Carloggas, St. Austell

- PROPERTY TYPE
Semi-Detached
- BEDROOMS
2
- BATHROOMS
1
- SIZE
636 sq ft
59 sq m
- TENUREDescribes how you own a property. There are different types of tenure - freehold, leasehold, and commonhold.Read more about tenure in our glossary page.
Freehold
Key features
- Large Plot Backing Onto Open Fields
- Semi Rural Feel
- Character Features
- Generous Parking
- LPG Central Heating
- Upvc Double Glazing
- Close To Amenities
- Well Presented
- Well Serviced Area
- Viewing Essential
Description
** Please see Agents Note **
*** EPC - F ***
Directions: - Upon entering Penwithick from St Austell, proceed down the hill, passing the village shop on your left hand side, on your right will be Hallane Road then Meadow Rise and Cookworthy Close. The property can be located on the right hand side of the road approximately 100 yards past the turning into Cookworthy Close. A For Sale board has been erected for ease of identification.
Location: - Penwithick is a popular village offering a range of village amenities including local shop and sub post office, social club, fish and chip shop and a primary school and church at near by Treverbyn. St Austell town centre is situated approximately 3 miles away and offers a wide range of shopping, educational and recreational facilities. There is a mainline railway station and leisure centre together with primary and secondary schools and supermarkets. The picturesque port of Charlestown and the award winning Eden Project are within a short drive. The town of Fowey is approximately 10 miles away and is well known for its restaurants and coastal walks. The Cathedral city of Truro is approximately 17 miles from the property.
Accommodation: - Upvc double glazed door with upper and lower frosted obscure glass allows external access into:
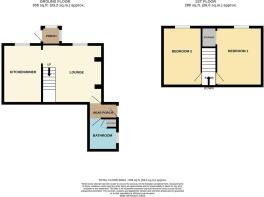
Entrance Porch: - 1.25m x 1.24m (4'1" x 4'0") - Upvc double glazed windows to rear and side elevations. Fuse box. Wood effect flooring. Updated wood frame multi panel glazed door allowing access into:
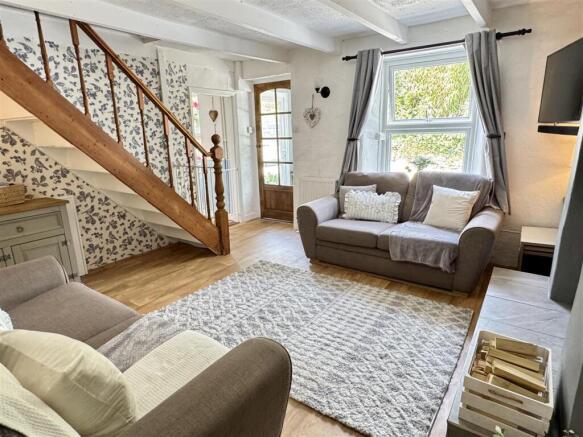
Lounge: - 4.04m x 3.91m (max) (13'3" x 12'9" (max)) - A generous lounge with Upvc double glazed window to front elevation providing natural light. Feature exposed fireplace with part stone feature detailing and tiled hearth, housing a multi-fuel burner. Stairs to first floor with open storage recess below. Wood effect vinyl flooring. Two radiators. BT OpenReach telephone point. Television aerial point. Exposed ceiling beams. Wood door allowing access to rear porch and in turn bathroom. Further door into:
Kitchen/Diner: - 3.93m x 2.60m (12'10" x 8'6") - Upvc double glazed window to front elevation providing natural light. Refitted white kitchen with matching wall and base kitchen units. Roll top work surfaces. One and half bowl sink with central mixer tap and matching draining board. Space for electric cooker with fitted extractor hood above. Space for fridge freezer, washing machine and dishwasher. Further space for dining table. Radiator. Wood effect vinyl flooring. Tiled walls. Exposed ceiling beams. Plinth heater. Updated consumer unit for electrics. Part wood clad walls.
Rear Porch: - 2.10m x 1.01m (6'10" x 3'3") - Leading off from the lounge. Door to bathroom. Upvc double glazed door to rear garden with upper double glazed glass panel. Radiator. Exposed ceiling beams. Wood effect vinyl flooring.
Bathroom: - 1.91m x 2.10m (6'3" x 6'10") - Upvc double glazed window to side elevation with patterned obscure glass. Matching three piece white classic bathroom suite comprising low level flush WC, pedestal hand wash basin and panel enclosed bath with central mixer tap complete with shower attachment and wall mounted electric shower over. Heated towel rail. Tiled walls. Exposed ceiling beams. Wall mounted electric heater. Door allowing access to airing cupboard offering slatted storage facilities and also housing the LPG central heating boiler. Extractor fan. Wood effect vinyl flooring.
First Floor Landing: - 2.45m x 0.75m (8'0" x 2'5") - (maximum measurement including stair recess to lower floor)
Main loft access hatch complete with light operated from the landing. We understand the loft is part boarded and has a drop down ladder. Doors off to bedrooms one and two.
Bedroom Two: - 3.87m x 2.59m (12'8" x 8'5") - A generous double bedroom with Upvc double glazed window to the front elevation. Radiator. Carpeted flooring.
Bedroom One: - 3.88m x 2.93m (12'8" x 9'7") - Upvc double glazed window to front elevation. Radiator. Exposed ceiling beams. Wood effect flooring. Opening to storage recess encorporating over stair storage.
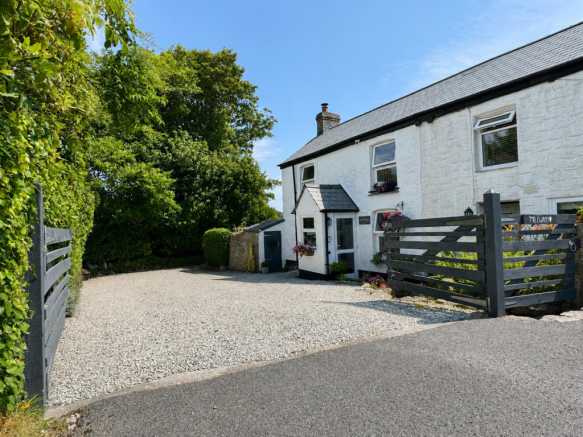
Outside: - Set well back off the road a generous drive allows off road parking for six plus cars. Twin five bar gates allows access. The parking area is well enclosed with evergreen planting and shrubbery to left and rear elevations with low level Cornish stone wall providing a clear boundary. The former external WC is located on the right hand side attached to the property, the WC has been removed and this storage benefits from light and power. External tap. At the bottom of the drive on the right hand side is a wood store. A gate provides access to the enclosed rear garden.
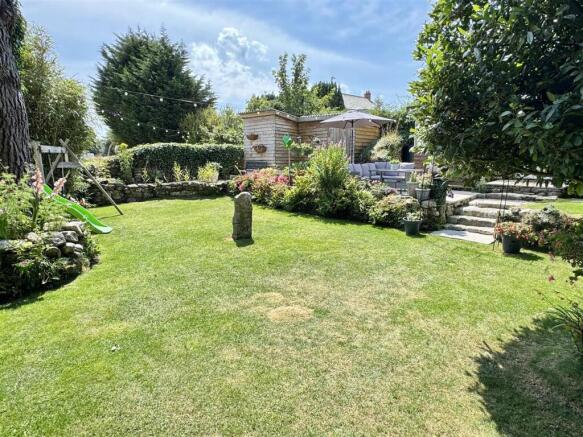
A massive selling point of this delightful character home is the rear garden, lovingly maintained by the current vendors and extremely well stocked with beautiful established planting providing a perfusion of colour and privacy. There is a useful wooden shed to the far right hand corner of the garden, this has been updated by the current owners and benefits from light and power. Access back into rear porch. Wooden pagoda with covered over hang offering shielding from the elements. A raised area of lawn complete with washing area and barked sun trap. Outdoor bar area. There is also a raised paved patio which makes the most of this idyllic setting.
Outdoor tap and power points. Granite steps lead down to the sunken area of grass extremely well stocked with planting and shrubbery with pond. The lower grassed garden is well enclosed with Cornish stone walling to right, left and rear elevations and backs onto open fields. Any keen gardener will be greatly interested in this beautiful garden.
Council Tax Band - B -
Broadband And Mobile Coverage: -
Floor Area: -
Viewing: -
Agents Notes: - The attached property (closest to the road) has pedestrian access across the front drive to their front door, no vehicle access. Please be aware there are picture and sound recording security devises outside the property.
Brochures
Carloggas, St. Austell- COUNCIL TAXA payment made to your local authority in order to pay for local services like schools, libraries, and refuse collection. The amount you pay depends on the value of the property.Read more about council Tax in our glossary page.
- Band: B
- PARKINGDetails of how and where vehicles can be parked, and any associated costs.Read more about parking in our glossary page.
- Off street
- GARDENA property has access to an outdoor space, which could be private or shared.
- Yes
- ACCESSIBILITYHow a property has been adapted to meet the needs of vulnerable or disabled individuals.Read more about accessibility in our glossary page.
- Ask agent

Add an important place to see how long it'd take to get there from our property listings.
__mins driving to your place
Affordability
About May Whetter & Grose, St Austell
Bayview House, St Austell Enterprise Park, Treverbyn Road, Carclaze, PL25 4EJ


Get an instant, personalised result:
- Show sellers you’re serious
- Secure viewings faster with agents
- No impact on your credit score
Notes
Staying secure when looking for property
Ensure you're up to date with our latest advice on how to avoid fraud or scams when looking for property online.
Visit our security centre to find out moreDisclaimer - Property reference 34822055. The information displayed about this property comprises a property advertisement. Rightmove.co.uk makes no warranty as to the accuracy or completeness of the advertisement or any linked or associated information, and Rightmove has no control over the content. This property advertisement does not constitute property particulars. The information is provided and maintained by May Whetter & Grose, St Austell. Please contact the selling agent or developer directly to obtain any information which may be available under the terms of The Energy Performance of Buildings (Certificates and Inspections) (England and Wales) Regulations 2007 or the Home Report if in relation to a residential property in Scotland.
*This is the average speed from the provider with the fastest broadband package available at this postcode. The average speed displayed is based on the download speeds of at least 50% of customers at peak time (8pm to 10pm). Fibre/cable services at the postcode are subject to availability and may differ between properties within a postcode. Speeds can be affected by a range of technical and environmental factors. The speed at the property may be lower than that listed above. You can check the estimated speed and confirm availability to a property prior to purchasing on the broadband provider's website. Providers may increase charges. The information is provided and maintained by Decision Technologies Limited. **This is indicative only and based on a 2-person household with multiple devices and simultaneous usage. Broadband performance is affected by multiple factors including number of occupants and devices, simultaneous usage, router range etc. For more information speak to your broadband provider.