
Temple Road, Smithills, Bolton, BL1

- PROPERTY TYPE
Semi-Detached
- BEDROOMS
3
- BATHROOMS
1
- SIZE
Ask agent
Key features
- No onward chain
- Popular residential location running parallel with Moss Bank Way
- Close to the junction of Smithills Dean Road and Halliwell Road
- Excellent access to the shops, amenities and transport links along Halliwell Road
- Within easy reach of local schools, including Smithills School around 0.7 miles and Thornleigh Salesian College around 0.8 miles
- Two separate reception rooms with potential to create open plan living, if desired (subject to any necessary consents)
- Generous rear garden offering potential to extend, subject to the necessary planning permissions and building regulations
- Welcoming entrance hallway
- Two well proportioned double bedrooms
- Priced to reflect the opportunity for general modernisation
Description
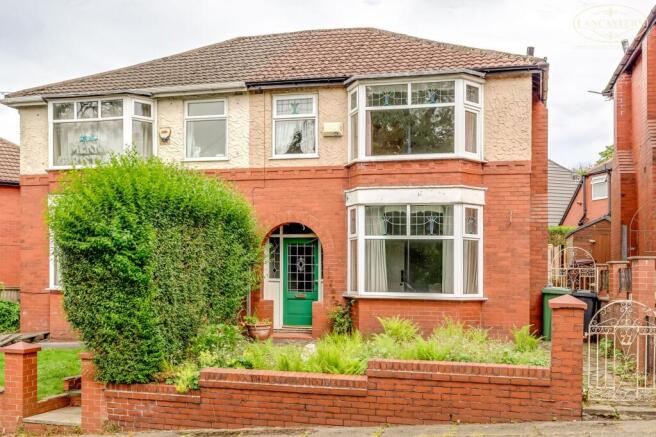
Owned by the same family for many years, this semi detached home is offered to the market with the added advantage of no onward chain.
Temple Road is a well established and consistently popular residential address, running parallel with Moss Bank Way and conveniently positioned close to the junction of Smithills Dean Road and Halliwell Road. The location provides excellent access to the wide range of everyday amenities, shops, supermarkets and transport links available along Halliwell Road, together with nearby schools and recreational facilities.
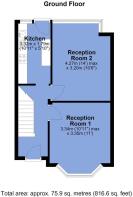
The accommodation is arranged in a traditional layout, comprising an entrance hallway, two separate reception rooms and a galley style kitchen. Buyers looking to create a more contemporary layout may wish to explore opening up the rear of the property to form an open plan kitchen and living space, subject to any necessary consents. Alternatively, the existing arrangement will appeal to those who prefer clearly defined living areas.
Externally, the property enjoys a particularly generous rear garden, offering ample outdoor space together with potential for future extension, subject to the relevant planning permissions and building regulations.
The property would now benefit from a programme of general modernisation, and this has been reflected in the asking price, presenting an excellent opportunity for purchasers to update and personalise the home to their own tastes and requirements.
We await information from the seller regarding the Leasehold. Currently we are advised that the property is Leasehold with approx. 920 years remaining on the Lease.
Council Tax Band C - £2,126.49
Temple Road is ideally situated within the ever popular Smithills district of Bolton, a well established residential area renowned for its attractive surroundings, excellent schooling and easy access to both countryside and town centre amenities. Smithills lies approximately 3 miles north west of Bolton town centre, offering the perfect balance between suburban living and convenient commuting.
The area is particularly popular with families, benefitting from access to highly regarded local schools including Smithills School on Smithills Dean Road around 0.5 miles and St Peter's Smithills Dean CE Primary School around 0.3 miles.
For outdoor enthusiasts, the property enjoys close proximity to Smithills Hall and the extensive Smithills Country Park, one of Bolton's most popular beauty spots, offering miles of walking trails, woodland, moorland and family attractions. Smithills Hall itself is around 1.5 miles from the property and is a major local landmark.
The area is also well connected to the regional motorway network, with the M61 accessible within approximately 4 to 5 miles, providing convenient links towards Manchester, Preston and the wider North West.
Hallway
13' 0" x 5' 8" (3.96m x 1.73m) Stairs to the first floor.
Reception Room 1
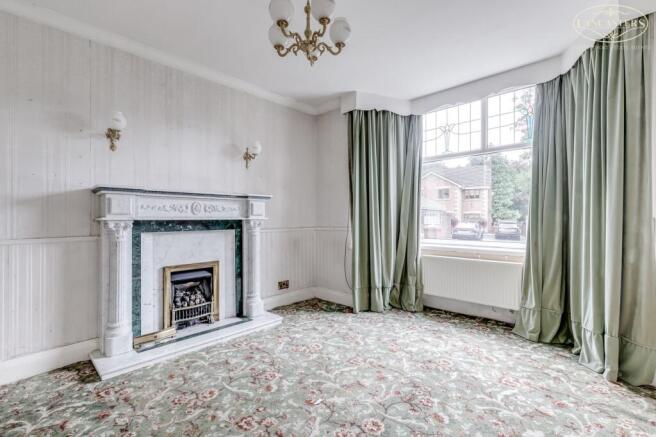
12' 11" (max into the bay) x 11' 0" (max into the alcove) (3.94m x 3.35m) A generously proportioned principal reception room featuring a decorative fireplace with marble surround and inset gas fire, creating an attractive focal point. A large bay window to the front elevation allows plenty of natural light into the room, whilst the spacious layout provides ample space for both seating and entertaining. Offering excellent potential for cosmetic updating, the room retains a number of traditional character features and pleasant front facing views.
Reception Room 2
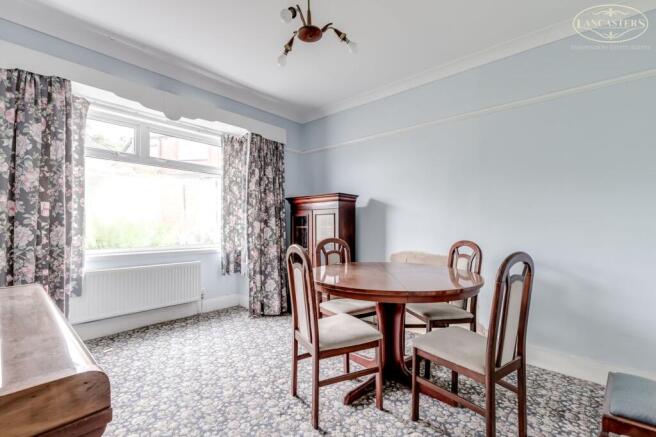
10' 6" x 13' 4" (max into the bay) (3.20m x 4.06m) A bright and spacious second reception room enjoying views over the rear garden through a large window. Offering ample space for formal dining, the room provides a versatile layout that could also be utilised as an additional sitting room or family room. Benefiting from excellent natural light and a pleasant outlook, this well proportioned space presents further potential for modernisation and personalisation.
Kitchen
6' 2" x 10' 11" (1.88m x 3.33m) Fitted with a range of wall and base units incorporating complementary work surfaces and a stainless steel sink with drainer. Integrated appliances include a four ring gas hob with extractor hood over and oven below, with space and plumbing for additional appliances. A window provides natural light, whilst a door gives access to the side/rear of the property. A functional kitchen offering scope for modernisation and improvement to suit individual tastes.
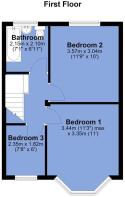
Bedroom 1
13' 8" (max into the bay) x 11' 0" (4.17m x 3.35m) To the front. A spacious double bedroom featuring a range of fitted wardrobes providing excellent storage, together with a fitted dressing table beneath a large bay window. The room enjoys plenty of natural light and pleasant outlooks to the front elevation. Offering excellent potential for modernisation,
Bedroom 2
11' 9" x 9' 11" (3.58m x 3.02m) A well proportioned bedroom enjoying a pleasant rear facing aspect via a large window allowing for good levels of natural light. Offering versatile accommodation, the room provides excellent scope for personalisation and updating to suit individual requirements.
Bedroom 3
5' 11" x 7' 8" (1.80m x 2.34m) A single bedroom overlooking the rear of the property. This room presents an excellent opportunity for refurbishment and personalisation.
Bathroom
7' 0" x 6' 10" (2.13m x 2.08m) To the rear. Fitted with a three-piece suite comprising a panelled bath with mixer tap shower attachment, pedestal wash hand basin and low level WC. Fully tiled walls complement the space, whilst an obscured glazed window provides natural light and ventilation. A functional family bathroom offering scope for cosmetic updating to suit modern tastes.
- COUNCIL TAXA payment made to your local authority in order to pay for local services like schools, libraries, and refuse collection. The amount you pay depends on the value of the property.Read more about council Tax in our glossary page.
- Band: C
- PARKINGDetails of how and where vehicles can be parked, and any associated costs.Read more about parking in our glossary page.
- Ask agent
- GARDENA property has access to an outdoor space, which could be private or shared.
- Yes
- ACCESSIBILITYHow a property has been adapted to meet the needs of vulnerable or disabled individuals.Read more about accessibility in our glossary page.
- Ask agent

Add an important place to see how long it'd take to get there from our property listings.
__mins driving to your place
Affordability



Notes
Staying secure when looking for property
Ensure you're up to date with our latest advice on how to avoid fraud or scams when looking for property online.
Visit our security centre to find out moreDisclaimer - Property reference 28613965. The information displayed about this property comprises a property advertisement. Rightmove.co.uk makes no warranty as to the accuracy or completeness of the advertisement or any linked or associated information, and Rightmove has no control over the content. This property advertisement does not constitute property particulars. The information is provided and maintained by Lancasters Estate Agents, Bolton. Please contact the selling agent or developer directly to obtain any information which may be available under the terms of The Energy Performance of Buildings (Certificates and Inspections) (England and Wales) Regulations 2007 or the Home Report if in relation to a residential property in Scotland.
*This is the average speed from the provider with the fastest broadband package available at this postcode. The average speed displayed is based on the download speeds of at least 50% of customers at peak time (8pm to 10pm). Fibre/cable services at the postcode are subject to availability and may differ between properties within a postcode. Speeds can be affected by a range of technical and environmental factors. The speed at the property may be lower than that listed above. You can check the estimated speed and confirm availability to a property prior to purchasing on the broadband provider's website. Providers may increase charges. The information is provided and maintained by Decision Technologies Limited. **This is indicative only and based on a 2-person household with multiple devices and simultaneous usage. Broadband performance is affected by multiple factors including number of occupants and devices, simultaneous usage, router range etc. For more information speak to your broadband provider.