
Whitehaven Road, Bramhall, SK7

- PROPERTY TYPE
Semi-Detached
- BEDROOMS
3
- BATHROOMS
1
- SIZE
1,300 sq ft
121 sq m
- TENUREDescribes how you own a property. There are different types of tenure - freehold, leasehold, and commonhold.Read more about tenure in our glossary page.
Freehold
Key features
- Beautifully refurbished 1958 home
- Prime, prestigious cul de sac location just off Moss Lane, moments from Bramhall and Cheadle Hulme’s bars, restaurants and boutique shops
- Extensive modern upgrades including new plumbing, radiators, combi boiler, full kitchen replacement, new gas fire, new driveway and redesigned garden
- Three generous double bedrooms plus a fully tiled family bathroom and separate WC
- Exceptional loft potential - a huge, partially boarded and insulated space ideal for creating a bedroom suite with walk in wardrobe and ensuite (subject to permissions)
- Three car driveway with EV charging, garage storage, additional outdoor storage and an external tap
- Enhanced security throughout with reinforced laminate double glazing to the rear, wired security system, external sensor lighting and a secure side gate
- Mature, private rear garden featuring artificial lawn, patio and a peaceful, low maintenance setting perfect for relaxing or entertaining
Description
A quietly distinguished home tucked away on a peaceful cul de sac just off Moss Lane, this beautifully improved 1958 property sits in one of the area’s most sought after pockets - a prime, prestigious setting within walking distance of Bramhall village, Total Fitness, and the shops of Cheadle Hulme. With swift access to the bypass, motorway links, and excellent school catchment for Moss Hey Primary and Bramhall High, it offers the perfect balance of tranquillity and convenience.
Over the past eleven years, the owners have carried out an extensive programme of upgrades, sensitively modernising the house while preserving its original charm. The home has been stripped back and refurbished throughout, with new plumbing, radiators, and a combi boiler, alongside a full kitchen replacement, a new gas fireplace in the living room, and a newly laid driveway. Security and practicality have been thoughtfully considered: reinforced laminate double glazing across the rear, wired security, external sensor lighting, a side gate, and generous outdoor storage with an external tap. The garden has been redesigned to create a private, secure retreat with mature planting, artificial lawn, and a smart patio - ideal for low maintenance enjoyment.
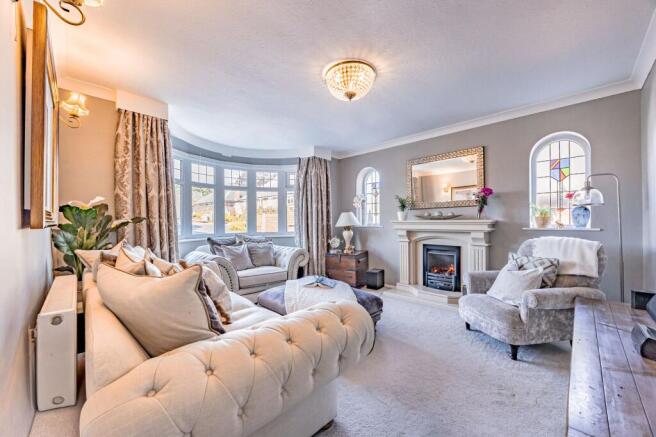
A welcoming porch leads into a bright hallway where original part stained glass windows in both the hall and front door add a touch of period elegance. Laminate flooring runs through the hall, complemented by a cloakroom and excellent understairs storage. To the left, the living room is a serene, plush carpeted space with a large bay window, side windows, and a contemporary gas fire - a warm, inviting setting for everyday relaxation.
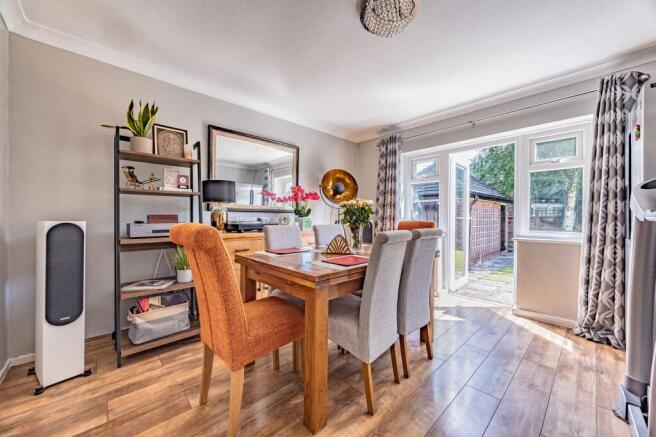
The layout flows beautifully for modern living. The dining room sits between the living room and kitchen, finished with laminate flooring and French doors opening directly onto the garden. The kitchen enjoys lovely rear garden views and offers a gas hob and oven, sink, dishwasher, plumbing for a washing machine, laminate worktops, and a practical carousel cupboard.
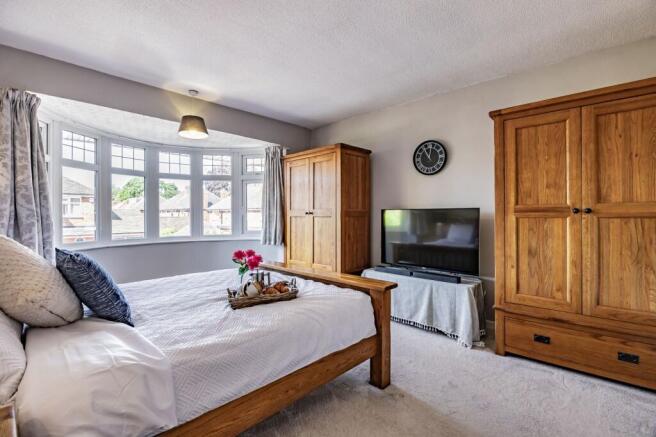
Upstairs, three double bedrooms provide generous accommodation. Two sit at the front of the home, including the principal bedroom with its impressive bay window, while the third overlooks the garden. The family bathroom is fully tiled, and there is the added convenience of a separate WC.
The loft is a standout feature - huge, partially boarded, partially insulated, and accessed via a pull down ladder. With the boiler already located here, it presents an exceptional opportunity to create a substantial additional bedroom with walk in wardrobe and ensuite, subject to the usual permissions.
Externally, the property continues to impress. The driveway accommodates three cars and includes an EV charging connection. The garage is currently used for storage, with further storage areas outside both with electricity.
This is a home that has been lovingly improved, carefully maintained, and thoughtfully enhanced. A rare opportunity to secure a stylish, secure, and beautifully positioned property in one of the area’s most desirable residential enclaves.
The Current Owners Love:
The room proportions are amazing for a semi detached property providing a lots of space and versatility.
We have updated the house keeping its original stained glass decorative windows, introducing a modern fireplace. We love spending winter evening in the living room with the fire on watching movies or sports. The summer is a delight in the garden which never overheats due to it’s orientation.
The location is prime and we walk to the Bramhall and Cheadle Hulme bars and shops often, we have a great neighbourhood and everyone looks after each other and we feel very safe.
We Have Noticed:
The home enjoys wonderfully bright, airy rooms throughout, offering an impressive sense of space and effortless comfort.
Just a few minutes’ walk from Cheadle Hulme’s vibrant bars, restaurants and boutique shops, placing everyday convenience and leisure right on your doorstep.
Ideally positioned close to highly regarded local schools, making it an exceptional choice for families seeking both quality education and a prestigious location.
EPC Rating: C
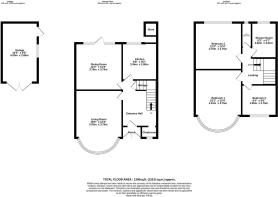
Dining Room
3.76m x 3.75m
Kitchen
2.94m x 2.8m
Living Room
5.03m x 3.75m
Entrance Hall
2.8m x 2.8m
Bedroom 1
4.91m x 3.75m
Bedroom 2
3.75m x 3.75m
Bedroom 3
2.75m x 2.85m
Shower Room
2.82m x 2.01m
WC
1.96m x 0.79m
Garage
5m x 2.88m
Store
1.6m x 1.6m
Parking - Driveway
Parking - Garage
Disclaimer
All descriptions, images and marketing materials are provided for general guidance only and are intended to highlight the lifestyle and features a property may offer. They do not form part of any contract or warranty. Whilst we take care to ensure accuracy, neither Shrigley Rose & Co. nor the seller accepts responsibility for any inaccuracy that may be contained herein. Prospective purchasers should not rely on the details as statements of fact, and are strongly advised to verify all information through their own inspections, searches and enquiries, and to seek confirmation from their appointed conveyancer before proceeding with any purchase.
Brochures
Brochure- COUNCIL TAXA payment made to your local authority in order to pay for local services like schools, libraries, and refuse collection. The amount you pay depends on the value of the property.Read more about council Tax in our glossary page.
- Band: D
- PARKINGDetails of how and where vehicles can be parked, and any associated costs.Read more about parking in our glossary page.
- Garage,Driveway
- GARDENA property has access to an outdoor space, which could be private or shared.
- Private garden
- ACCESSIBILITYHow a property has been adapted to meet the needs of vulnerable or disabled individuals.Read more about accessibility in our glossary page.
- Ask agent

Add an important place to see how long it'd take to get there from our property listings.
__mins driving to your place
Affordability


Notes
Staying secure when looking for property
Ensure you're up to date with our latest advice on how to avoid fraud or scams when looking for property online.
Visit our security centre to find out moreDisclaimer - Property reference 97fce266-aaf2-43bb-a940-030a7287047f. The information displayed about this property comprises a property advertisement. Rightmove.co.uk makes no warranty as to the accuracy or completeness of the advertisement or any linked or associated information, and Rightmove has no control over the content. This property advertisement does not constitute property particulars. The information is provided and maintained by Shrigley Rose & Co, North West. Please contact the selling agent or developer directly to obtain any information which may be available under the terms of The Energy Performance of Buildings (Certificates and Inspections) (England and Wales) Regulations 2007 or the Home Report if in relation to a residential property in Scotland.
*This is the average speed from the provider with the fastest broadband package available at this postcode. The average speed displayed is based on the download speeds of at least 50% of customers at peak time (8pm to 10pm). Fibre/cable services at the postcode are subject to availability and may differ between properties within a postcode. Speeds can be affected by a range of technical and environmental factors. The speed at the property may be lower than that listed above. You can check the estimated speed and confirm availability to a property prior to purchasing on the broadband provider's website. Providers may increase charges. The information is provided and maintained by Decision Technologies Limited. **This is indicative only and based on a 2-person household with multiple devices and simultaneous usage. Broadband performance is affected by multiple factors including number of occupants and devices, simultaneous usage, router range etc. For more information speak to your broadband provider.