
Westhead Road, Cookley, Kidderminster, Worcestershire, DY10

- PROPERTY TYPE
Detached
- BEDROOMS
4
- BATHROOMS
2
- SIZE
Ask agent
- TENUREDescribes how you own a property. There are different types of tenure - freehold, leasehold, and commonhold.Read more about tenure in our glossary page.
Freehold
Key features
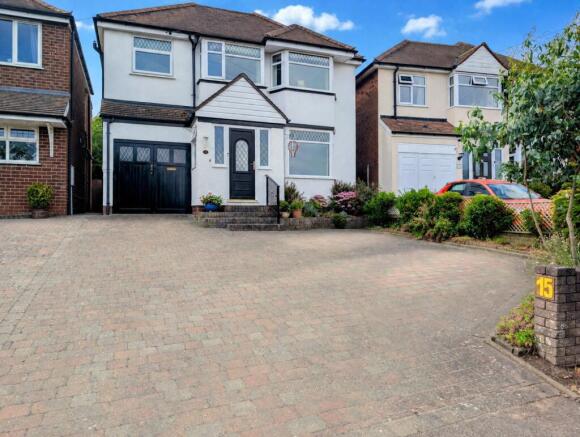
- Four bedroom detached family home
- Two reception rooms
- Driveway and garage
- Sought-after Worcestershire village of Cookley
- Close to local amenities including pubs, convenience store, coffee shop, sports clubs, and scenic canal paths
Description
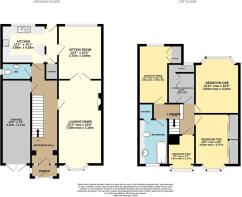
The spacious accommodation comprises: Entrance porch leading into a reception hall, generous lounge diner, offering an excellent space for entertaining and family gatherings, a separate sitting room providing a cosy additional reception space, a fitted kitchen and a convenient downstairs W.C. To the first floor together with a family bathroom featuring both a bath and separate shower cubicle.
To the front elevation is a block paved driveway for ample parking and pedestrian access to the rear elevation. A particular highlight of this wonderful home is the beautifully maintained rear garden, thoughtfully arranged over split levels to create a wonderful outdoor space that can be enjoyed throughout the year. Designed with both relaxation and practicality in mind, the garden boasts a spacious patio area, ideal for outdoor dining and entertaining, alongside a well-maintained lawn perfect for families or simply unwinding in peaceful surroundings. Raised planting beds and a dedicated allotment area offer an excellent opportunity for growing flowers, fruit and vegetables, making it an ideal space for keen gardeners. Complemented by established borders and mature planting, the garden provides a private and tranquil setting that will appeal to those who appreciate spending time outdoors.
Viewing is highly recommended to appreciate the space on offer! EPC=TBC
Entrance Porch
0.95m x 1.94m
Upvc double glazed window and front entrance door.
Reception Hall
6.16m x 1.71m
Double radiator. Fitted shelves. Single glazed window and front entrance door. Door to garage.
W.C.
0.92m x 2.11m
Low level w.c. Wall hung vanity sink unit with mixer tap. Radiator. Part tiled walls. Upvc double glazed window.
Kitchen
3.69m x 4.28m
Range of fitted wall and floor cupboards. Worktop incorporating stainless steel single drainer sink unit with mixer tap. Integrated 'Hotpoint' oven and grill. Integrated 'Bosch' electric hob and extractor hood over. Freestanding 'Whirlpool' dishwasher. Integrated fridge. Walk in cupboard. Breakfast bar. Double radiator. Part tiled walls. Upvc double glazed window and rear entrance door.
Lounge Diner
7.08m max x 3.19m - Electric fire with feature surround. Two double radiators. Upvc double glazed bay window.
Sitting Room
3.7m x 3.09m
Double radiator. Upvc double glazed window. Double doors to lounge diner.
Stairs and Landing
Access to boarded loft with loft ladders. Fitted storage housing non vented hot water tank.
Bedroom One
3.94m x 3.23m
Radiator. Upvc double glazed bay window.
Bedroom Two
4.05m x 2.97m
Double radiator. Fitted wardrobe with sliding door. Upvc double glazed bay window.
Bedroom Three
3.52m x 2.09m
Radiator. Upvc double glazed window.
Bedroom Four
2.51m x 2.17m
Radiator. Upvc double glazed window.
Dressing Room
2.09m x 1.86m
Fitted wardrobe and storage. Radiator. Upvc double glazed window.
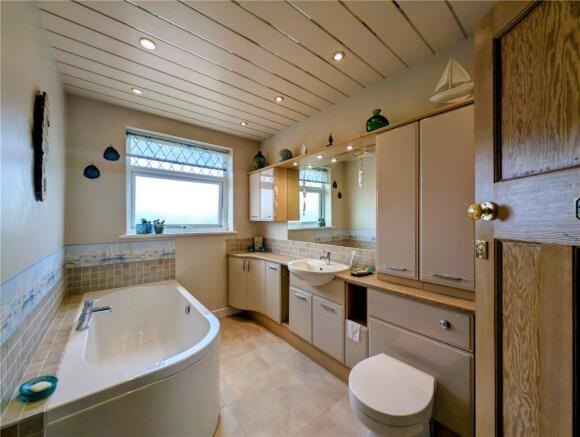
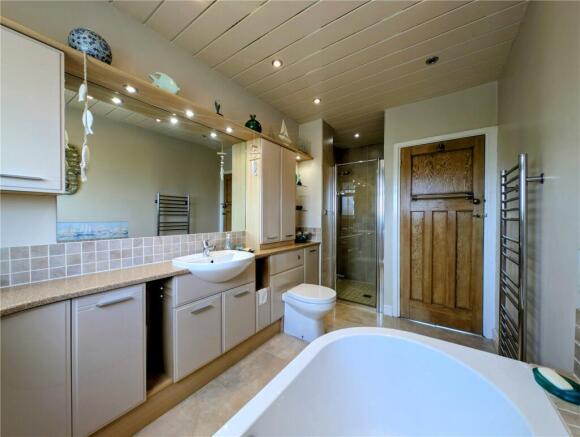
Bathroom
3.27m x 2.07m
Fitted bathroom suite incorporating toilet and sink with mixer tap and wall units. Panelled bath with mixer tap. Part tiled walls. Chrome heated towel rail. Tiled walls. Upvc double glazed window. Separate shower with mixer valve and fully tiled walls and floor.
Garage
6.33m x 2.13m
'Logic' boiler. Space and plumbing for washing machine. Space for fridge. Electric. Fuse board and meters. Hinged door.
Outside
To the front elevation is a block paved driveway for ample parking. To the rear is a beautifully maintained rear garden, thoughtfully arranged over split levels to create a wonderful outdoor space that can be enjoyed throughout the year. Designed with both relaxation and practicality in mind, the garden boasts a spacious patio area, ideal for outdoor dining and entertaining, alongside a well-maintained lawn perfect for families or simply unwinding in peaceful surroundings. Raised planting beds and a dedicated allotment area offer an excellent opportunity for growing flowers, fruit and vegetables, making it an ideal space for keen gardeners. Complemented by established borders and mature planting, the garden provides a private and tranquil setting that will appeal to those who appreciate spending time outdoors. Also benefitting from two greenhouses, shed and pond. Gated Pedestrian access to the front elevation shared with the neighbouring property.
Tenure & Possession
Freehold with vacant possession upon completion.
Services
Mains water, electricity, gas and drainage are connected. We have not tested any apparatus, fixtures, fittings or services and we cannot verify that they are in working order, correctly installed or fit for the purpose. Prospective purchasers are advised to obtain verification from their solicitor, surveyor or specialist contractor as appropriate. The property has fibre to the premises broadband connection available. Indoor mobile coverage is variable. Outdoor mobile coverage is good with EE, O2, Three and Vodafone (Source: Ofcom)
Fixtures & Fittings
Any fixtures and fittings not mentioned in these sale particulars are excluded from the sale.
Viewing
By prior appointment with Doolittle & Dalley .
Council Tax Band ‘D’ as at 16.07.2026
Reference: LB.HB.16.07.2026
Anti-Money Laundering Regulations
In accordance with the Money Laundering, Terrorist Financing and Transfer of Funds (Information on the Payer) Regulations 2017, the successful purchaser will be required to provide satisfactory evidence of identity and the source of funds before the sale can proceed. This is a legal requirement. A charge of £45 (inclusive of VAT) will be payable by each buyer (and anyone providing a gifted deposit) to cover the cost of undertaking these anti-money laundering checks.
Valuation Advice for Prospective Purchasers
If you have a property to sell, we can provide you with a Free Market Appraisal and marketing advice without any obligation.
Misrepresentations Act
Messrs. Doolittle & Dalley for themselves and for the vendors/lessors of this property whose agents they are, give notice that: - 1.These particulars do not constitute, or constitute any part, of an offer or a contract. 2.All statements contained in these particulars as to this property are made without responsibility on the part of Messrs. Doolittle & Dalley or the vendor. 3.None of the statements contained in these particulars as to this property are to be relied on as statements or representations of fact. 4.Any intending purchaser must satisfy him/herself by inspection or otherwise, as to the correctness of each of the statements contained in these particulars. 5.The vendor does not make or give and neither Messrs. Doolittle & Dalley or any person in their employ has any authority to make or give any representation or warranty whatever in relation to this property.
Brochures
Particulars- COUNCIL TAXA payment made to your local authority in order to pay for local services like schools, libraries, and refuse collection. The amount you pay depends on the value of the property.Read more about council Tax in our glossary page.
- Band: D
- PARKINGDetails of how and where vehicles can be parked, and any associated costs.Read more about parking in our glossary page.
- Driveway
- GARDENA property has access to an outdoor space, which could be private or shared.
- Yes
- ACCESSIBILITYHow a property has been adapted to meet the needs of vulnerable or disabled individuals.Read more about accessibility in our glossary page.
- No wheelchair access
Energy performance certificate - ask agent
Westhead Road, Cookley, Kidderminster, Worcestershire, DY10

Add an important place to see how long it'd take to get there from our property listings.
__mins driving to your place
Affordability

About Doolittle & Dalley, Kidderminster
Estate House Proud Cross Ringway Kidderminster DY11 6AE


Get an instant, personalised result:
- Show sellers you’re serious
- Secure viewings faster with agents
- No impact on your credit score
Notes
Staying secure when looking for property
Ensure you're up to date with our latest advice on how to avoid fraud or scams when looking for property online.
Visit our security centre to find out moreDisclaimer - Property reference KID260374. The information displayed about this property comprises a property advertisement. Rightmove.co.uk makes no warranty as to the accuracy or completeness of the advertisement or any linked or associated information, and Rightmove has no control over the content. This property advertisement does not constitute property particulars. The information is provided and maintained by Doolittle & Dalley, Kidderminster. Please contact the selling agent or developer directly to obtain any information which may be available under the terms of The Energy Performance of Buildings (Certificates and Inspections) (England and Wales) Regulations 2007 or the Home Report if in relation to a residential property in Scotland.
*This is the average speed from the provider with the fastest broadband package available at this postcode. The average speed displayed is based on the download speeds of at least 50% of customers at peak time (8pm to 10pm). Fibre/cable services at the postcode are subject to availability and may differ between properties within a postcode. Speeds can be affected by a range of technical and environmental factors. The speed at the property may be lower than that listed above. You can check the estimated speed and confirm availability to a property prior to purchasing on the broadband provider's website. Providers may increase charges. The information is provided and maintained by Decision Technologies Limited. **This is indicative only and based on a 2-person household with multiple devices and simultaneous usage. Broadband performance is affected by multiple factors including number of occupants and devices, simultaneous usage, router range etc. For more information speak to your broadband provider.