

Elton Way, Gnosall, ST20

- PROPERTY TYPE
Detached
- BEDROOMS
3
- BATHROOMS
1
- SIZE
840 sq ft
78 sq m
- TENUREDescribes how you own a property. There are different types of tenure - freehold, leasehold, and commonhold.Read more about tenure in our glossary page.
Freehold
Key features
- Unique Three-Bedroom Detached Home
- Driveway Parking Plus Additional Parking Space
- Home Office
- Glazed Roof with Integrated Blinds
- Bi-Fold Doors to the Garden
- Kitchen with Secondary Entrance
- Provision of Installed Water Softener and 360 Degree CCTV System.
Description
Call us 9AM - 9PM -7 days a week, 365 days a year!
It's easy to sing Elton's praises! Full of character, packed with versatile living space and boasting one of the most unique gardens you'll find, this detached three-bedroom home offers something a little different from the ordinary.
Elton Way occupies a popular residential position within Stafford, offering excellent access to local amenities, schools and commuter links while enjoying the privacy and individuality of a detached home.
Gnosall remains a firm favourite for buyers wanting that balance between village charm and convenience. Ideally situated between Stafford and Newport, the village offers shops, pubs, Health Centre, Pharmacy, Dentists and schooling, along with a strong sense of community. For commuters, the A518 links easily into Stafford where the mainline railway station provides direct services to London, Birmingham and Manchester. Excellent bus route between Stafford and Telford. The surrounding countryside, cycle route and canal walks offer plenty of opportunity to unwind. Elton Way occupies a popular residential position within Gnosall offering excellent access to local amenities, schools and commuter links while enjoying the privacy and individuality of a detached home.
The property is approached via a driveway providing off-road parking, while a detached single garage sits to the opposite side with an additional parking space positioned in front. The main entrance is perfectly placed between the two driveways, creating a welcoming approach to the home.
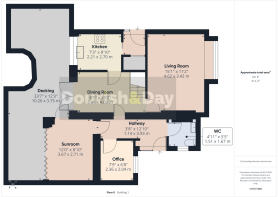
Stepping inside, the entrance hallway immediately benefits from a convenient guest WC before leading through the thoughtfully arranged ground floor accommodation.
Positioned to the front of the property is a versatile office, ideal for those working from home or equally suited as a playroom, snug or hobby room.
To the rear sits the true heart of the home – a stunning garden room. Flooded with natural light thanks to its impressive glazed roof complete with fitted blinds, this beautiful space also features an electric fireplace and expansive bi-fold doors opening directly onto the garden, making it a wonderful place to relax or entertain throughout the year.
Returning through the hallway, you'll find the spacious dining room, which comfortably accommodates a family dining table while also housing the staircase rising to the first floor.
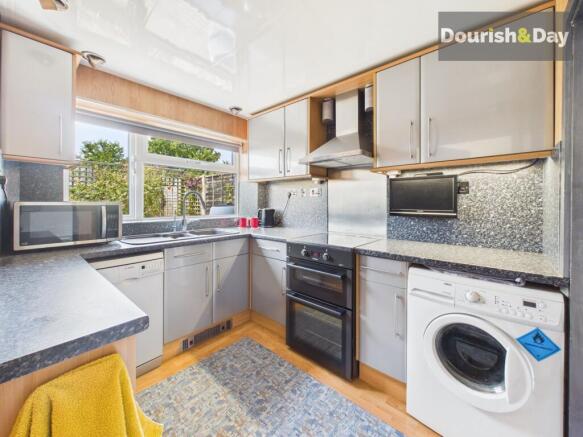
The kitchen offers an excellent range of storage and worktop space together with a freestanding oven and grill, four-ring electric hob, space for a washing machine and slimline dishwasher. A secondary entrance hall provides convenient access from the driveway and incorporates a useful under-stairs storage cupboard.
Outside, the rear garden is unlike anything else. Immediately beyond the bi-fold doors is a generous decked seating area overlooking substantial flower beds that create a wonderful sense of colour and privacy.
Following the garden to the left reveals a charming covered seating nook with built-in benches and a slate floor, creating a peaceful retreat tucked away amongst the planting. This continues into an attractive walkway bordered by raised railway sleeper flower beds before emerging behind the central borders beside the detached garage.
To the right of the garden room, another brick-built flower bed frames a further decked entertaining area. From here, pathways lead either to the driveway or onwards to a concrete section, ideal for a greenhouse or additional outdoor storage, alongside a useful brick-built shed adjoining the garage.
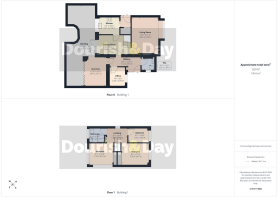
Upstairs, the first floor offers three well-proportioned bedrooms together with the family bathroom, completing this distinctive family home.
With its light-filled garden room, versatile living accommodation and beautifully designed gardens offering a series of hidden spaces to discover, this is a home that simply has to be viewed to be fully appreciated.
EPC Rating: C
Entrance Hallway
-
Guest WC
-
Reception / Office Room
We understand that drainage is also available allowing for this room to be remodelled as a wet room.
Garden Room
Benefits from having underfloor heating installed, allowing for all year round use.
Dining Room
-
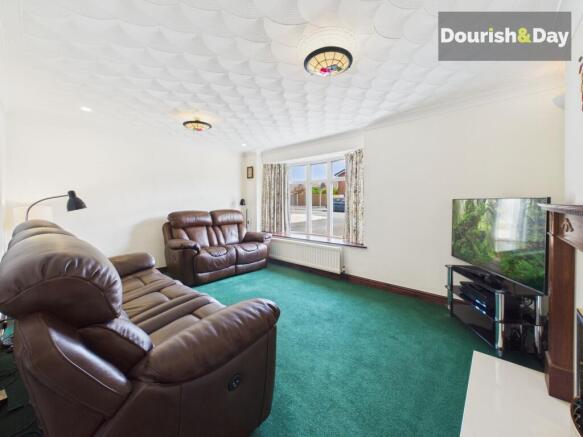
Living Room
-
Kitchen
The kitchen includes a washing machine, fridge freezer, cooker with induction hob and built in kitchen extractor fan.
Rear Porch
-
First Floor Landing
Includes access to partially boarded roof space via fold down ladder.
Bedroom One
Including fitted bespoke cabinets and drawers and built in wardrobe.
Bedroom Two
Including built in wardrobe.
Bedroom Three
-
Family Bathroom
-
Anti-Money Laundering & ID Checks
Once an offer is accepted on a property marketed by Dourish & Day estate agents we are required to complete ID verification checks on all buyers and to apply ongoing monitoring until the transaction ends. Whilst this is the responsibility of Dourish & Day we may use the services of MoveButler, to verify Clients’ identity. This is not a credit check and therefore will have no effect on your credit history. You agree for us to complete these checks, and the cost of these checks is £45.00 inc. VAT per buyer. This is paid in advance, when an offer is agreed and prior to a sales memorandum being issued. This charge is non-refundable.
Front Garden
The property is approached via a driveway providing off-road parking, while a detached single garage sits to the opposite side with an additional parking space positioned in front. The main entrance is perfectly placed between the two driveways, creating a welcoming approach to the home.
Rear Garden
Outside, the rear garden is unlike anything else. Immediately beyond the bi-fold doors is a generous decked seating area overlooking substantial flower beds that create a wonderful sense of colour and privacy.
Following the garden to the left reveals a charming covered seating nook with built-in benches and a slate floor, creating a peaceful retreat tucked away amongst the planting. This continues into an attractive walkway bordered by raised railway sleeper flower beds before emerging behind the central borders beside the detached garage.
To the right of the garden room, another brick-built flower bed frames a further decked entertaining area. From here, pathways lead either to the driveway or onwards to a concrete section, ideal for a greenhouse or additional outdoor storage, alongside a useful brick-built shed adjoining the garage.
Parking - Driveway
-
Parking - Garage
-
- COUNCIL TAXA payment made to your local authority in order to pay for local services like schools, libraries, and refuse collection. The amount you pay depends on the value of the property.Read more about council Tax in our glossary page.
- Band: C
- PARKINGDetails of how and where vehicles can be parked, and any associated costs.Read more about parking in our glossary page.
- Garage,Driveway
- GARDENA property has access to an outdoor space, which could be private or shared.
- Front garden,Rear garden
- ACCESSIBILITYHow a property has been adapted to meet the needs of vulnerable or disabled individuals.Read more about accessibility in our glossary page.
- Ask agent

Add an important place to see how long it'd take to get there from our property listings.
__mins driving to your place
Affordability


Notes
Staying secure when looking for property
Ensure you're up to date with our latest advice on how to avoid fraud or scams when looking for property online.
Visit our security centre to find out moreDisclaimer - Property reference 9a076879-6189-4d44-aeb0-ae61a0a8bc7a. The information displayed about this property comprises a property advertisement. Rightmove.co.uk makes no warranty as to the accuracy or completeness of the advertisement or any linked or associated information, and Rightmove has no control over the content. This property advertisement does not constitute property particulars. The information is provided and maintained by Dourish & Day, Stafford. Please contact the selling agent or developer directly to obtain any information which may be available under the terms of The Energy Performance of Buildings (Certificates and Inspections) (England and Wales) Regulations 2007 or the Home Report if in relation to a residential property in Scotland.
*This is the average speed from the provider with the fastest broadband package available at this postcode. The average speed displayed is based on the download speeds of at least 50% of customers at peak time (8pm to 10pm). Fibre/cable services at the postcode are subject to availability and may differ between properties within a postcode. Speeds can be affected by a range of technical and environmental factors. The speed at the property may be lower than that listed above. You can check the estimated speed and confirm availability to a property prior to purchasing on the broadband provider's website. Providers may increase charges. The information is provided and maintained by Decision Technologies Limited. **This is indicative only and based on a 2-person household with multiple devices and simultaneous usage. Broadband performance is affected by multiple factors including number of occupants and devices, simultaneous usage, router range etc. For more information speak to your broadband provider.