
Ferndale, Hadbutt Lane, Astley, M29

- PROPERTY TYPE
Detached
- BEDROOMS
4
- BATHROOMS
2
- SIZE
2,217 sq ft
206 sq m
- TENUREDescribes how you own a property. There are different types of tenure - freehold, leasehold, and commonhold.Read more about tenure in our glossary page.
Freehold
Key features
- Beautifully Unique Four Bedroom Detached Character Property
- Situated Within Substantial, Private Grounds in a Peaceful Location
- Elicits a Peaceful, Homely Feeling Despite the Grandeur of the House and Grounds
- Boasting Four Reception Rooms and a Huge Conservatory with Views Over the Gardens
- Four Well-Proportioned Bedrooms, Including Two Large Double Bedrooms, with an Ensuite to the Main Bedroom
- Large Three-Piece Bathroom
- Double Garage with Potential to Convert to a Guest House Subject to Planning Permission and a Large, Statement Curved Driveway Connecting to Electric Gates
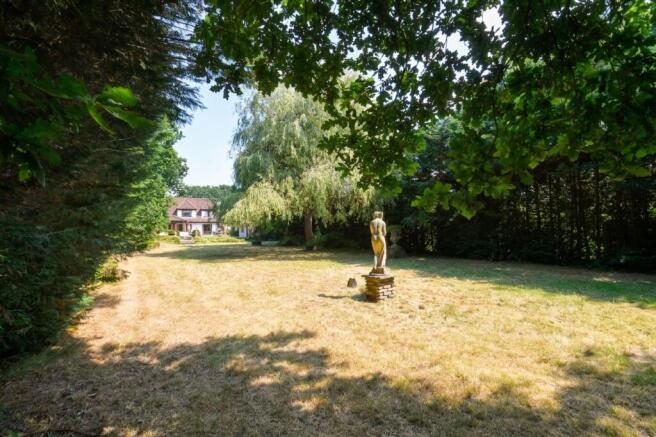
- Substantial, Timeless Garden to the Rear with Mature Plants and Greenery
- Within Easy Access of the East Lancashire Road (A580), which Provides Direct Access into Manchester and Warrington
- Rare Opportunity to Secure a Unique, Prestigious Family Home that has been Cherished for Years
Description
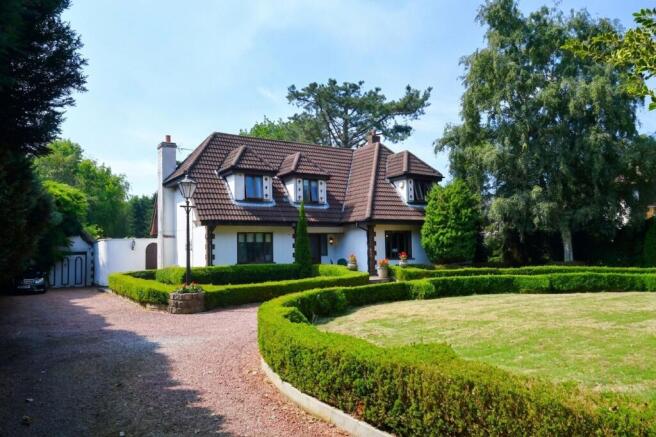
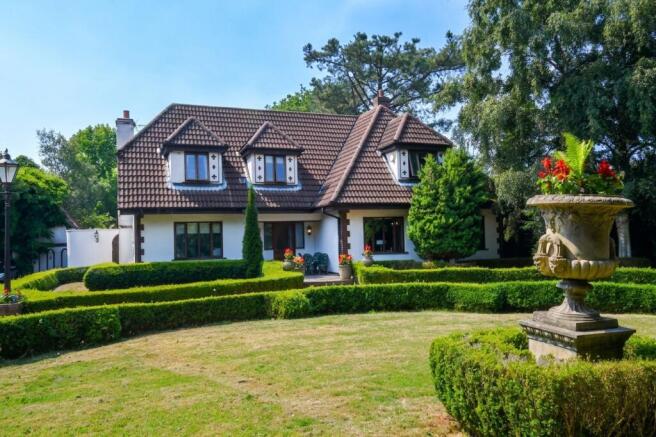
Introducing Ferndale, a Beautifully Unique, Detached Character Property Set Within Substantial Grounds. With Five Reception Rooms, a Double Garage and an Extensive Garden
Set within a peaceful location with vast, private grounds - this property is certainly a dream home. It has been a cherished family home for the current owners for some time, and is ready for its next chapter.
You will find that, despite the grandeur of the house and the grounds, the property elicits a peaceful feeling that really makes you feel like you are home.
As you reach the property, you go through electric gates. The curved driveway adds to the appeal of the property, providing not only a significant amount of off-road parking, but a sense of traditional stateliness with hedges following the curve of the driveway.
The curved driveway provides a seamless flow for visitors to be dropped off at the front door and vehicles to exit from the other gate. There is also the added benefit of CCTV.
The double garage provides additional off-road parking and storage, and also benefits from a loft for further storage and potential for development. Subject to planning permission, it would make a fantastic guest house.
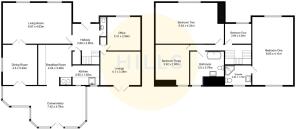
As you enter the property you go into an entrance hallway. To your left, you will find the downstairs W/C, along with the office and the lounge/evening room, complete with patio doors to the rear. Straight on you will find the stairs, along with understairs storage, and the breakfast room/kitchen area.
To your right, you head into a large living room with a feature fireplace. You will note as you head through the property that it has a fantastic flow, ideal for entertaining. Towards the rear of the property from the main living room you will find the dining room, which seamlessly flows through double doors to the conservatory.
The conservatory is a large, bright space with a tiled floor. It has been thoughtfully designed to capture the breathtaking views over the garden to the rear from not just this room, but from the breakfast room and dining room.
In between the hallway and the conservatory you will find the breakfast room and the kitchen, which boast charming period features, a lovely herringbone floor and an auger.
Upstairs, from the landing you will find two large double bedrooms, with the main bedroom benefitting from an ensuite, and two further double bedrooms. The ensuite in particular adds to the charm of the property with beautiful patterned ceramics on the sink and the W/C.
Completing the internal accommodation is the large three-piece bathroom, completed with a freestanding bath.
As you step outside to the rear of the property you will find an expansive garden, flanked by mature trees on either side, a substantial lawn and a patio seating area.
Situated in a convenient location, the property is within easy access of the East Lancashire Road (A580), which provides direct access into both Manchester and Warrington. It is within a 10 minute drive of Tyldesley Town Centre, which provides a fine array of bars, shops, pubs and restaurants.
It’s also within easy access of the M60 motorway, which provides transport links across Manchester.
Entrance Hallway
2.69m x 2.65m
Downstairs W/C
2.01m x 0.97m
Office
3.31m x 2.96m
Lounge
4.1m x 3.38m
Living Room
6.87m x 4.63m
Dining Room
4.3m x 3.34m
Breakfast Room
4.24m x 3.46m
Kitchen
2.65m x 1.62m
Conservatory
7.42m x 4.78m
Bedroom One
6.83m x 4.11m
Ensuite
2.64m x 1.72m
Bedroom Two
6.64m x 4.24m
Bedroom Three
3.92m x 2.95m
Bedroom Four
2.66m x 2.36m
Bathroom
3.5m x 2.78m
Disclaimer
By law, we are required to conduct anti-money laundering checks on all potential buyers and sellers. In line with HMRC guidelines, our trusted partner, Coadjute, will securely manage these checks on our behalf. A non-refundable fee of £45 + VAT per person will apply, and Coadjute will handle the payment. Once an offer is accepted, Coadjute will send a secure link for you to complete the biometric checks. These checks must be completed before we can send the memorandum of sale to all parties.
PLEASE NOTE: The Agent has not tested any equipment, fixtures, fittings or services so cannot verify that they are in working order or fit for the purpose. References to the properties tenure are based on information supplied by the seller. You are advised to check the availability of this property before travelling any distance to view. Every effort has been made to ensure these particulars are correct and not misleading but their accuracy is not guaranteed nor do they form part of any contrac...
Brochures
Property Brochure- COUNCIL TAXA payment made to your local authority in order to pay for local services like schools, libraries, and refuse collection. The amount you pay depends on the value of the property.Read more about council Tax in our glossary page.
- Band: F
- PARKINGDetails of how and where vehicles can be parked, and any associated costs.Read more about parking in our glossary page.
- Yes
- GARDENA property has access to an outdoor space, which could be private or shared.
- Yes
- ACCESSIBILITYHow a property has been adapted to meet the needs of vulnerable or disabled individuals.Read more about accessibility in our glossary page.
- Ask agent
Energy performance certificate - ask agent

Add an important place to see how long it'd take to get there from our property listings.
__mins driving to your place
Affordability


Notes
Staying secure when looking for property
Ensure you're up to date with our latest advice on how to avoid fraud or scams when looking for property online.
Visit our security centre to find out moreDisclaimer - Property reference bbd80fa2-f888-462b-b61a-63200509fabd. The information displayed about this property comprises a property advertisement. Rightmove.co.uk makes no warranty as to the accuracy or completeness of the advertisement or any linked or associated information, and Rightmove has no control over the content. This property advertisement does not constitute property particulars. The information is provided and maintained by Hills, Eccles. Please contact the selling agent or developer directly to obtain any information which may be available under the terms of The Energy Performance of Buildings (Certificates and Inspections) (England and Wales) Regulations 2007 or the Home Report if in relation to a residential property in Scotland.
*This is the average speed from the provider with the fastest broadband package available at this postcode. The average speed displayed is based on the download speeds of at least 50% of customers at peak time (8pm to 10pm). Fibre/cable services at the postcode are subject to availability and may differ between properties within a postcode. Speeds can be affected by a range of technical and environmental factors. The speed at the property may be lower than that listed above. You can check the estimated speed and confirm availability to a property prior to purchasing on the broadband provider's website. Providers may increase charges. The information is provided and maintained by Decision Technologies Limited. **This is indicative only and based on a 2-person household with multiple devices and simultaneous usage. Broadband performance is affected by multiple factors including number of occupants and devices, simultaneous usage, router range etc. For more information speak to your broadband provider.