
Heathgreen Road, Studland

- PROPERTY TYPE
Terraced
- BEDROOMS
3
- BATHROOMS
1
- SIZE
Ask agent
- TENUREDescribes how you own a property. There are different types of tenure - freehold, leasehold, and commonhold.Read more about tenure in our glossary page.
Ask agent
Key features
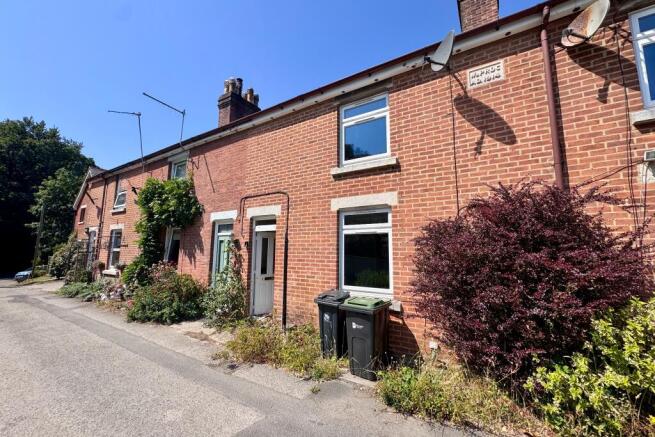
- SPACIOUS INTER-TERRACED COTTAGE ON THE OUTSKIRTS OF STUDLAND
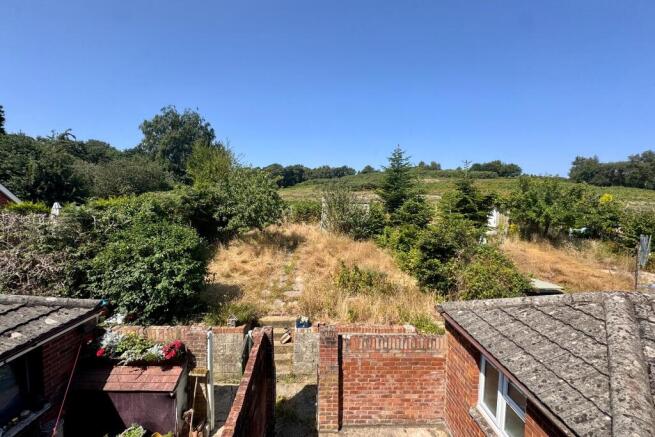
- IEWS OVER THE ADJOINING OPEN HEATHLAND AT THE REAR
- IN NEED OF UPDATING THROUGHOUT
- GOOD SIZED LIVING ROOM
- KITCHEN
- 3 BEDROOMS
- BATHROOM
- FRONT & REAR GARDENS
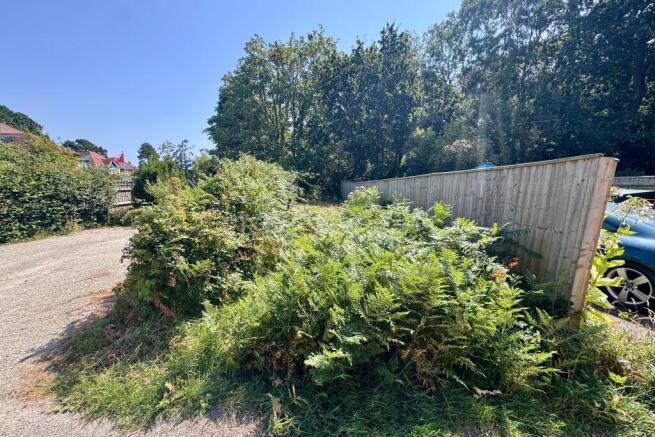
- SCOPE FOR OFF-ROAD PARKING, STC
- PLEASE READ 'WHAT TO EXPECT FROM A CORPORATE SALE'
Description
Whilst in need of updating throughout, 3 Pinewood Cottages has the advantage of good sized family accommodation with views over heathland from the first floor.
The coastal village of Studland, the inspiration for Toytown in Enid Blyton's Noddy, lies at the South-Eastern tip of the Isle of Purbeck, approximately 9 miles from the conurbations of Poole and Bournemouth both of which have main line rail link to London Waterloo (approximately 2.5 hours). Much of the surrounding area is owned by the National Trust and is designated as an Area of Outstanding Natural Beauty including the gateway to the Jurassic Coast and World Heritage Coastline.
IMPORTANT NOTE These details should be read in conjunction with the 'What to Expect from a Corporate Sale' document, which can be downloaded along with the brochure or is available in hardcopy from our office.
RESTRICTIVE COVENANT In order to preserve the overall look of the estate of which the property forms part, the seller limits your use of the property to residential use (no holiday letting) and requires you to ask for permission from the seller before carrying out any development at the property, such as an extension or loft conversion. These will likely only be refused if they impact upon other occupants in the area or change the use of the property from a single private dwelling.
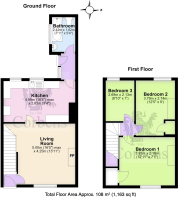
The small entrance hall leads you into the good sized living room with tiled fireplace. Beyond, the kitchen has been fitted with a range of painted units, wood effect worktops, space for appliances and has ample space for a dining table. A small rear lobby leads through to the family bathroom which is fitted with a white suite; the lobby also gives access to the easily maintained rear courtyard garden.
Living Room 5m max x 4.25m (16'5" max x 13'11")
Kitchen 4.99m max x 2.85m (16'4" max x 9'4")
Bathroom 2.42m x 1.62m (7'11" x 5'4")
On the first floor there are three bedrooms, two good sized doubles and a single. The principal bedroom is particularly spacious and is situated at the front of the property. Bedrooms two and three are both at the rear of the property and have views over the adjoining heathland.
Bedroom 1 3.93m x 2.16m (12'11" x 7'1")
Bedroom 2 3.79m x 2.74m (12'5" x 9')
Bedroom 3 2.69m x 2.13m (8'10" x 7')
The property is approached by a shared driveway. The front garden is uncultivated but there is scope to create parking, subject to consent. It is a good size, and is situated opposite the house. At the rear there is an easily maintained walled courtyard garden with gated access to pedestrian service lane. Beyond the pedestrian access is a further area of garden which is personal to no:3 and is laid to grass.
SERVICES Mains water, drainage and electricity.
COUNCIL TAX Band D - £2,778.63 for 2026/2027
VIEWING Strictly by appointment through the Agents, Corbens, . The postcode for SatNav is BH19 3BY.
Property Ref STU2333
Brochures
BrochurePlanWhat to Expect from a Corporate Sale- COUNCIL TAXA payment made to your local authority in order to pay for local services like schools, libraries, and refuse collection. The amount you pay depends on the value of the property.Read more about council Tax in our glossary page.
- Band: TBC
- PARKINGDetails of how and where vehicles can be parked, and any associated costs.Read more about parking in our glossary page.
- Yes
- GARDENA property has access to an outdoor space, which could be private or shared.
- Yes
- ACCESSIBILITYHow a property has been adapted to meet the needs of vulnerable or disabled individuals.Read more about accessibility in our glossary page.
- Ask agent
Heathgreen Road, Studland

Add an important place to see how long it'd take to get there from our property listings.
__mins driving to your place
Affordability




Notes
Staying secure when looking for property
Ensure you're up to date with our latest advice on how to avoid fraud or scams when looking for property online.
Visit our security centre to find out moreDisclaimer - Property reference CSWCC_709145. The information displayed about this property comprises a property advertisement. Rightmove.co.uk makes no warranty as to the accuracy or completeness of the advertisement or any linked or associated information, and Rightmove has no control over the content. This property advertisement does not constitute property particulars. The information is provided and maintained by Corbens, Swanage. Please contact the selling agent or developer directly to obtain any information which may be available under the terms of The Energy Performance of Buildings (Certificates and Inspections) (England and Wales) Regulations 2007 or the Home Report if in relation to a residential property in Scotland.
*This is the average speed from the provider with the fastest broadband package available at this postcode. The average speed displayed is based on the download speeds of at least 50% of customers at peak time (8pm to 10pm). Fibre/cable services at the postcode are subject to availability and may differ between properties within a postcode. Speeds can be affected by a range of technical and environmental factors. The speed at the property may be lower than that listed above. You can check the estimated speed and confirm availability to a property prior to purchasing on the broadband provider's website. Providers may increase charges. The information is provided and maintained by Decision Technologies Limited. **This is indicative only and based on a 2-person household with multiple devices and simultaneous usage. Broadband performance is affected by multiple factors including number of occupants and devices, simultaneous usage, router range etc. For more information speak to your broadband provider.