
Yelverton, West Devon - 1 Acre

- PROPERTY TYPE
Detached
- BEDROOMS
6
- BATHROOMS
3
- SIZE
4,036 sq ft
375 sq m
- TENUREDescribes how you own a property. There are different types of tenure - freehold, leasehold, and commonhold.Read more about tenure in our glossary page.
Freehold
Key features
- Individual Detached House of 4,000sqft
- 6 Bedrooms (5 Doubles), 3 Bathrooms
- 3 Spacious Receptions plus a Study
- Significant Potential for an Annexe
- Beautiful Large Gardens, 1 Acre in All
- Large Gated Drive and Double Garage
- Desirable, Discreet yet Accessible Location
- Close to Amenities, Adjacent to Moorland
- Freehold
- Council Tax Band: G
Description
Situation - This substantial and versatile home occupies a genuinely prized location on the very edge of open moorland, at Yeoland Down, near Yelverton, yet officially outside of Dartmoor National Park. The property is within extremely easy reach of both the desirable market town of Tavistock and the city of Plymouth, including being within commutable distance of Derriford Hospital (4.5 miles). The full expanse of Dartmoor can be found directly outside of the property's gated entrance, providing incredible opportunities for active families and those with an outdoors-oriented lifestyle.
The village of Yelverton provides an excellent range of day-to-day amenities, with the parade of shops featuring a mini-supermarket, two bakeries, local butchers, a delicatessen, cafe and pharmacy, whilst the village also has a GP Surgery, Dentist, Texaco fuel station, Post Office and Veterinary Surgery, as well as a selection of eateries and a popular Free House, The Rock Inn. For sports enthusiasts, there are golf, cricket, tennis and bowling clubs. In all, Yelverton offers a very high standard of living with a wonderful sense of community. The thriving town of Tavistock, only 8 miles away, offers a superb range of shops, schools and facilities, including the sought-after private and independent school, Mount Kelly, whilst Plymouth city centre is located 8 miles to the south.
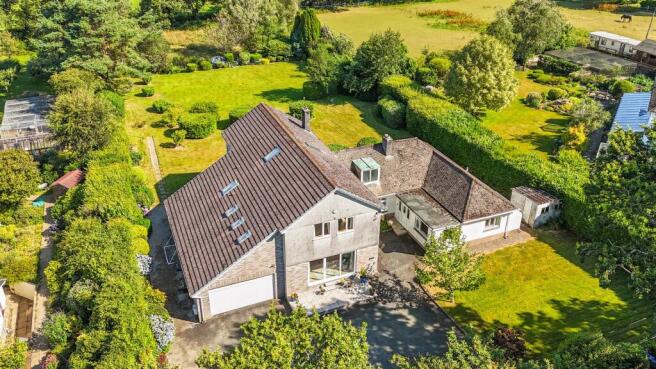
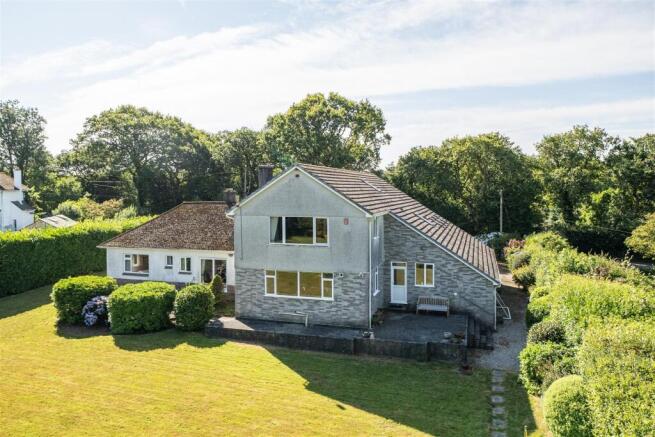
Description - This exceptionally well-proportioned and impressive detached house was, we understand, originally constructed in the 1950s as a much smaller detached bungalow before being subject to considerable extension and enlargement during the 1980s, creating a home of impressive proportions and considerable comfort. Having remained in our client's family's ownership for almost half a century, the property is now offered for sale with no onward chain. The accommodation is characterised by having very large, bright and open rooms, many of which enjoy a dual aspect and overlook the property's front and/or rear gardens. In total, the house provides six bedrooms, four reception rooms and three bathrooms, extending to over 4,000 sq.ft. and offering significant scope for alteration or remodelling to suit an incoming owner's individual tastes and requirements. Externally, the house is complemented by some very large, level and well-established gardens set within a plot extending to almost exactly one acre, which also incorporate a very large, gated driveway and an integral double garage.
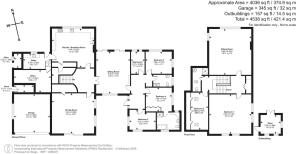
Accommodation - Given the house's layout, there appears to be strong potential to create an annexe, particularly with some of the bedrooms being located on the ground floor. The house is initially accessed into an entrance hallway with two good-sized coats and boots cupboards, from where there is a central, dual-aspect sitting room connecting to the rear gardens through patio doors, centred around an open fireplace with timber mantel and marble hearth and surround. Beyond is an inner hall, where there are stairs to the first floor, off of which is a very large dual-aspect dining room with patio doors to the front terrace and driveway, and access to useful understairs storage.
Across the hall is a bright and well-proportioned kitchen overlooking the rear garden, and fitted with a good range of traditional cupboards and cabinets with spaces for appliances, alongside a Rangemaster cooker with double ovens, six-ring electric hob and grill. To one side is a walk-in pantry and additional understairs storage. A rear utility/boot room leads out to the rear garden, from where there are steps down to a study, suitable as a hobbies or games room. Also off the entrance hall are four ground-floor bedrooms, including three doubles, two dual-aspect and one with an en-suite bathroom incorporating both bath and fully tiled shower enclosure. Finally, there is a fully tiled contemporary shower room.
Off the half-landing is a good-sized bedroom with multiple eaves storage areas and an adjacent shower room with a fully tiled shower enclosure. Finally, on the first floor is a large, walk-in airing cupboard and two very substantial rooms currently arranged as a large, dual-aspect bedroom to the front, and a further reception room with fireplace and elevated views over the rear garden towards surrounding countryside
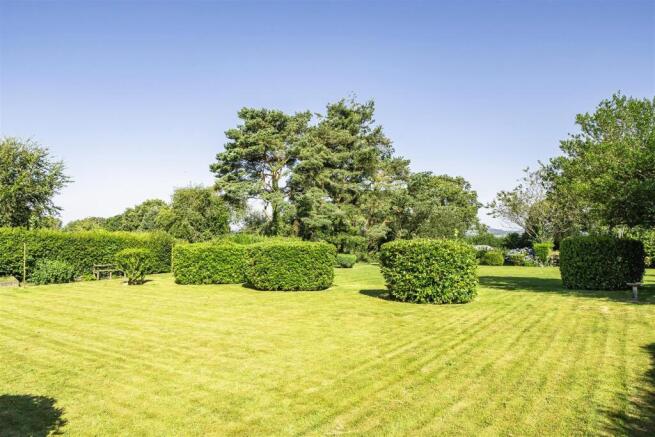
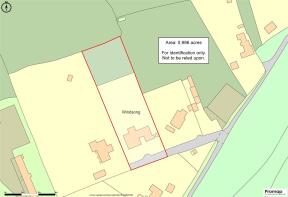
Outside - The property is approached via a large, gated tarmac driveway, providing extensive parking and turning, and leading to the integral double garage with a remote-controlled up-and-over door, power and lighting. The front garden is laid to lawn with colourful shrub borders and a striking copper acer, while to one side sits a useful detached tool shed. The principal gardens lie to the rear and are a particular feature, being level and thoughtfully arranged to offer excellent space for families and keen gardeners alike. The main lawn is interspersed with established shrubs including camellias, rhododendrons and hydrangeas, along with mature trees providing structure and shelter. At the far end is a further lower garden, incorporating a large polytunnel, which has been allowed to rewild to a wildflower meadow. The gardens enjoy an open rear aspect and attractive northwesterly views. To the side of the house are a log store and an additional garden store, which complete the picture.
Services - Mains water, electricity and gas are connected. Gas-fired central heating throughout. Private drainage via a septic tank. Ultrafast broadband is available. Variable mobile voice/data service is available with all four of the major network providers (source: Ofcom's online service checker). Please note that the agents have neither inspected nor tested these services.
Agent's Notes - The property benefits from a right of way over the top of the driveway, which is owned by the neighbour. Similarly, the property owns a section of the private driveway, over which the other neighbour benefits from a right of way. See our Location Plan.
Viewings And Directions - Viewings are strictly by prior appointment with the vendor's sole agent, Stags. The What3words reference is ///scored.canine.remake. For detailed directions, please contact the office.
Brochures
Yelverton, West Devon - 1 Acre- COUNCIL TAXA payment made to your local authority in order to pay for local services like schools, libraries, and refuse collection. The amount you pay depends on the value of the property.Read more about council Tax in our glossary page.
- Band: G
- PARKINGDetails of how and where vehicles can be parked, and any associated costs.Read more about parking in our glossary page.
- Yes
- GARDENA property has access to an outdoor space, which could be private or shared.
- Yes
- ACCESSIBILITYHow a property has been adapted to meet the needs of vulnerable or disabled individuals.Read more about accessibility in our glossary page.
- Ask agent
Yelverton, West Devon - 1 Acre

Add an important place to see how long it'd take to get there from our property listings.
__mins driving to your place
Affordability



Notes
Staying secure when looking for property
Ensure you're up to date with our latest advice on how to avoid fraud or scams when looking for property online.
Visit our security centre to find out moreDisclaimer - Property reference 34823060. The information displayed about this property comprises a property advertisement. Rightmove.co.uk makes no warranty as to the accuracy or completeness of the advertisement or any linked or associated information, and Rightmove has no control over the content. This property advertisement does not constitute property particulars. The information is provided and maintained by Stags, Tavistock. Please contact the selling agent or developer directly to obtain any information which may be available under the terms of The Energy Performance of Buildings (Certificates and Inspections) (England and Wales) Regulations 2007 or the Home Report if in relation to a residential property in Scotland.
*This is the average speed from the provider with the fastest broadband package available at this postcode. The average speed displayed is based on the download speeds of at least 50% of customers at peak time (8pm to 10pm). Fibre/cable services at the postcode are subject to availability and may differ between properties within a postcode. Speeds can be affected by a range of technical and environmental factors. The speed at the property may be lower than that listed above. You can check the estimated speed and confirm availability to a property prior to purchasing on the broadband provider's website. Providers may increase charges. The information is provided and maintained by Decision Technologies Limited. **This is indicative only and based on a 2-person household with multiple devices and simultaneous usage. Broadband performance is affected by multiple factors including number of occupants and devices, simultaneous usage, router range etc. For more information speak to your broadband provider.