
Pasturegate, Burnley, BB11

- PROPERTY TYPE
Detached
- BEDROOMS
4
- BATHROOMS
1
- SIZE
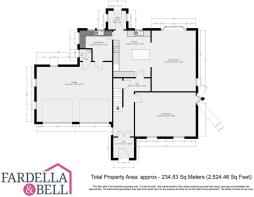
2,524 sq ft
234 sq m
- TENUREDescribes how you own a property. There are different types of tenure - freehold, leasehold, and commonhold.Read more about tenure in our glossary page.
Freehold
Key features
- Imposing Character Home Dating Back to Circa 1880
- Four Generously Proportioned Bedrooms
- Two Spacious Reception Rooms with Log-Burning Stoves
- Contemporary Kitchen with Granite Worktops
- Gas Central Heating
- Substantial Double Garage with Electric Roller Doors
- Council Tax Band E + Freehold Tenure
- Extensive Gardens + Driveway Parking
Description
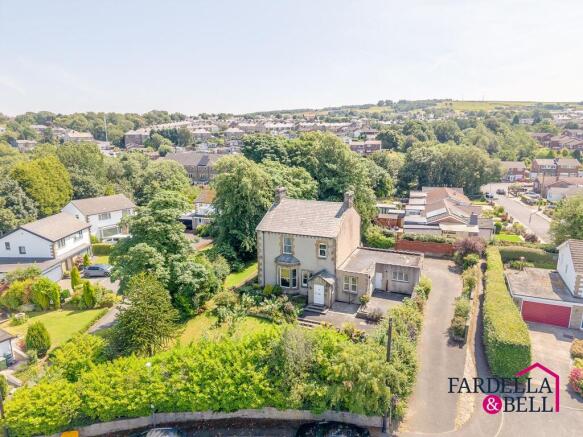
Dating back to circa 1880, Bleak House is an impressive four-bedroom character home set within extensive gardens in a desirable cul-de-sac location.
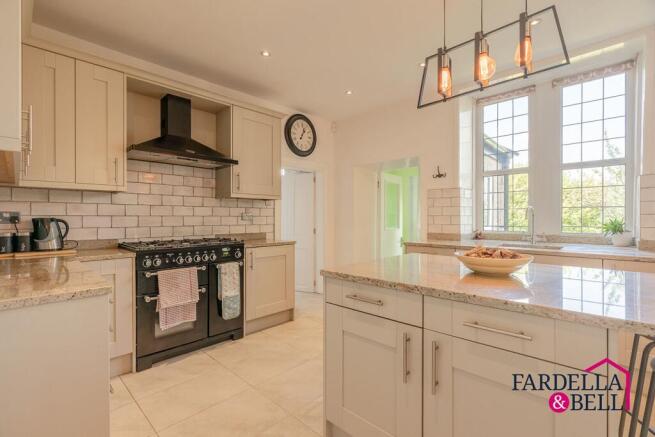
The property has been extensively renovated while retaining its period charm, with replacement floor joists, new flooring and joinery, a contemporary kitchen with granite worktops and a felted garage roof. The ground floor includes two generous reception rooms with log-burning stoves, a spacious dining kitchen, utility room and downstairs WC.
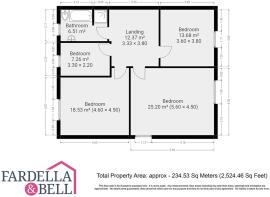
Upstairs are four well-proportioned bedrooms, each enjoying views across the gardens or surrounding area, alongside the main family bathroom.
Externally, the property offers substantial gardens, a generous driveway and a double garage with two electric roller doors, lighting, power, a water point and the gas central heating boiler.
Ideally suited to growing families or buyers who appreciate history, character and generous living space, this distinctive freehold home combines period features with modern comfort.
EPC Rating: D
Ground Floor
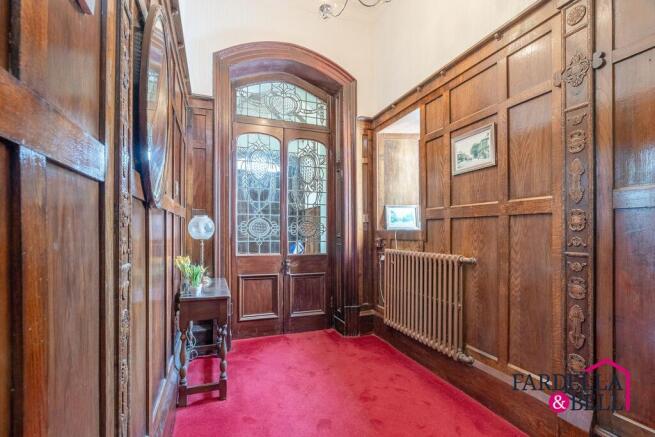
The ground floor of this impressive period home has been extensively renovated, combining original character with substantial modern improvements. A striking entrance hall sets the tone, showcasing rich panelling, decorative joinery and a grand staircase. The reception rooms are beautifully proportioned, enhanced by high ceilings, ornate detailing, large windows and log-burning stoves creating warm and inviting focal points. New flooring has been installed throughout, alongside replacement joists and renewed joinery. The spacious dining kitchen has been completely upgraded with contemporary cabinetry, a central island, granite worktops and generous space for family dining, while retaining the elegance of the original architecture. A separate utility room provides valuable storage and laundry space, with a useful downstairs WC nearby.
First Floor
The first floor continues to showcase the home’s impressive proportions and original period character, with a spacious landing featuring rich timber detailing, panelled doors and an elegant balustrade. Four well-proportioned bedrooms provide flexible accommodation for families, guests or those requiring a home office. Each room benefits from excellent natural light through the property’s distinctive windows, with attractive outlooks across the surrounding gardens or towards the wider landscape beyond. The principal bedrooms offer particularly generous dimensions, with ample room for freestanding furniture and storage. Completing the first floor is the main family bathroom, fitted with a bath, separate shower enclosure, washbasin and WC. Altogether, this level offers a comfortable and versatile arrangement of rooms, complemented by far-reaching views and the architectural character found throughout this substantial period home.
Garage
The property benefits from a substantial double garage, conveniently accessible internally through the utility room and offering excellent parking, storage and workshop potential. Two electric roller doors provide straightforward vehicle access, while windows allow natural light to enter the space. The garage is equipped with multiple electrical points, fixed lighting and a water supply, with the gas central heating boiler also housed here. Further improvements include a newly felted garage roof, providing added reassurance for the incoming owner. A useful downstairs WC is positioned alongside the garage and utility areas, adding further convenience for family life, gardening or workshop use.
Garden
Set within a substantial and private plot, the property is surrounded by extensive gardens that wrap around the home, creating a wonderful sense of space and seclusion. Established lawns, mature trees, planted borders and paved seating areas provide a variety of places for children to play, outdoor entertaining or simply enjoying the peaceful surroundings. To the rear, the grounds extend into a wooded area, offering attractive natural screening and a rare feeling of privacy despite the convenient residential setting. A generous driveway provides ample off-road parking and leads to the double garage. The scale of the plot may also offer potential, subject to the necessary planning permissions and consents, for further development or ancillary accommodation to support growing or multigenerational families. Far-reaching views across Burnley and the surrounding countryside complete this impressive exterior setting.
Parking - Garage
Parking - Driveway
Disclaimer
We have not tested any appliances, fixtures, fittings, or services and cannot confirm they are in working order. Buyers must satisfy themselves as to condition, and no employee of Fardella & Bell is authorised to give any warranty or guarantee.
All measurements are approximate and may be subject to error. They should not be relied upon for furniture, fixtures, or floor coverings.
These particulars are provided in good faith, approved by the vendor(s), and are subject to error and omission. They do not form part of any offer or contract. Buyers should satisfy themselves on all matters, including any alterations or works and the relevant consents or approvals.
AML
All buyers and sellers must complete Anti-Money Laundering checks in line with HMRC regulations before a transaction can proceed. Fardella & Bell uses Coadjute’s Assured Compliance service, and a fee is payable for each individual check.
Brochures
Property Brochure- COUNCIL TAXA payment made to your local authority in order to pay for local services like schools, libraries, and refuse collection. The amount you pay depends on the value of the property.Read more about council Tax in our glossary page.
- Band: E
- PARKINGDetails of how and where vehicles can be parked, and any associated costs.Read more about parking in our glossary page.
- Garage,Driveway
- GARDENA property has access to an outdoor space, which could be private or shared.
- Private garden
- ACCESSIBILITYHow a property has been adapted to meet the needs of vulnerable or disabled individuals.Read more about accessibility in our glossary page.
- Ask agent

Add an important place to see how long it'd take to get there from our property listings.
__mins driving to your place
Affordability


Notes
Staying secure when looking for property
Ensure you're up to date with our latest advice on how to avoid fraud or scams when looking for property online.
Visit our security centre to find out moreDisclaimer - Property reference c583c18f-fbe0-43ee-9cb0-bfecfa15b7f5. The information displayed about this property comprises a property advertisement. Rightmove.co.uk makes no warranty as to the accuracy or completeness of the advertisement or any linked or associated information, and Rightmove has no control over the content. This property advertisement does not constitute property particulars. The information is provided and maintained by Fardella & Bell Ltd, Burnley. Please contact the selling agent or developer directly to obtain any information which may be available under the terms of The Energy Performance of Buildings (Certificates and Inspections) (England and Wales) Regulations 2007 or the Home Report if in relation to a residential property in Scotland.
*This is the average speed from the provider with the fastest broadband package available at this postcode. The average speed displayed is based on the download speeds of at least 50% of customers at peak time (8pm to 10pm). Fibre/cable services at the postcode are subject to availability and may differ between properties within a postcode. Speeds can be affected by a range of technical and environmental factors. The speed at the property may be lower than that listed above. You can check the estimated speed and confirm availability to a property prior to purchasing on the broadband provider's website. Providers may increase charges. The information is provided and maintained by Decision Technologies Limited. **This is indicative only and based on a 2-person household with multiple devices and simultaneous usage. Broadband performance is affected by multiple factors including number of occupants and devices, simultaneous usage, router range etc. For more information speak to your broadband provider.