
Knowle Gardens, Combe Martin, Ilfracombe

- PROPERTY TYPE
Detached
- BEDROOMS
5
- BATHROOMS
2
- SIZE
Ask agent
- TENUREDescribes how you own a property. There are different types of tenure - freehold, leasehold, and commonhold.Read more about tenure in our glossary page.
Freehold
Key features
- Well presented accommodation
- Suitable as either one large 5 bedroom home
- OR Home with Self Contained Wing
- Ideal for relatives or guests (paying or otherwise)
- Secluded parklike gardens with pond & summerhouse
- Double Garage & tandem parking for 4
- Lovely valley views & to the sea.
- No upward chain
- Council Tax Band F
- Freehold
Description
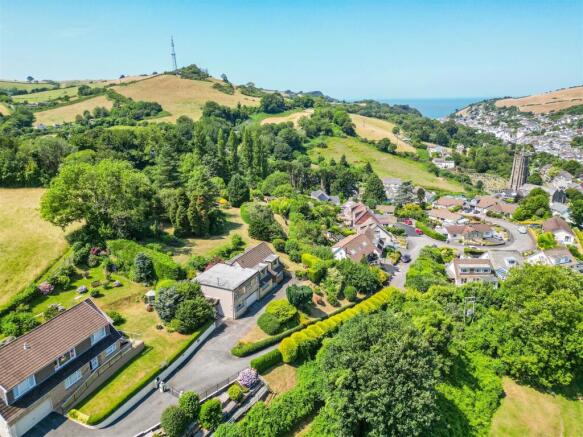
Situation & Amenities - In an elevated position with extensive views into the valley, as well as glimpses of the sea, the property is situated towards the end of a no-through private road backing onto church glebelands. We understand that the views of the sunsets can be quite spectacular. Combe Martin offers a good range of amenities catering for day-to-day needs - including two small supermarkets, pubs, restaurants, health centre, and at the end of the High Street is Combe Martin Bay with its beach and access to wonderful coastal walks. The larger resort of Ilfracombe is less than 15 minutes by car, with Exmoor National Park being a similar distance. The famous surfing beaches of Woolacombe, Croyde, Saunton (also with Championship Golf Course) and Putsborough are all within about ½ an hour by car. Barnstaple - the regional centre - is also around ½ an hour away and houses the area’s main business, commercial, entertainment and shopping venues, as well as district hospital. From Barnstaple there is access to the North Devon Link Road (A361) which leads on in a further 45 minutes or so to Jct.27 of the M5 Motorway and where Tiverton Parkway offers a fast service of trains to London Paddington in just over 2 hours. The area is well-served by excellent state and private schools - including the renowned West Buckland private school.
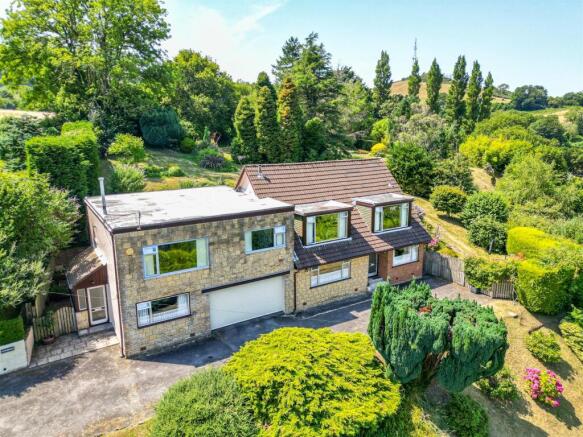
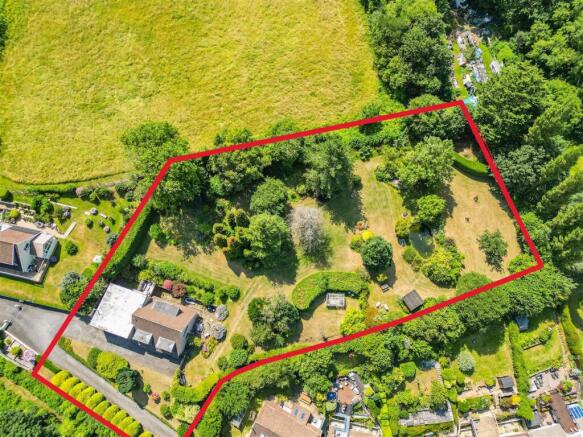
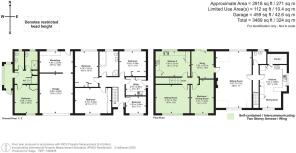
Description - 15 Knowle Gardens presents elevations of brick and stone cladding with double glazed doors and windows, beneath a part-tiled pitched and part-flat roof. We understand that the property was originally built in 1976 but has been extended and remodelled over subsequent years. The accommodation is bright, generous, spacious, versatile and well presented. This can be arranged as one large family home or for dual occupation. There is also home and income potential as there is a self-contained but intercommunicating two-storey annexe/wing, as well as scope to convert garaging/workshop to further accommodation (subject to planning). Within the main core and the Ground Floor the accommodation includes: HALL, THREE BEDROOMS, STUDY/BEDROOM FOUR, UTILITY ROOM and BATHROOM. At First Floor level: LANDING, CLOAKROOM, superb SITTING/DINING ROOM and KITCHEN/BREAKFAST ROOM. Within the ANNEXE at Ground Floor level: PORCH, HALL, CLOAKROOM, BEDROOM and SHOWER ROOM. At First Floor level: LANDING, SNUG with BALCONY off, SITTING ROOM, DINING ROOM/BEDROOM and KITCHEN. Externally there is an integral DOUBLE GARAGE with large WORKSHOP off and additional parking. The dwelling is complemented by mature, secluded landscaped parklike GARDENS of approximately 1.22 acres - including a POND and SUMMERHOUSE with power connected. This is a property which certainly needs to be viewed internally to be fully appreciated.
Accommodation - MAIN CORE
GROUND FLOOR
ENTRANCE HALL built in cloaks cupboard. STUDY fine views. UTILITY ROOM single drainer stainless steel sink unit, adjoining wood effect work surfaces, cupboards and appliance space under, plumbing for washing machine, appliance included, clothes airer above, Worcester wall-mounted gas-fired boiler for central heating and domestic hot water of the main core, further work surfaces and cupboards, opaque glazed door to side. BEDROOM recessed dressing table, clothes hanging recess with bamboo screen. BATH/SHOWER ROOM overlarge spa bath, tiled shower cubicle, low level wc, circular wash hand basin on wooden plinth, mirror fronted medicine cabinet, heated towel rail/radiator, part-tiled walls. BEDROOM fitted wardrobes to one wall, picture window to enjoy the fine views. BEDOOM clothes hanging recess with bamboo screen, second recess also with bamboo screen, wash hand basin with vanity cupboards beneath, fitted dressing table/desk with cupboards under.
FIRST FLOOR
LANDING. CLOAKROOM low level wc, pedestal wash basin, dado panelled walls to ¾ height. KITCHEN/DINING ROOM arranged in two distinct zones. The DINING zone features a picture window to enjoy the wonderful views. There is wood effect flotex carpet flooring throughout the room. Within the KITCHEN zone are an excellent range of units in a light blue theme, topped by rolled edge black work surfaces incorporating 1 ½ bowl Carron Phoenix moulded sink, integrated dishwasher, NEFF 4-ring gas hob, splashback, extractor fan , NEFF double oven, illuminated glazed fronted cupboard, integrated fridge/freezer, central island with work surfaces, cupboards, drawers and wine bottle storage below, picture windows with sea views, corner cupboard, linen cupboard, walk-in larder. SITTING ROOM a fabulous through double aspect room, featuring fireplace with pine surround, fitted coal-effect gas fire, wood effect flooring. Connecting door to the ANNEXE WING (or a continuation of the property as one dwelling). SNUG with French doors to BALCONY. INNER LANDING. DINING ROOM/BEDROOM picture window, fine views. SITTING ROOM brick fireplace, tv shelf to left-hand side, picture window, fine views. KITCHEN 2 in a white theme topped by wood effect work surfaces, incorporating double drainer stainless steel sink unit, Bush freestanding electric oven and gas hob, extractor fan, Beko dishwasher, cupboard housing 2nd Worcester wall mounted gas-fired boiler for central heating and domestic hot water, built-in shelved larder cupboard, central island/breakfast bar with cupboards and drawers beneath, wood effect flooring. From the LANDING a staircase descends to the GROUND FLOOR of the ANNEXE where there is a PORCH and glazed door to ENTRANCE HALL with built-in shelved storage cupboard. BEDROOM picture window, double built-in wardrobe, SHOWER ROOM with shower cubicle, drench and handheld units. wash basin & vanity unit, Separate WC with wc and pedestal basin.
Outside - Integral DOUBLE GARAGE with electric roller door, power and light connected. WORKSHOP to rear with door to OUTSIDE. There is also tandem parking for four vehicles, with double gates leading to the GARDEN, where parking could potentially be extended. The FRONT GARDEN below the drive is a grass bank, interspersed with mature specimen shrubs – including rhododendron, hydrangeas and firs. Most of the lower drive is owned by the property, with a neighbour having right of way across it. Below this is a further row of shaped conifers and an additional strip of natural GARDEN. Immediately to the right and rear of the property is a WALLED COURTYARD, entered through a rustic arch clad with roses. There is a metal framed PERGOLA providing shade. A TERRACE wraps around to the rear of the property, where there is a water tap and pedestrian access at the other side of the house. It would be possible to define separate areas of courtyard to serve each side of the property, as required. Beyond the COURTYARD to the right, a slope leads up to the main REAR GARDEN - which is generally laid to lawn and interspersed with many mature specimen trees and shrubs including camelia, hydrangea, eucalyptus, phormium and firs, etc. There are shaped beds and borders, SEATING AREAS to enjoy different vistas and to follow the sun around. The timber SUMMERHOUSE has power connected. GREEN HOUSE also included. The ornamental FISH POND is an attractive feature (the fish are available by separate negotiation). A mature hedge screens yet a further LAWNED AREA.
Services - All mains services connected. Central heating is by gas (two boilers serving the main house and annexe wing respectively). There is a security alarm fitted.
Special Notes - All fitted blinds and curtains are included. Some of the contents may be available by separate negotiation if required. The ride-on lawnmower is also available by separate negotiation.
Directions - With your back to the sea front at Combe Martin, proceed through the village for about 1 ½ miles. Turn right into Church Road (shortly after the Castle Pub) and follow this road, passing the church on your right. Go around the left-hand bend and Knowle Gardens is on your left. Proceed through Knowle Gardens and as you rise up into the development, bear left at the top and onwards. The property is the last house you come to.
Brochures
Knowle Gardens, Combe Martin, Ilfracombe- COUNCIL TAXA payment made to your local authority in order to pay for local services like schools, libraries, and refuse collection. The amount you pay depends on the value of the property.Read more about council Tax in our glossary page.
- Band: F
- PARKINGDetails of how and where vehicles can be parked, and any associated costs.Read more about parking in our glossary page.
- Yes
- GARDENA property has access to an outdoor space, which could be private or shared.
- Yes
- ACCESSIBILITYHow a property has been adapted to meet the needs of vulnerable or disabled individuals.Read more about accessibility in our glossary page.
- Ask agent
Knowle Gardens, Combe Martin, Ilfracombe

Add an important place to see how long it'd take to get there from our property listings.
__mins driving to your place
Affordability




Notes
Staying secure when looking for property
Ensure you're up to date with our latest advice on how to avoid fraud or scams when looking for property online.
Visit our security centre to find out moreDisclaimer - Property reference 34824608. The information displayed about this property comprises a property advertisement. Rightmove.co.uk makes no warranty as to the accuracy or completeness of the advertisement or any linked or associated information, and Rightmove has no control over the content. This property advertisement does not constitute property particulars. The information is provided and maintained by Stags, Barnstaple. Please contact the selling agent or developer directly to obtain any information which may be available under the terms of The Energy Performance of Buildings (Certificates and Inspections) (England and Wales) Regulations 2007 or the Home Report if in relation to a residential property in Scotland.
*This is the average speed from the provider with the fastest broadband package available at this postcode. The average speed displayed is based on the download speeds of at least 50% of customers at peak time (8pm to 10pm). Fibre/cable services at the postcode are subject to availability and may differ between properties within a postcode. Speeds can be affected by a range of technical and environmental factors. The speed at the property may be lower than that listed above. You can check the estimated speed and confirm availability to a property prior to purchasing on the broadband provider's website. Providers may increase charges. The information is provided and maintained by Decision Technologies Limited. **This is indicative only and based on a 2-person household with multiple devices and simultaneous usage. Broadband performance is affected by multiple factors including number of occupants and devices, simultaneous usage, router range etc. For more information speak to your broadband provider.