Mulberry Walk, Bordon, Hampshire, GU35

- PROPERTY TYPE
Town House
- BEDROOMS
4
- BATHROOMS
2
- SIZE
Ask agent
- TENUREDescribes how you own a property. There are different types of tenure - freehold, leasehold, and commonhold.Read more about tenure in our glossary page.
Freehold
Key features
- Call Now 24/7 or Enquire Online to View
- Virtual Tour Available
- Unique First Floor Roof Terrace With Park Views
- Stunning Open Plan Kitchen, Dining and Living Space
- Flexible Layout Offering 3 or 4 Bedrooms to Suit Changing Family Needs
- Separate Family Room, Snug or Home Office on Ground Floor
- Principal Bedroom with Built-In Wardrobes and En-Suite Shower Room
- Covered Car Port for Two Family Vehicles
- Close to Excellent Local Amenities
- Short Walk to Local Schools
Description
Modern Living in One of Bordon's Most Desirable Locations
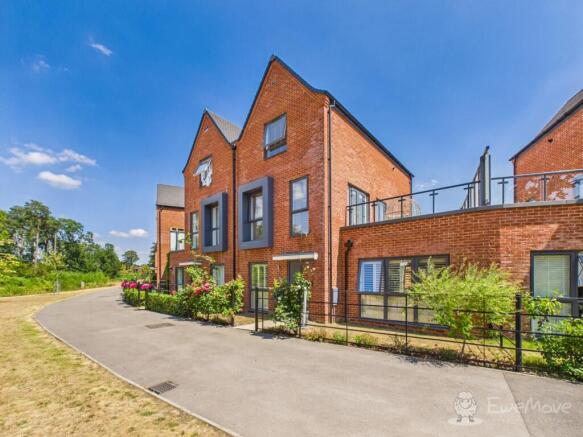
A spectacular roof terrace overlooking Linear Park, beautifully balanced living spaces and an exceptionally flexible layout define this outstanding contemporary town house, offering a home that effortlessly adapts to every stage of modern family life.
Built in 2022 as part of the exclusive Mulberry Walk development, this beautifully presented town house combines contemporary architecture with versatile accommodation, creating a home that is perfectly equipped for modern family living.
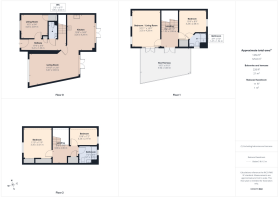
Whether configured as four bedrooms with two reception rooms or three bedrooms with additional living space and a dedicated home office, this is a home designed to adapt effortlessly through every stage of family life.
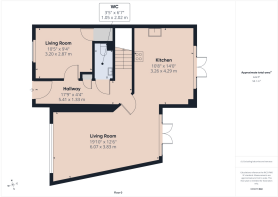
A welcoming entrance hall sets the tone for the accommodation. To the front, a reception room offers the perfect space as a snug, family room, playroom or home office. A cloakroom sits conveniently off the hall before the home opens into an impressive open-plan kitchen, dining and living space that forms the true heart of the property.
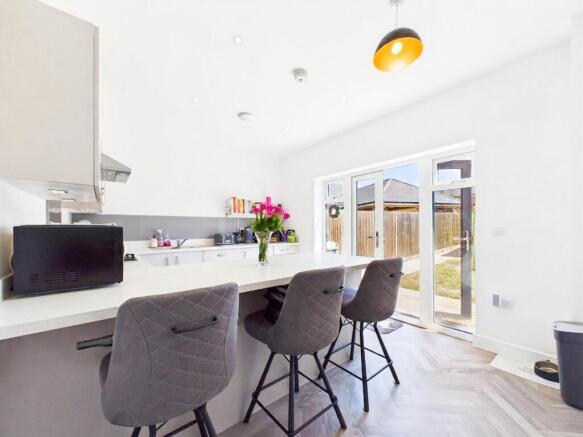
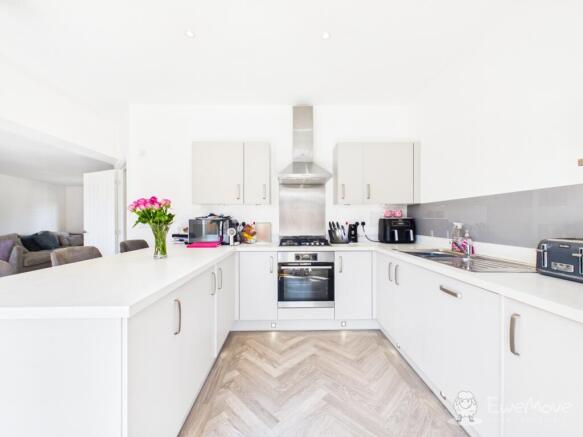
Designed with both everyday family life and entertaining in mind, this superb space flows seamlessly from one area to the next. The contemporary kitchen features elegant light cabinetry, marble-effect worktops, an integrated dishwasher and fridge freezer, together with a gas hob and electric oven. The dining area is perfectly positioned beside glazed doors opening onto the garden, while the spacious living area is framed by floor-to-ceiling windows overlooking the attractive Linear Park, flooding the room with natural light and creating a wonderful sense of space.
The rear garden extends the living accommodation outdoors, with a generous patio leading onto a well-maintained lawn. Beyond, a covered car port provides parking for two vehicles, complemented by ample visitor parking throughout the development.
The first floor perfectly demonstrates the home's remarkable flexibility. A generous double bedroom enjoys built-in wardrobes and a stylish en-suite shower room, while an impressive dual-aspect room with views across the Linear Park and direct access to the terrace can serve equally well as a spectacular reception room or an additional principal bedroom.
The first-floor terrace is an exceptional architectural feature and one of the defining highlights of this home. Accessed via two sets of elegant double doors, this impressive elevated outdoor space blurs the boundaries between inside and out, creating an idyllic setting for entertaining, dining or simply unwinding in the sunshine. Enjoying elevated views across the landscaped Linear Park to the front and overlooking the private rear garden, it provides a rare balance of open green outlooks and secluded privacy—an additional reception space beneath the open sky.
The second floor is dedicated to the bedroom accommodation, featuring a superb principal suite with built-in wardrobes, a further generous bedroom and a contemporary family bathroom complete with a white suite and shower over the bath.
Perfectly positioned, Mulberry Walk enjoys immediate access to many of Whitehill & Bordon's finest amenities. Hogmoor Inclosure's 100 acres of woodland and walking trails are moments away, while The Shed, leisure centre and highly regarded Oakmoor School, together with Bordon Infant and Junior Schools, are all within easy reach.
Whitehill & Bordon continues to establish itself as one of Hampshire's most exciting places to live, benefitting from ongoing regeneration, excellent leisure facilities and an ever-growing selection of cafés, restaurants and independent businesses. Surrounded by beautiful countryside yet exceptionally well connected, the A3 provides swift access to London, Portsmouth and the south coast, while nearby Liphook, Bentley and Alton stations offer regular services to London Waterloo.
Beautifully presented throughout and offering exceptional flexibility, this is a home that effortlessly combines contemporary design with practical family living. Rarely does a modern home offer such adaptable accommodation, outstanding entertaining space and an enviable position overlooking green open space.
- COUNCIL TAXA payment made to your local authority in order to pay for local services like schools, libraries, and refuse collection. The amount you pay depends on the value of the property.Read more about council Tax in our glossary page.
- Band: E
- PARKINGDetails of how and where vehicles can be parked, and any associated costs.Read more about parking in our glossary page.
- Yes
- GARDENA property has access to an outdoor space, which could be private or shared.
- Yes
- ACCESSIBILITYHow a property has been adapted to meet the needs of vulnerable or disabled individuals.Read more about accessibility in our glossary page.
- Ask agent
Mulberry Walk, Bordon, Hampshire, GU35

Add an important place to see how long it'd take to get there from our property listings.
__mins driving to your place
About EweMove, Covering South East England
Cavendish House Littlewood Court, West 26 Industrial Estate, Cleckheaton, BD19 4TE
Notes
Staying secure when looking for property
Ensure you're up to date with our latest advice on how to avoid fraud or scams when looking for property online.
Visit our security centre to find out moreDisclaimer - Property reference 10618913. The information displayed about this property comprises a property advertisement. Rightmove.co.uk makes no warranty as to the accuracy or completeness of the advertisement or any linked or associated information, and Rightmove has no control over the content. This property advertisement does not constitute property particulars. The information is provided and maintained by EweMove, Covering South East England. Please contact the selling agent or developer directly to obtain any information which may be available under the terms of The Energy Performance of Buildings (Certificates and Inspections) (England and Wales) Regulations 2007 or the Home Report if in relation to a residential property in Scotland.
*This is the average speed from the provider with the fastest broadband package available at this postcode. The average speed displayed is based on the download speeds of at least 50% of customers at peak time (8pm to 10pm). Fibre/cable services at the postcode are subject to availability and may differ between properties within a postcode. Speeds can be affected by a range of technical and environmental factors. The speed at the property may be lower than that listed above. You can check the estimated speed and confirm availability to a property prior to purchasing on the broadband provider's website. Providers may increase charges. The information is provided and maintained by Decision Technologies Limited. **This is indicative only and based on a 2-person household with multiple devices and simultaneous usage. Broadband performance is affected by multiple factors including number of occupants and devices, simultaneous usage, router range etc. For more information speak to your broadband provider.