
Park Walk, Newton, CH2

- PROPERTY TYPE
Semi-Detached
- BEDROOMS
4
- BATHROOMS
2
- SIZE
1,420 sq ft
132 sq m
- TENUREDescribes how you own a property. There are different types of tenure - freehold, leasehold, and commonhold.Read more about tenure in our glossary page.
Freehold
Key features
- Extended four-bedroom semi-detached home
- Outstanding open-plan kitchen/family room
- Bi-fold doors & Velux roof windows
- Superb principal suite with dressing room and en suite
- Separate utility room & ground floor WC
- Detached garage & ample driveway parking
- Private rear garden ideal for families
- Highly desirable road in the sought after Newton area
Description
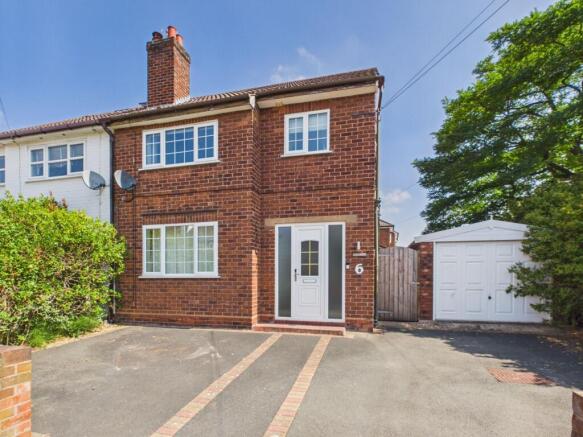
Beautifully extended, impeccably presented and finished to an outstanding standard throughout, this stunning traditional four-bedroom semi-detached home offers everything today's family could wish for. From the moment you step inside, it's immediately apparent that every detail has been carefully considered, resulting in a home that is both elegant and effortlessly practical.
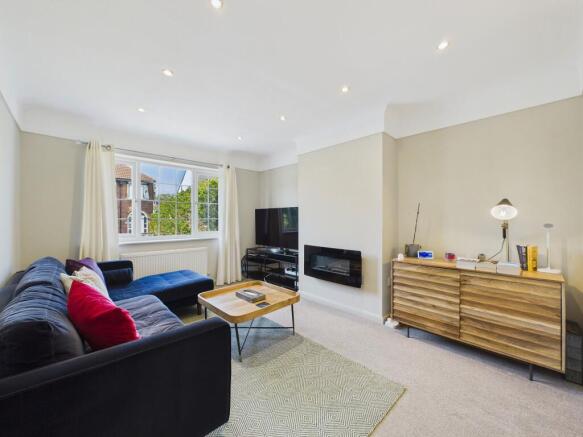
The welcoming entrance hall sets the tone beautifully, featuring attractive parquet flooring that adds warmth and character, whilst a convenient ground floor WC provides an essential addition for busy family living. The spacious lounge enjoys a delightful front aspect, where a large picture window allows natural light to pour into the room, creating a bright yet cosy retreat. A stylish feature electric fireplace provides an attractive focal point, making this the perfect space to unwind at the end of the day.
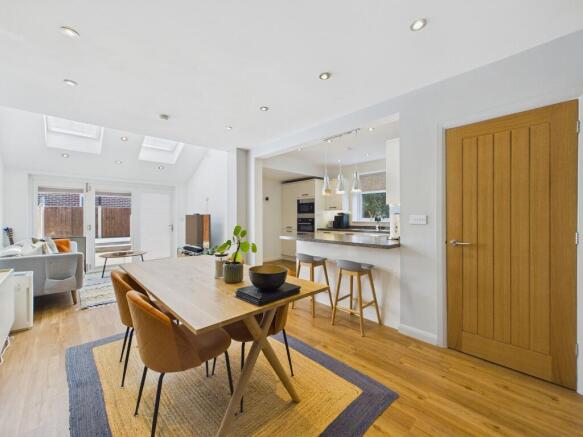
Without doubt, the true heart of the home lies to the rear, where an outstanding extension has transformed the rear of the home into an exceptional open-plan living environment. The contemporary kitchen has been beautifully appointed with an extensive range of sleek wall and base units, complemented by integrated appliances and generous worktop space. A central breakfast bar provides the ideal spot for casual dining, morning coffee or somewhere for family and friends to gather whilst meals are prepared. The dining area flows naturally into the stunning family room, where impressive bi-folding doors span the rear elevation, opening directly onto the garden and creating a wonderful connection between inside and out. Overhead, Velux roof windows flood the room with natural daylight, enhancing the sense of space and providing an incredibly bright, airy atmosphere throughout the day. A separate utility room positioned just off the kitchen provides a dedicated space for both a washing machine and tumble dryer, helping to keep the main living areas beautifully organised.
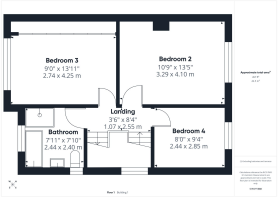
To the first floor, the property continues to impress with three generously proportioned bedrooms, each tastefully decorated and offering comfortable accommodation. Bedroom three benefits from a comprehensive range of contemporary fitted wardrobes, providing exceptional storage without compromising on space. Completing this floor is the beautifully four-piece family bathroom, finished with stylish modern tiling.
A further staircase rises to the impressive loft conversion where you will find a superb principal bedroom suite, offering a peaceful sanctuary away from the rest of the house. The generous bedroom is complemented by a beautifully appointed en-suite shower room and an exceptional fully fitted dressing room, featuring an extensive range of hanging rails and shelving.
Externally, the property is equally as impressive. To the front and side, a substantial driveway provides ample off-road parking for several vehicles whilst giving access to the detached garage, offering further storage or secure parking. The rear garden provides a wonderful extension of the living space, being predominantly laid to lawn and perfectly suited for children to play or for keen gardeners to enjoy.
EPC Rating: D
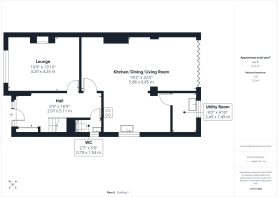
Hall (5.11m x 2.07m)
Lounge (4.24m x 3.29m)
Kitchen/Dining/Living Room (6.85m x 5.86m)
Utility Room (1.49m x 2.45m)
Downstairs WC (1.54m x 0.79m)
Landing (2.55m x 1.07m)
Bedroom 2 (4.1m x 3.29m)
Bedroom 3 (4.25m x 2.74m)
Bedroom 4 (2.85m x 2.44m)
Bathroom (2.4m x 2.44m)
Bedroom 1 (3.89m x 4.04m)
Dressing Room (1.83m x 4.28m)
En Suite (2.9m x 1.6m)
The Seller's View
I've really enjoyed my time living at 6 Park Walk. It's a very calm and peaceful area, and the neighbours are genuinely friendly. Everyone gets on well and there's never any drama. It’s also incredibly handy for getting around. I can nip down to the Morrisons Daily in just 3 minutes, and the main Morrisons and the Post Office are about a 20-minute walk away. It’s only 15 minutes on foot to the train station, and a 25-minute walk straight into the town centre. Plus, there are some great schools within walking distance. On a practical note, having a driveway big enough for two cars is a massive bonus, and the side gate access is really useful. The garden is north-east facing, so it catches some nice sunlight in the mornings and is a lovely spot to start the day. It’s been a brilliant, easy place to live, and I'm sure the new owners will feel right at home here.
WANT TO MOVE BUT NEED TO SELL?
If you are interested in this property but need to sell your own home, Carman Friend would be delighted to discuss how we can help. Please contact us at any time to arrange for Samantha Carman or Gareth Friend to have a chat about this! How many times do we talk about service? In a strong market most properties will sell… but how many people come away unhappy with the service? Being passed from pillar to post, bad communication, conflicting advice, poor marketing material, dealing with different people each day who don’t actually know much about the property. At Carman Friend it is our sole aim to provide an “intentionally different” service, you deal with one of the directors from the moment we meet you, until the day you hand the keys over. Don’t just take our word for it… Please see why so many choose to use us at
Parking - Driveway
Parking - Garage
Disclaimer
ANTI MONEY LAUNDERING REGULATIONS Intending purchasers will be asked to produce identification documentation before we can confirm the sale in writing. There is an administration charge of £30.00 per person payable by buyers and sellers, as we must electronically verify the identity of all in order to satisfy Government requirements regarding customer due diligence. We would ask for your co-operation in order that there will be no delay in agreeing the sale. MATERIAL INFORMATION REPORT The Material Information Report for this property can be viewed on the Rightmove listing. Alternatively, a copy can be requested from our office which will be sent via email. EXTRA SERVICES Mortgage referrals, conveyancing referral and surveying referrals will be offered by Carman Friend Estate Agents. If a buyer or seller should proceed with any of these services, then a commission fee will be paid to Carman Friend Ltd upon completion.
Brochures
Material Information Report- COUNCIL TAXA payment made to your local authority in order to pay for local services like schools, libraries, and refuse collection. The amount you pay depends on the value of the property.Read more about council Tax in our glossary page.
- Band: D
- PARKINGDetails of how and where vehicles can be parked, and any associated costs.Read more about parking in our glossary page.
- Garage,Driveway
- GARDENA property has access to an outdoor space, which could be private or shared.
- Private garden
- ACCESSIBILITYHow a property has been adapted to meet the needs of vulnerable or disabled individuals.Read more about accessibility in our glossary page.
- Ask agent
Energy performance certificate - ask agent

Add an important place to see how long it'd take to get there from our property listings.
__mins driving to your place


Notes
Staying secure when looking for property
Ensure you're up to date with our latest advice on how to avoid fraud or scams when looking for property online.
Visit our security centre to find out moreDisclaimer - Property reference 8cd18240-b0f2-441f-9957-5b1720770e88. The information displayed about this property comprises a property advertisement. Rightmove.co.uk makes no warranty as to the accuracy or completeness of the advertisement or any linked or associated information, and Rightmove has no control over the content. This property advertisement does not constitute property particulars. The information is provided and maintained by Carman Friend, Chester. Please contact the selling agent or developer directly to obtain any information which may be available under the terms of The Energy Performance of Buildings (Certificates and Inspections) (England and Wales) Regulations 2007 or the Home Report if in relation to a residential property in Scotland.
*This is the average speed from the provider with the fastest broadband package available at this postcode. The average speed displayed is based on the download speeds of at least 50% of customers at peak time (8pm to 10pm). Fibre/cable services at the postcode are subject to availability and may differ between properties within a postcode. Speeds can be affected by a range of technical and environmental factors. The speed at the property may be lower than that listed above. You can check the estimated speed and confirm availability to a property prior to purchasing on the broadband provider's website. Providers may increase charges. The information is provided and maintained by Decision Technologies Limited. **This is indicative only and based on a 2-person household with multiple devices and simultaneous usage. Broadband performance is affected by multiple factors including number of occupants and devices, simultaneous usage, router range etc. For more information speak to your broadband provider.