
Looseleigh Lane, Derriford, Plymouth

- PROPERTY TYPE
Detached
- BEDROOMS
5
- BATHROOMS
3
- SIZE
Ask agent
- TENUREDescribes how you own a property. There are different types of tenure - freehold, leasehold, and commonhold.Read more about tenure in our glossary page.
Freehold
Key features
- Five-bedroom detached family home in a prestigious Derriford location
- Four spacious reception rooms and three modern bathrooms
- Private gated plot with extensive parking and detached double garage
- Beautiful mature gardens with terraces, lawns, summerhouse and secret garden
- Spacious kitchen/breakfast room with integrated appliances and separate utility
- Five well-proportioned bedrooms, including two en-suites and Juliette balconies
- High-quality block and beam construction with solid floors throughout
- Excellent family features including study, cloakroom, storage and rear boot room
- Solar panels with battery storage for improved energy efficiency
- Close to Derriford Hospital, business parks, Dartmoor, transport links and local amenities
Description
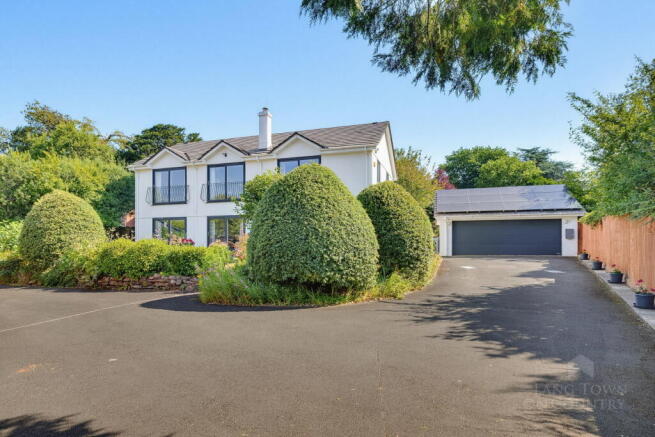
An exceptionally spacious five-bedroom detached family home, privately positioned within one of Derriford's most sought-after residential locations, offering over four reception areas, three bathrooms, a detached double garage, beautifully established gardens and extensive gated parking.
Tucked away at the end of a private lane and approached through electric gates, this impressive, detached residence enjoys a wonderfully secluded setting whilst remaining within easy reach of Derriford Hospital, major business parks, excellent transport links and an array of local amenities. Combining generous proportions, quality construction, and mature landscaped gardens, this is a home designed for modern family living without compromise.
Derriford continues to be one of Plymouth's most desirable addresses, offering an enviable balance of convenience and green open spaces. A retail park, including M&S Foodhall and Majestic Wine, is close by, while the exclusive Nuffield Health Devonshire Club is within walking distance. Dartmoor National Park and the National Trust's Plym Valley are just a short drive away, with Plymouth's vibrant waterfront, restaurants, cafés, and Theatre Royal easily accessible by car or public transport.
The property occupies a substantial private plot with beautifully established gardens wrapping around the home, creating a peaceful and secluded environment. A generous driveway provides extensive parking and turning space, while the detached double garage comfortably accommodates two vehicles and offers excellent potential for a home gym, workshop, or additional storage.
Constructed using the highly regarded block and beam method, the property benefits from solid floors on both levels, reducing sound transmission and enhancing its quality feel throughout.
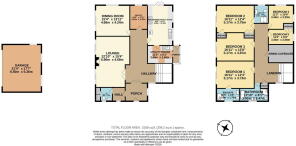
A welcoming reception lobby leads through glazed doors into the impressive central hallway, where engineered oak flooring flows seamlessly through the principal reception rooms and into the kitchen. An attractive oak staircase rises to a striking galleried landing beneath a vaulted ceiling, creating a wonderful sense of space and light. Practicality has also been carefully considered, with a generous walk-in cloakroom, separate WC and additional storeroom providing exceptional everyday storage.
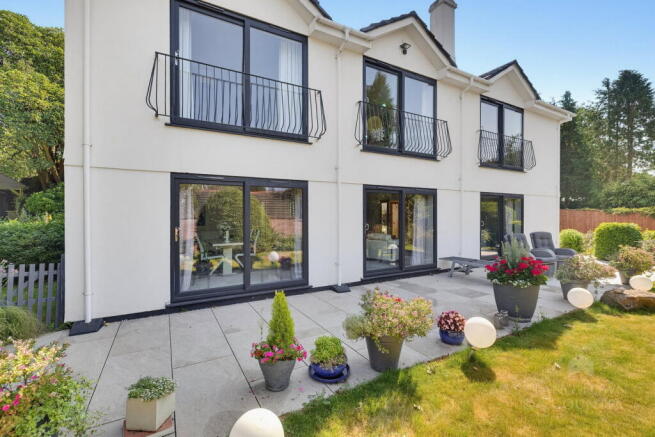
The beautifully proportioned lounge enjoys a sunny southerly aspect overlooking the front gardens, with sliding doors opening directly onto a porcelain-tiled terrace. A contemporary gas flame-effect stove creates an attractive focal point, making this a superb room for both relaxing and entertaining.
The formal dining room also opens onto the terrace through sliding doors and benefits from dual-aspect windows, comfortably accommodating a large dining suite for family gatherings and dinner parties. A fourth reception room, currently arranged as a study, offers excellent flexibility and could equally serve as a playroom, games room or hobby space.
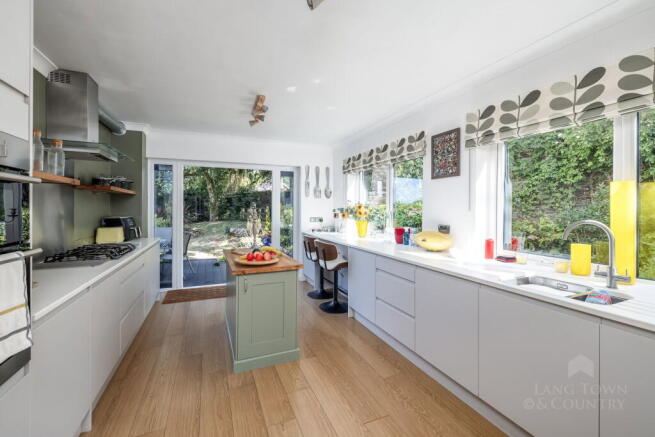
The spacious kitchen/breakfast room forms the heart of the home, featuring an extensive range of quality fitted cabinetry, generous worktop space and integrated appliances including a double oven, dishwasher, and gas hob with extractor. French doors open onto a composite decked terrace overlooking the private south-westerly gardens, seamlessly connecting indoor and outdoor living. A separate utility room provides additional storage and laundry facilities, while an adjoining rear lobby offers the perfect entrance for muddy boots, dogs and outdoor gear.
The first floor has been thoughtfully designed to provide five well-balanced bedrooms arranged around a spacious landing. Four are generous doubles, complemented by an excellent single bedroom, ideal as a nursery or additional home office. Two of the principal bedrooms benefit from stylish en-suite shower rooms, while three south-facing bedrooms enjoy sliding doors opening onto Juliette balconies overlooking the gardens and surrounding area. The family bathroom is beautifully appointed with a classic claw-foot bath and separate shower enclosure.
The gardens are undoubtedly one of the home's defining features. Surrounding the property on all sides, they have matured beautifully to create a series of private spaces filled with established shrubs, flowering borders, and expansive lawns. An enchanting former stone structure has been imaginatively transformed into a secret garden, complete with a timber potting shed and an abundance of planting, creating a truly unique feature. Large, enclosed lawns provide safe spaces for children and pets, while a timber summerhouse offers a peaceful retreat during the warmer months. Raised beds to the rear provide excellent opportunities for growing vegetables or creating a productive kitchen garden.
Further enhancing the property's appeal is a privately owned solar panel system with battery storage, helping to improve energy efficiency and reduce running costs.
Offering exceptional space, versatility, and privacy in one of Plymouth's premier residential locations, this outstanding family home presents a rare opportunity to acquire a substantial detached residence with beautifully landscaped gardens, generous accommodation and superb access to both the city and the surrounding countryside.
Brochures
Brochure 1- COUNCIL TAXA payment made to your local authority in order to pay for local services like schools, libraries, and refuse collection. The amount you pay depends on the value of the property.Read more about council Tax in our glossary page.
- Band: G
- PARKINGDetails of how and where vehicles can be parked, and any associated costs.Read more about parking in our glossary page.
- Garage,Driveway,Off street
- GARDENA property has access to an outdoor space, which could be private or shared.
- Private garden
- ACCESSIBILITYHow a property has been adapted to meet the needs of vulnerable or disabled individuals.Read more about accessibility in our glossary page.
- Ask agent
Looseleigh Lane, Derriford, Plymouth

Add an important place to see how long it'd take to get there from our property listings.
__mins driving to your place
Affordability




Notes
Staying secure when looking for property
Ensure you're up to date with our latest advice on how to avoid fraud or scams when looking for property online.
Visit our security centre to find out moreDisclaimer - Property reference S1802057. The information displayed about this property comprises a property advertisement. Rightmove.co.uk makes no warranty as to the accuracy or completeness of the advertisement or any linked or associated information, and Rightmove has no control over the content. This property advertisement does not constitute property particulars. The information is provided and maintained by Lang Town & Country, Plymouth. Please contact the selling agent or developer directly to obtain any information which may be available under the terms of The Energy Performance of Buildings (Certificates and Inspections) (England and Wales) Regulations 2007 or the Home Report if in relation to a residential property in Scotland.
*This is the average speed from the provider with the fastest broadband package available at this postcode. The average speed displayed is based on the download speeds of at least 50% of customers at peak time (8pm to 10pm). Fibre/cable services at the postcode are subject to availability and may differ between properties within a postcode. Speeds can be affected by a range of technical and environmental factors. The speed at the property may be lower than that listed above. You can check the estimated speed and confirm availability to a property prior to purchasing on the broadband provider's website. Providers may increase charges. The information is provided and maintained by Decision Technologies Limited. **This is indicative only and based on a 2-person household with multiple devices and simultaneous usage. Broadband performance is affected by multiple factors including number of occupants and devices, simultaneous usage, router range etc. For more information speak to your broadband provider.