
Roseway Avenue, Cadishead, M44

- PROPERTY TYPE
Detached
- BEDROOMS
4
- BATHROOMS
2
- SIZE
1,528 sq ft
142 sq m
- TENUREDescribes how you own a property. There are different types of tenure - freehold, leasehold, and commonhold.Read more about tenure in our glossary page.
Freehold
Key features
- Spacious Detached Living: A substantial, multi-level home offering versatile accommodation across three floors.
- High-Spec Kitchen/Diner: Featuring quartz worktops, an Oak breakfast bar, and a comprehensive suite of integrated appliances
- Modern Amenities: Stylish Karndean flooring through the hallway and kitchen, complemented by a convenient ground floor W.C. and a dedicated utility cupboard.
- Primary Suite: A comfortable first-floor principal bedroom complete with fitted wardrobes and a private en-suite.
- Flexible Bedroom Space: Additional good-sized bedrooms across the first and second floors, all featuring fitted robes.
- Contemporary Bathrooms: A modern family bathroom suite serving the home.
- External Benefits: A sunny rear garden "suntrap," well-kept front gardens, and ample off-road parking to the side.
Description
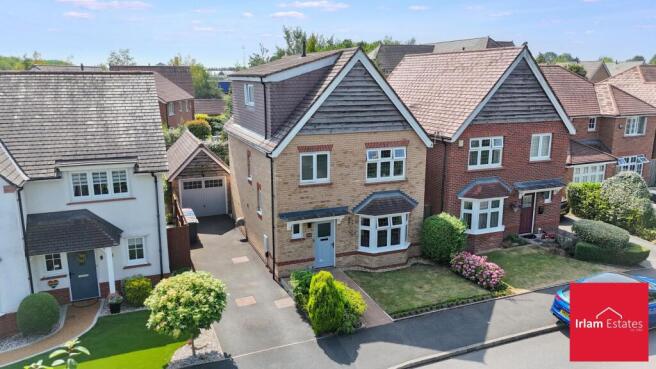
Nestled in a desirable pocket of Cadishead, this impressive detached family home at 9 Roseway Avenue offers a perfect blend of contemporary style and functional, spacious living. Spread across three floors, the property has been designed to cater to modern demands, providing a comfortable and versatile layout for any household.
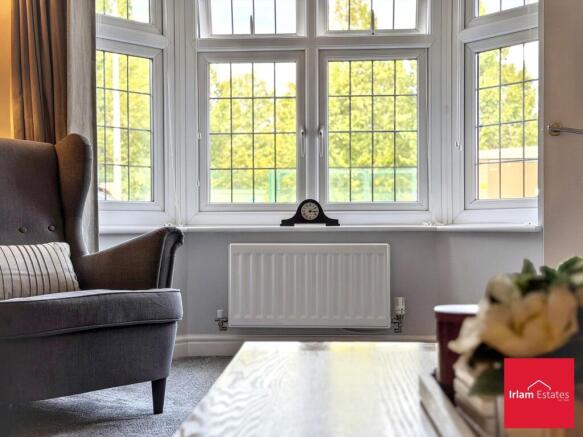
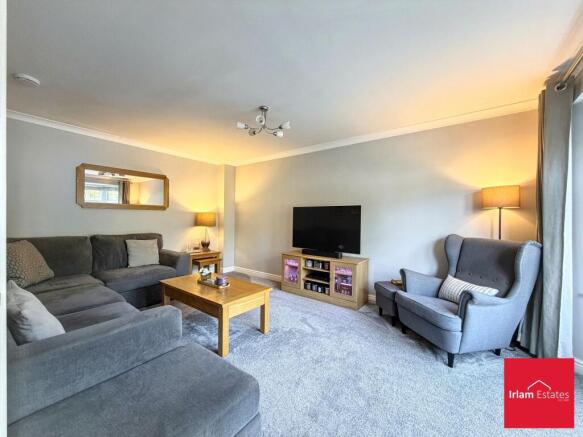
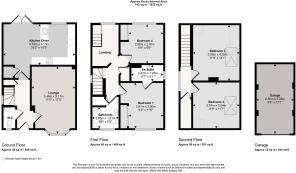
The ground floor welcomes you with an inviting entrance hall, finished with high-quality Karndean flooring that flows seamlessly through to the rear. To the right of the hall lies a generous lounge, providing a perfect space to unwind. The ground floor also benefits from a convenient W.C. and a handy utility cupboard with dedicated space for a washer and dryer. The heart of the home is undoubtedly the modern, expansive kitchen/diner at the rear. This stunning space is appointed with sleek quartz worktops and a warm Oak breakfast bar, complemented by a full range of integrated appliances, including a double oven, hob, fridge, freezer, dishwasher, wine cooler, and a sophisticated Quooker tap.
Moving to the first floor, you will find well-proportioned bedrooms, all featuring the convenience of fitted robes. The primary bedroom enjoys the luxury of its own private en-suite, and a stylish, modern family bathroom serves the rest of the floor. The second floor offers even more flexibility with two additional spacious bedrooms, perfect for a growing family or a quiet home office.
The exterior of the property is just as impressive as the interior. To the side, there is ample off-road parking, while the front features attractive, well-maintained gardens. The rear garden acts as a true suntrap, providing an ideal setting for outdoor entertaining or relaxation. Furthermore, the property includes a detached garage to the rear, complete with power and lighting for added convenience.
The location is equally appealing, placing you in a well-connected spot in Cadishead. You are within easy reach of local amenities, including shops, eateries, the library, and the community facilities at Cadishead Park. For those who need to commute, Irlam Train Station is nearby, providing direct links to Manchester City Centre, Liverpool, and Warrington. Drivers will also appreciate the excellent access to the motorway network, including the M6, M60, and M62, making the Trafford Centre and Manchester Airport easily accessible. Despite its excellent connectivity, the area retains a pleasant, semi-rural character with beautiful walks along the Manchester Ship Canal and the nearby open spaces of Chat Moss.
Should you proceed with an offer on this property we are obligated to HMRC to conduct anti money laundering checks in line with The Money Laundering, Terrorist Financing and Transfer of Funds Regulations 2017. To complete these checks we will pass your details to our compliance partner Coadjute. Coadjute charge a fee for this service.
£130pa service charge
Kitchen / diner
5.54m x 3.13m
Lounge
5.17m x 3.48m
Bedroom 4
2.97m x 2.66m
Bedroom 1
3.5m x 2.81m
En-suite
2.47m x 1.25m
Bathroom
2.05m x 1.61m
Bedroom 2
4.29m x 3.58m
Bedroom 3
3.57m x 3.54m
- COUNCIL TAXA payment made to your local authority in order to pay for local services like schools, libraries, and refuse collection. The amount you pay depends on the value of the property.Read more about council Tax in our glossary page.
- Band: C
- PARKINGDetails of how and where vehicles can be parked, and any associated costs.Read more about parking in our glossary page.
- Yes
- GARDENA property has access to an outdoor space, which could be private or shared.
- Yes
- ACCESSIBILITYHow a property has been adapted to meet the needs of vulnerable or disabled individuals.Read more about accessibility in our glossary page.
- Ask agent
Energy performance certificate - ask agent

Add an important place to see how long it'd take to get there from our property listings.
__mins driving to your place
Affordability



Get an instant, personalised result:
- Show sellers you’re serious
- Secure viewings faster with agents
- No impact on your credit score
Notes
Staying secure when looking for property
Ensure you're up to date with our latest advice on how to avoid fraud or scams when looking for property online.
Visit our security centre to find out moreDisclaimer - Property reference 37e173c2-1b0d-40ea-8cb8-9db53cfeeb6e. The information displayed about this property comprises a property advertisement. Rightmove.co.uk makes no warranty as to the accuracy or completeness of the advertisement or any linked or associated information, and Rightmove has no control over the content. This property advertisement does not constitute property particulars. The information is provided and maintained by Irlam Estates, Irlam. Please contact the selling agent or developer directly to obtain any information which may be available under the terms of The Energy Performance of Buildings (Certificates and Inspections) (England and Wales) Regulations 2007 or the Home Report if in relation to a residential property in Scotland.
*This is the average speed from the provider with the fastest broadband package available at this postcode. The average speed displayed is based on the download speeds of at least 50% of customers at peak time (8pm to 10pm). Fibre/cable services at the postcode are subject to availability and may differ between properties within a postcode. Speeds can be affected by a range of technical and environmental factors. The speed at the property may be lower than that listed above. You can check the estimated speed and confirm availability to a property prior to purchasing on the broadband provider's website. Providers may increase charges. The information is provided and maintained by Decision Technologies Limited. **This is indicative only and based on a 2-person household with multiple devices and simultaneous usage. Broadband performance is affected by multiple factors including number of occupants and devices, simultaneous usage, router range etc. For more information speak to your broadband provider.