Chesholt Close, Fernhurst, GU27

- PROPERTY TYPE
Semi-Detached
- BEDROOMS
4
- BATHROOMS
2
- SIZE
1,908 sq ft
177 sq m
- TENUREDescribes how you own a property. There are different types of tenure - freehold, leasehold, and commonhold.Read more about tenure in our glossary page.
Freehold
Key features
- No onward chain
- Beautifully presented, four double bedroom family home
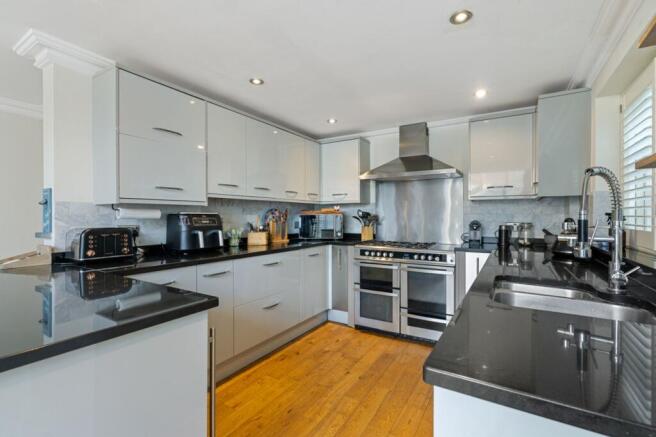
- Modern kitchen, with range style cooker & breakfast bar
- Full width living, dining room with bi-fold doors
- Principle bedroom with en-suite bathroom
- Substantial family bathroom with separate shower
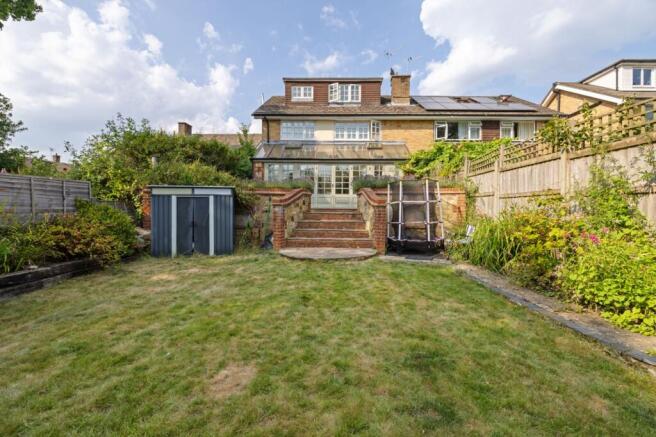
- South-west facing rear garden with patio terrace
- Driveway parking for one car & an allocated parking space
Description
WELCOME HOME
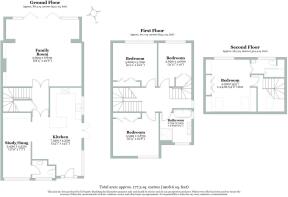
Welcome to The Haven, a versatile four-double-bedroom family home arranged over three floors, offering just under 2,000 sq ft of accommodation. Extended prior to our clients’ ownership, the property provides generous living and bedroom space for a growing family, alongside driveway and allocated parking, and a wonderfully private, south-west-facing garden.
Set within the sought-after village of Fernhurst in the South Downs National Park, the home is surrounded by countryside walks while remaining within easy reach of village life.
What our clients say...
“We’ve loved having so much right on our doorstep. Fernhurst and Camelsdale schools are both within the local catchment, while the post office, two convenience shops, organic greengrocer, village green, cricket and tennis club and the Red Lion pub are all within walking distance. There are countless countryside walks nearby, and the Duke of Cumberland is only a five-minute drive away. Haslemere and Midhurst are also just a short drive, giving us a wonderful balance of village life, countryside and convenience.”
DOWNSTAIRS
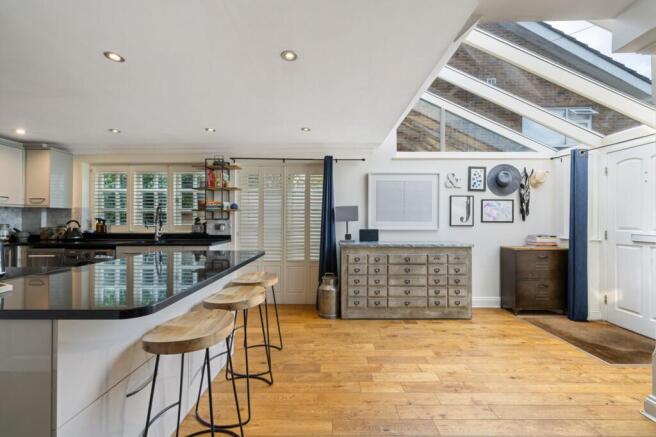
As you step inside, a vaulted glass ceiling floods the spacious, open-plan entrance hall with natural light, creating a wonderful sense of openness from the moment you arrive. The modern kitchen is perfectly set up for family life, with a range-style cooker, integrated wine fridge and breakfast bar ideal for busy mornings.
At the rear, the full-width living and dining room is the true heart of the home. Rustic oak-style flooring, bespoke cabinetry and a feature fireplace bring warmth and character, while light pours in through the vaulted glazed ceiling and Bi-fold doors, creating a seamless flow between inside and out. A separate study, also benefitting from bespoke cabinetry, provides a peaceful, dedicated place to work, with a convenient WC tucked just alongside.
UPSTAIRS
Upstairs, the generous first-floor landing is filled with light from a striking arched window. From here, you’ll find three well-proportioned double bedrooms, each with built-in wardrobes and elegant window shutters that add style and charm. The large, dual-aspect family bathroom feels particularly luxurious, with a modern freestanding bath, twin vanity units and a separate shower.
The principal bedroom occupies the second floor, offering a peaceful retreat away from the rest of the home. Velux windows create a wonderfully bright and airy feel, while a traditional window, also with stylish shutters, enjoys far-reaching views across Fernhurst and beyond. A full wall of built-in wardrobes provides excellent storage, and the convenient en-suite bathroom completes the space.
OUTSIDE
Bi-fold doors open directly from the living and dining room onto a private patio terrace, enclosed by a characterful stone wall creating a wonderful setting for alfresco dining and entertaining.
Steps lead down to a level, south-west facing lawn, bordered by sleeper-edged beds and securely enclosed by fencing. At the far end, a beautifully detailed wall with arched brickwork recesses brings real charm, softened by established potted hydrangeas and roses, while mature greenery beyond creates a peaceful and private backdrop.
To the front, the home has driveway parking for one car and a small gravelled garden, with gated side access leading through to the rear. A further allocated parking space is found on Chesholt Close itself.
NEED TO KNOW
Freehold
EPC Rating C 72
Mains Gas & Electricity, Water & Drainage
Council Tax Band F
Chichester District Council
A monthly contribution of £30 is payable towards the maintenance of the private road.
Whilst every effort has been made to ensure accuracy, these particulars should not be relied upon and should be verified by your lawyer.
VIEWINGS
Strictly by appointment only with the selling agents, Abby Wheeler & Michaela Sanders who are based from Haslemere & Liphook.
EPC Rating: C
Parking - Driveway
Parking - Allocated parking
Disclaimer
In accordance with current legal requirements, all prospective purchasers are required to undergo an Anti-Money Laundering (AML) check. An administration fee of £40 per property will apply. This fee is payable after an offer has been accepted and must be settled before a memorandum of sale can be issued.
- COUNCIL TAXA payment made to your local authority in order to pay for local services like schools, libraries, and refuse collection. The amount you pay depends on the value of the property.Read more about council Tax in our glossary page.
- Band: F
- PARKINGDetails of how and where vehicles can be parked, and any associated costs.Read more about parking in our glossary page.
- Driveway,Off street
- GARDENA property has access to an outdoor space, which could be private or shared.
- Private garden
- ACCESSIBILITYHow a property has been adapted to meet the needs of vulnerable or disabled individuals.Read more about accessibility in our glossary page.
- Ask agent
Chesholt Close, Fernhurst, GU27

Add an important place to see how long it'd take to get there from our property listings.
__mins driving to your place
Affordability
Get an instant, personalised result:
- Show sellers you’re serious
- Secure viewings faster with agents
- No impact on your credit score
Notes
Staying secure when looking for property
Ensure you're up to date with our latest advice on how to avoid fraud or scams when looking for property online.
Visit our security centre to find out moreDisclaimer - Property reference 2ac49031-ec19-4a76-bf70-ff077c1f216a. The information displayed about this property comprises a property advertisement. Rightmove.co.uk makes no warranty as to the accuracy or completeness of the advertisement or any linked or associated information, and Rightmove has no control over the content. This property advertisement does not constitute property particulars. The information is provided and maintained by Hortons, National. Please contact the selling agent or developer directly to obtain any information which may be available under the terms of The Energy Performance of Buildings (Certificates and Inspections) (England and Wales) Regulations 2007 or the Home Report if in relation to a residential property in Scotland.
*This is the average speed from the provider with the fastest broadband package available at this postcode. The average speed displayed is based on the download speeds of at least 50% of customers at peak time (8pm to 10pm). Fibre/cable services at the postcode are subject to availability and may differ between properties within a postcode. Speeds can be affected by a range of technical and environmental factors. The speed at the property may be lower than that listed above. You can check the estimated speed and confirm availability to a property prior to purchasing on the broadband provider's website. Providers may increase charges. The information is provided and maintained by Decision Technologies Limited. **This is indicative only and based on a 2-person household with multiple devices and simultaneous usage. Broadband performance is affected by multiple factors including number of occupants and devices, simultaneous usage, router range etc. For more information speak to your broadband provider.