
Dear Street, Market Rasen

- PROPERTY TYPE
Semi-Detached
- BEDROOMS
3
- BATHROOMS
2
- SIZE
Ask agent
- TENUREDescribes how you own a property. There are different types of tenure - freehold, leasehold, and commonhold.Read more about tenure in our glossary page.
Freehold
Key features
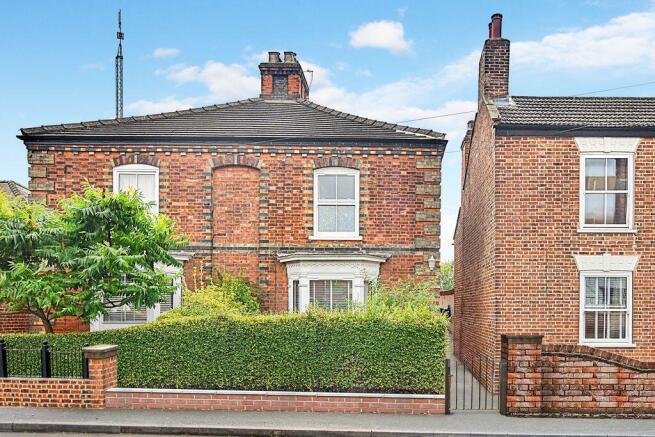
- Extensive Semi-Detached Home
- Built In The Early 1900's
- Approximately 1,500 Sq Ft
- Three Bedrooms & Two Bathrooms
- Two Reception Rooms With Log Burners
- Landscaped Rear Garden
- Charming Interiors & Original Features Throughout
- Secure Off Street Parking
Description
The first-floor landing provides access to the main sleeping quarters and is finished with lime plaster. The exceptionally spacious bedrooms mirror the grand proportions of the downstairs reception rooms, while the master bedroom also gives access to bedroom 3. Currently used as a dressing room or office, which features newly fitted SHARPES wardrobes and has direct access to the beautifully appointed family bathroom complete with a three-piece bathroom suite.
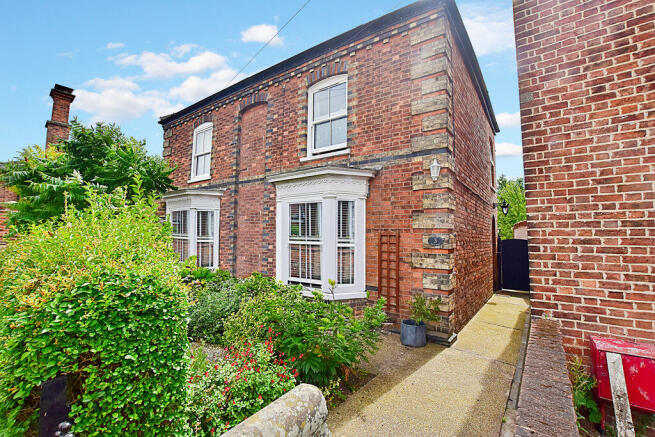
Outside, the property features a neat front courtyard and a handy side passageway leading to the expansive rear garden. This outdoor haven features a patio seating area, a log store, a well-kept lawn, vibrant flowerbeds with mature shrubs and trees, an additional rear seating area, a garden shed and a gravelled pathway leading all the way through. The vendor also states that the property comes with secure, off street parking for one vehicle.
Situated with excellent transport links via the local train station and regular bus services, the home also benefits from close proximity to the town's famous golf course, racecourse, independent retail shops, and popular local schools like Market Rasen C of E Primary and De Aston Secondary, both rated Good by Ofsted. Viewing is essential to fully appreciate the high standard of accommodation on offer. Council tax band: C. Freehold.
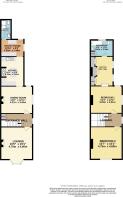
Hallway
6' 5'' x 15' 0'' (1.95m x 4.57m)
Featuring a solid wood front entry door to the side aspect, traditional quarry tile flooring, a single radiator, and a useful under-stairs storage cupboard. A carpeted wooden balustrade staircase rises to the first floor, housing the warm air electric meter and consumer unit. Provides access to the lounge and formal dining room.
Lounge
15' 5'' x 15' 1'' (4.70m x 4.59m)
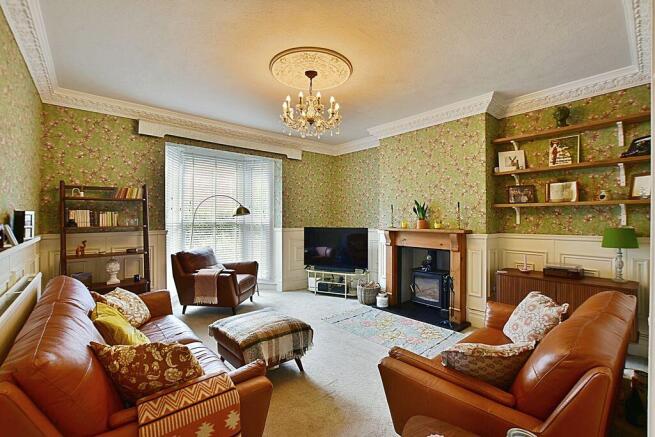
A bright and characterful room featuring a cosy log burner, decorative wall panelling, deep traditional skirting boards, a coved ceiling, and a central ceiling rose. Benefits from a uPVC double-glazed bay window to the front aspect fitted with custom blinds.
Formal Dining Room
14' 0'' x 12' 11'' (4.26m x 3.93m)
An impressive entertaining space featuring wood panelling, a feature log burner set within an exposed brick chimney breast, and a single radiator. Natural light is provided by uPVC double-glazed windows to both the side and rear aspects.
Kitchen
11' 0'' x 14' 0'' (3.35m x 4.26m)
A beautifully appointed shaker-style kitchen featuring an array of eye and base level units with coordinating counter worktops and wood-effect laminate flooring. Highlights include a feature Rangemaster cooker set within a decorative tiled surround with a hidden extractor, a built-in dishwasher, fridge freezer, and a sink with drainer finished with elegant gold-effect faucets. A central kitchen island offers the perfect space for breakfast and socialising.
Utility Room
8' 2'' x 10' 10'' (2.49m x 3.30m)
Equipped with space and plumbing for laundry appliances with counter worktops over, a single radiator, and a uPVC double-glazed window to the side aspect. An external door leads out to the rear garden, and an internal door provides access to the downstairs shower room.
Downstairs Shower Room
9' 4'' x 4' 11'' (2.84m x 1.50m)
Comprising a low-level WC, a pedestal wash hand basin vanity unit, a single radiator, and a walk-in shower finished with classic metro tiling. Features a passive electric skylight.
First Floor Landing
6' 5'' x 15' 0'' (1.95m x 4.57m)
Featuring a uPVC double-glazed window to the side aspect, loft access, lime plaster finish, and a wooden balustrade with newly laid carpet flowing up from the stairs. Provides access to Bedrooms 1 and 2.
Bedroom 2
15' 7'' x 15' 0'' (4.75m x 4.57m)
A spacious double bedroom featuring a uPVC double-glazed sash window to the front aspect, two radiators, and deep traditional skirting boards.
Bedroom 1
13' 2'' x 14' 1'' (4.01m x 4.29m)
Featuring two uPVC double-glazed windows to the side aspects and two radiators. Steps lead directly down into the dressing room/office.
Bedroom 3
14' 0'' x 11' 2'' (4.26m x 3.40m)
Currently used as a dressing Room and office space. A versatile space fully fitted with premium Sharps wardrobes. Includes two uPVC double-glazed windows to the side aspect, a vertical radiator, and direct access to the family bathroom.
Family Bathroom
7' 10'' x 11' 2'' (2.39m x 3.40m)
A classic family suite comprising a bathtub, low-level WC, and a pedestal hand wash basin. Finished with partial wall tiling, a classic radiator, a large storage cupboard, and a uPVC double-glazed obscure window to the rear aspect.
Outside Rear
A recently landscaped, fully enclosed rear garden secured by fenced perimeters. Mostly laid to lawn with mature shrub and tree borders, it boasts a paved patio seating area, a pathway leading to a timber decking area, a garden shed, a dedicated bin store, and a log store. Additional features include a side access gate to the front, an external water source, and access to a highly useful brick-built outbuilding adjoined to the main residence.
Outside Front
A well-presented, low-maintenance front garden with a selection of mature shrubs, bordered by a dwarf wall with gated access. A pathway leads to the main front entry door located on the side aspect of the property.
Parking
The vendor informs the agent that there is secure off street parking, subject to conditions.
Brochures
Property BrochureFull Details- COUNCIL TAXA payment made to your local authority in order to pay for local services like schools, libraries, and refuse collection. The amount you pay depends on the value of the property.Read more about council Tax in our glossary page.
- Band: C
- PARKINGDetails of how and where vehicles can be parked, and any associated costs.Read more about parking in our glossary page.
- Yes
- GARDENA property has access to an outdoor space, which could be private or shared.
- Yes
- ACCESSIBILITYHow a property has been adapted to meet the needs of vulnerable or disabled individuals.Read more about accessibility in our glossary page.
- Ask agent

Add an important place to see how long it'd take to get there from our property listings.
__mins driving to your place
Affordability




Notes
Staying secure when looking for property
Ensure you're up to date with our latest advice on how to avoid fraud or scams when looking for property online.
Visit our security centre to find out moreDisclaimer - Property reference 12888237. The information displayed about this property comprises a property advertisement. Rightmove.co.uk makes no warranty as to the accuracy or completeness of the advertisement or any linked or associated information, and Rightmove has no control over the content. This property advertisement does not constitute property particulars. The information is provided and maintained by Starkey & Brown, Lincoln. Please contact the selling agent or developer directly to obtain any information which may be available under the terms of The Energy Performance of Buildings (Certificates and Inspections) (England and Wales) Regulations 2007 or the Home Report if in relation to a residential property in Scotland.
*This is the average speed from the provider with the fastest broadband package available at this postcode. The average speed displayed is based on the download speeds of at least 50% of customers at peak time (8pm to 10pm). Fibre/cable services at the postcode are subject to availability and may differ between properties within a postcode. Speeds can be affected by a range of technical and environmental factors. The speed at the property may be lower than that listed above. You can check the estimated speed and confirm availability to a property prior to purchasing on the broadband provider's website. Providers may increase charges. The information is provided and maintained by Decision Technologies Limited. **This is indicative only and based on a 2-person household with multiple devices and simultaneous usage. Broadband performance is affected by multiple factors including number of occupants and devices, simultaneous usage, router range etc. For more information speak to your broadband provider.