
Bon Accord Road, Swanage

- PROPERTY TYPE
House
- BEDROOMS
4
- BATHROOMS
2
- SIZE
Ask agent
- TENUREDescribes how you own a property. There are different types of tenure - freehold, leasehold, and commonhold.Read more about tenure in our glossary page.
Freehold
Key features
- Substantial Four Bedroom Family Home
- Extensive Driveway
- Double Garage
- Beautiful Countryside and Coastal Views
- Wrap-Around Gardens
- Sought-After Location
- No Onward Chain
- Bright, Airy and Spacious Accomodation
- Close to Swanage Beach and Durlston Country Park
- Ideal for Multi-Generational Living
Description
Returning to the ground floor hallway, you'll find a convenient cloakroom comprising a W.C., and wash basin. Adjacent to the cloakroom is a large storage cupboard, ideal for storing linen and towels. Turning left leads you to a room currently used as an office, but could make an ideal ground floor guest bedroom for multigenerational use. The dining room is situated next to the office, and provides a great space for more formal dining with ample room for a large dining table and chairs, freestanding storage, and boasts a beautiful outlook over the hills.
Opposite the dining room is a spacious, well-equipped kitchen and breakfast room, which also has a door leading to the front garden. The kitchen comprises plenty of base and eye-level storage units, worktop space and integral appliances including electric hob, eye-level oven and grill. There is space and plumbing for a freestanding fridge/freezer, washing machine and dishwasher, and built-in pantry storage. The kitchen has ample room for a breakfast table and dual aspect windows draw in plenty of natural sunshine.
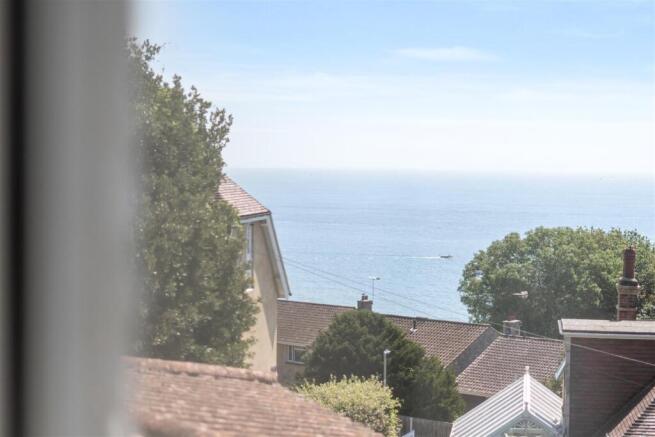
Returning to the main hallway, stairs rise to the first floor where the bedrooms and family bathrooms are situated. Bedroom one is a spacious retreat with dual-aspect windows for lovely morning and afternoon light, plus the convenience of an in-room sink. Bedroom two, situated over the living area, is a bright and sizable room featuring built-in wardrobes and panoramic views toward the countryside and the distant sea. Bedrooms three and four complete the upper level, offering generous storage and sunny southerly views. The first floor benefits from two family bathrooms, one situated adjacent to bedroom two and comprising a panelled bath and shower over, W.C., and wash basin.
The second bathroom is located at the opposite end of the landing and comprises a panelled bath with shower over, and wash basin. A separate W.C is located next to the bathroom for added convenience.
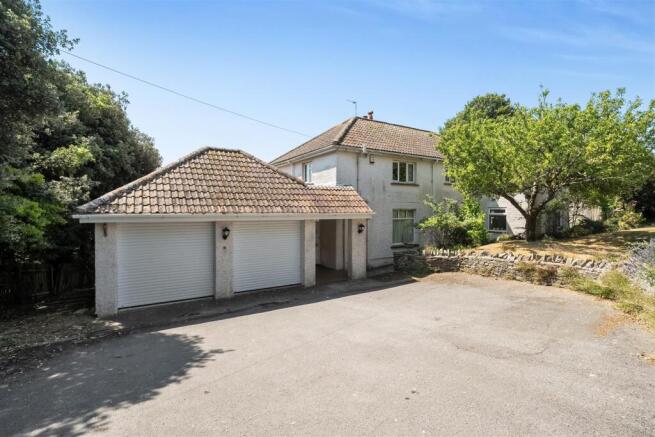
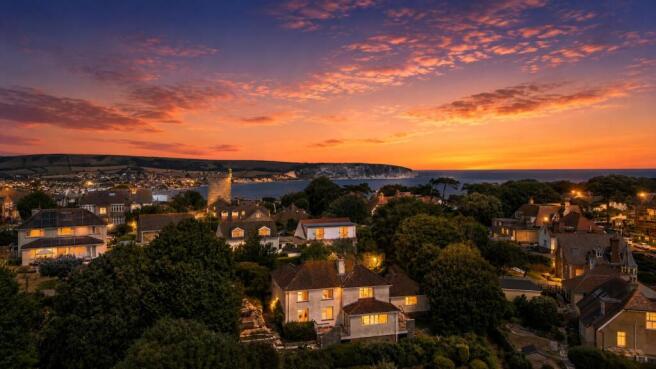
This substantial family home provides a large driveway for multiple cars plus a double garage with light and power. This property is presented to market with no forward chain and presents an ideal opportunity for multigenerational family living close to the iconic sandy beaches of Swanage, and stunning Durlston Country Park. Viewing is highly recommended.
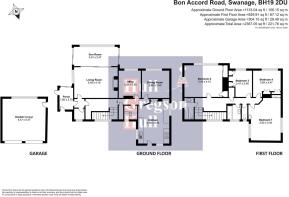
Porch - 1.80 x 2.75 (5'10" x 9'0") -
Living Room - 5.49 x 4.16 (18'0" x 13'7" ) -
Study - 5.51 x 2.47 (18'0" x 8'1" ) -
Office - 3.02 x 3.50 (9'10" x 11'5") -
Dining Room - 3.68 x 3.50 (12'0" x 11'5") -
Kitchen - 3/76 x 5.74 (9'10"/249'4" x 18'9") -
Bedroom One - 3.82 x 5.40 (12'6" x 17'8") -
Bedroom Two - 5.00 x 4.10 (16'4" x 13'5") -
Bedroom Three - 2.47 x 3.48 (8'1" x 11'5") -
Bedroom Four - 3.64 x 3.47 (11'11" x 11'4" ) -
Additional Information. - The following details have been provided by the vendor, as required by Trading Standards. These details should be checked by your legal representative for accuracy.
Property type: House
Property construction: Standard
Mains Electricity
Mains Water & Sewage: Supplied by Wessex Water
Heating Type: Gas
Broadband/Mobile signal/coverage: For further details please see the Ofcom Mobile Signal & Broadband checker.
checker.ofcom.org.uk/
Disclaimer. - These particulars, whilst believed to be accurate are set out as a general outline only for guidance and do not constitute any part of an offer or contract. In some instance, virtual staging and virtual enhancements are used. Intending purchasers should not rely on any photos or descriptions as statements of representation of fact, but must satisfy themselves by inspection or otherwise as to their accuracy. All measurements are approximate. Any details including (but not limited to): lease details, service charges, ground rents, property construction, services, & covenant information are provided by the vendor and you should consult with your legal advisor/ satisfy yourself before proceeding. No person in this firms employment has the authority to make or give any representation or warranty in respect of the property.
Brochures
Bon Accord Road, SwanageBrochure- COUNCIL TAXA payment made to your local authority in order to pay for local services like schools, libraries, and refuse collection. The amount you pay depends on the value of the property.Read more about council Tax in our glossary page.
- Band: F
- PARKINGDetails of how and where vehicles can be parked, and any associated costs.Read more about parking in our glossary page.
- Yes
- GARDENA property has access to an outdoor space, which could be private or shared.
- Yes
- ACCESSIBILITYHow a property has been adapted to meet the needs of vulnerable or disabled individuals.Read more about accessibility in our glossary page.
- Ask agent
Bon Accord Road, Swanage

Add an important place to see how long it'd take to get there from our property listings.
__mins driving to your place
Affordability



Notes
Staying secure when looking for property
Ensure you're up to date with our latest advice on how to avoid fraud or scams when looking for property online.
Visit our security centre to find out moreDisclaimer - Property reference 34825867. The information displayed about this property comprises a property advertisement. Rightmove.co.uk makes no warranty as to the accuracy or completeness of the advertisement or any linked or associated information, and Rightmove has no control over the content. This property advertisement does not constitute property particulars. The information is provided and maintained by Hull Gregson Hull, Swanage. Please contact the selling agent or developer directly to obtain any information which may be available under the terms of The Energy Performance of Buildings (Certificates and Inspections) (England and Wales) Regulations 2007 or the Home Report if in relation to a residential property in Scotland.
*This is the average speed from the provider with the fastest broadband package available at this postcode. The average speed displayed is based on the download speeds of at least 50% of customers at peak time (8pm to 10pm). Fibre/cable services at the postcode are subject to availability and may differ between properties within a postcode. Speeds can be affected by a range of technical and environmental factors. The speed at the property may be lower than that listed above. You can check the estimated speed and confirm availability to a property prior to purchasing on the broadband provider's website. Providers may increase charges. The information is provided and maintained by Decision Technologies Limited. **This is indicative only and based on a 2-person household with multiple devices and simultaneous usage. Broadband performance is affected by multiple factors including number of occupants and devices, simultaneous usage, router range etc. For more information speak to your broadband provider.