
Fearnley Lane, Wooldale, Holmfirth, HD9

- PROPERTY TYPE
Semi-Detached
- BEDROOMS
2
- BATHROOMS
1
- SIZE
840 sq ft
78 sq m
- TENUREDescribes how you own a property. There are different types of tenure - freehold, leasehold, and commonhold.Read more about tenure in our glossary page.
Freehold
Key features
- Picturesque Semi-Detached Two Bedroom Cottage
- Exposed Timbers, Mullion Windows & Stonework
- Gardens, Parking, Separate & Wash House
- Log Burner, Stone Floors & Much More
- Shepherds Hut in the Rear Garden
- Much Admired & Semi-Rural Setting
- Internal Inspection is a Must
- Tenure: Freehold; Energy Rating 50 (Band E); Council Tax Band C
Description
Accommodation
GROUND FLOOR
Lounge
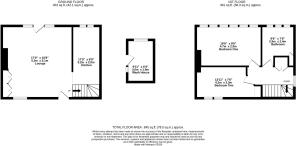
5.18m x 5.08m
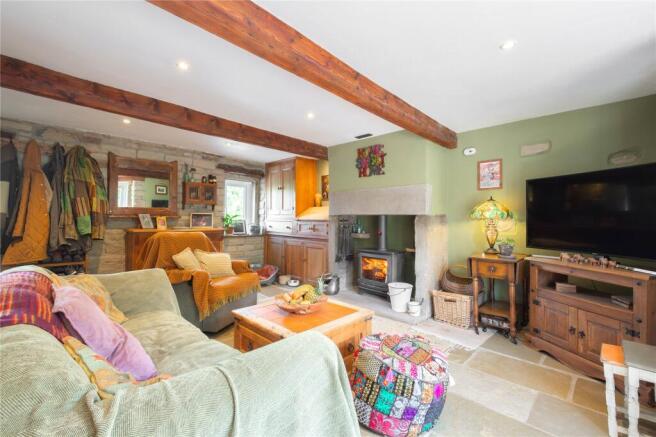
The front door boasts stained glass portions and opens to the impressive living space here at Shaley Weavers. The lounge and the kitchen both have stone flagged floors, and, in the lounge, there is a large feature stone fireplace with a multi fuel burning stove sat upon a raised stone hearth. There is stripped pine built-in furniture to the left-hand side of the chimney breast, double-glazed window to the front aspect and double-glazed window to either side of the reduced height glazed door which gives access to the rear garden. There is a wealth of exposed stonework to the walls as well as exposed brickwork, exposed beams to the ceiling and central heating radiators.
Kitchen
5.18m x 2.03m
The kitchen also has exposed beams and stonework with a small stained glass side window and double-glazed stone mullion windows allowing an aspect over the property’s rear garden. The kitchen is styled with a variety of freestanding furniture and built-in unit around the one and a half bowl sink unit with a mixer tap over. There is plumbing for a dishwasher and inset spotlights to the ceiling.
FIRST FLOOR
Landing
The landing area has exposed stonework to one wall, exposed beams to the ceiling and a double-glazed window allows aspect over the property’s drive and fields beyond. Here doors lead off.
Bedroom 1
4.72m x 2.9m
This impressive bedroom has a bank of stone mullion double-glazed windows which allow views over the property’s rear garden and fields and woodland beyond. The room has a central heating radiator, exposed beams and trusses to the ceiling and an exposed brick and stonework feature fireplace. The room has inset spotlights to the ceiling and high-level storage.
Bedroom 2
4.24m x 2.29m
The bedroom has stone mullion double-glazed windows allowing views over Fearnley Lane and the fields beyond. There is some exposed stonework, beams and trusses to the ceiling and exposed brickwork to the chimney breast. There is a small inset storage and additional storage over the stairs’ bulkhead as well as a central heating radiator and inset spotlights to the ceiling.
Bathroom
2.9m x 2.36m
Comprising of a three-piece suite in white including low-level flush WC, pedestal hand wash basin and corner bath with rain-head shower attachment over. The bathroom has a central heating radiator, double-glazed stone mullion windows allowing appealing aspect similar to that of bedroom one. There is exposed stonework, exposed timbers, inset spotlights to the ceiling, high-level storage as well as additional storage. The tiling in the main is to three-quarter height.
OUTSIDE
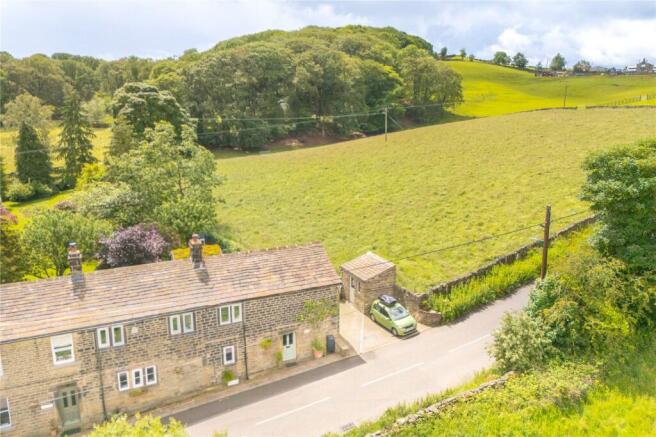
Immediately to the front of the property, there is a stone paved area which houses some pots with established planting. To the side, there is a brick set drive area suitable for the parking of two cars. Here there is a large built-in metal store and a freestanding building as shown on the photographs called the Wash House. Here there is an outside tap.
Wash House
The washhouse is a stone detached building which is used as a utility as the name suggests. The flooring is tiled, there are inset spotlights to the ceiling, double-glazed windows to the side and front, plumbing for an automatic washing machine and a ceramic sink unit with mixer tap over. This great space can be used for storage as shown, and potential buyers may consider altering this to offer an outside workspace or workshop. The access door is a stable style double-glazed door.
Shepherds Hut
3.5m x 1.85m
A stable style door gives access to this charming space. There is timber flooring and panelling to half height and in certain areas to three-quarter height. There are exposed timbers to the ceiling and single glazed windows to two aspects with two at the front and one at the side. There is power and lighting. Buyers may consider using this for a variety of uses and we are told by the current owners that this has been used as guest space, but it would make a great home office space, studio or workshop.
Garden
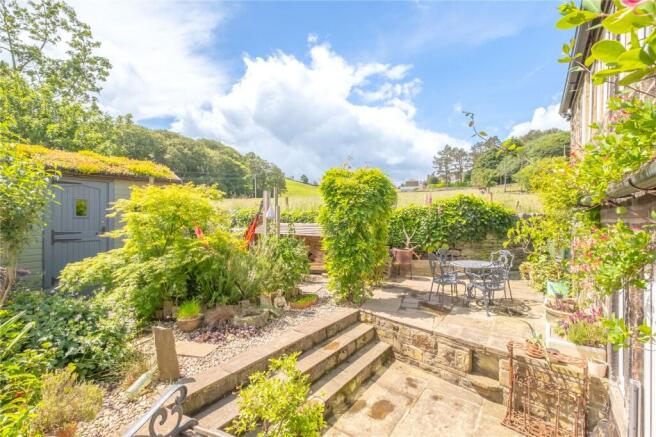
From the side of the house, a wall runs around and opens into a particularly appealing garden space. There are raised patio areas suitable for outside entertaining, and steps rise to an ornate area with established planting, log store, posts suitable for hammock, as shown in the photographs, and the pebbled path leads around to the shepherd’s hut.
Additional Information
The property is Freehold; Energy rating 50 (Band E); Council tax band C. Our online checks show that Fibre to the Cabinet (FTTC) broadband is available, and mobile coverage is predicted to be good outdoors and variable in-home with a range of suppliers.
Viewing
By appointment with Wm. Sykes & Son.
Directions
From Wooldale centre leave the village on Wooddale Road which becomes Fearnley Lane. Shaley Weavers is on the right. It stands approximately a third of a mile from The Wooldale Arms.
Brochures
Particulars- COUNCIL TAXA payment made to your local authority in order to pay for local services like schools, libraries, and refuse collection. The amount you pay depends on the value of the property.Read more about council Tax in our glossary page.
- Band: C
- PARKINGDetails of how and where vehicles can be parked, and any associated costs.Read more about parking in our glossary page.
- Off street
- GARDENA property has access to an outdoor space, which could be private or shared.
- Yes
- ACCESSIBILITYHow a property has been adapted to meet the needs of vulnerable or disabled individuals.Read more about accessibility in our glossary page.
- Ask agent
Fearnley Lane, Wooldale, Holmfirth, HD9

Add an important place to see how long it'd take to get there from our property listings.
__mins driving to your place
Affordability



Get an instant, personalised result:
- Show sellers you’re serious
- Secure viewings faster with agents
- No impact on your credit score
Notes
Staying secure when looking for property
Ensure you're up to date with our latest advice on how to avoid fraud or scams when looking for property online.
Visit our security centre to find out moreDisclaimer - Property reference WMS260281. The information displayed about this property comprises a property advertisement. Rightmove.co.uk makes no warranty as to the accuracy or completeness of the advertisement or any linked or associated information, and Rightmove has no control over the content. This property advertisement does not constitute property particulars. The information is provided and maintained by WM. Sykes & Son, Holmfirth. Please contact the selling agent or developer directly to obtain any information which may be available under the terms of The Energy Performance of Buildings (Certificates and Inspections) (England and Wales) Regulations 2007 or the Home Report if in relation to a residential property in Scotland.
*This is the average speed from the provider with the fastest broadband package available at this postcode. The average speed displayed is based on the download speeds of at least 50% of customers at peak time (8pm to 10pm). Fibre/cable services at the postcode are subject to availability and may differ between properties within a postcode. Speeds can be affected by a range of technical and environmental factors. The speed at the property may be lower than that listed above. You can check the estimated speed and confirm availability to a property prior to purchasing on the broadband provider's website. Providers may increase charges. The information is provided and maintained by Decision Technologies Limited. **This is indicative only and based on a 2-person household with multiple devices and simultaneous usage. Broadband performance is affected by multiple factors including number of occupants and devices, simultaneous usage, router range etc. For more information speak to your broadband provider.