
2 New Cottages, Winterburn, BD23 3QR

- PROPERTY TYPE
Semi-Detached
- BEDROOMS
3
- BATHROOMS
1
- SIZE
Ask agent
- TENUREDescribes how you own a property. There are different types of tenure - freehold, leasehold, and commonhold.Read more about tenure in our glossary page.
Freehold
Key features
- In the heart of the picturesque farming hamlet of Winterburn.
- Superb Views towards surrounding countryside.
- Private Driveway Parking.
- Well proportioned Gardens.
- Air Source Heating.
- Two cast iron stoves.
- Outbuilding and additional Storage space inside.
- 'Chain Free' sale !
Description
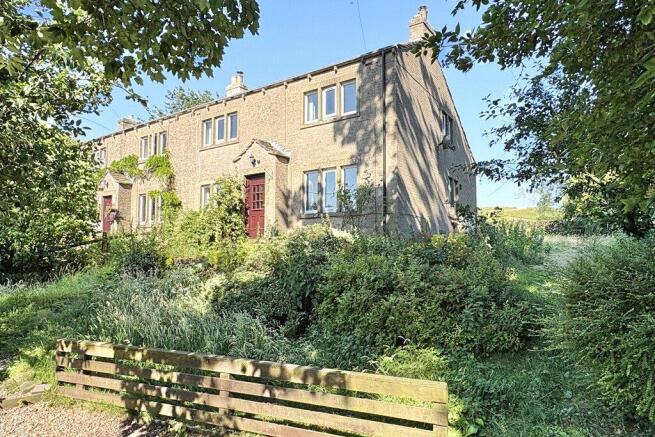
This ready-to-occupy ‘chain free’ house stands in a slightly elevated position, enjoying truly superb views towards picturesque surrounding countryside, generous off-road private driveway parking, and air source heating throughout the property.
The three bedroomed accommodation is summarized very briefly: Steps lead up to an entrance hall. A living room enjoying a dual aspect and a cast iron wood burning stove. Dining room with an additional cast iron wood burning stove open through to the modern kitchen. The kitchen provides a deep pantry / utility. Upstairs on the first floor the home has three well planned bedrooms. A landing with store cupboard. House bathroom appointed with a three piece white suite. Outside the property provides a generous pebbled private driveway. Well stocked gardens extend to three sides with established lawns, vegetable plots, mature trees and evergreens, and a stone flagged patio offering a pleasant sitting out space.
Winterburn is a picturesque and distinctly rural farming hamlet in the heart of the beautiful Yorkshire Dales, located approximately 7 miles northwest of the historic market town of Skipton. Surrounded by rolling pastures, open moorland and characterful dry stone walls, it offers a sense of tranquillity while remaining within comfortable reach of nearby villages and the aforementioned market town of Skipton, with its wide range of amenities and services.
The hamlet is characterised by unspoilt countryside, working farmland, and the peaceful Winterburn reservoir, making it ideal for those seeking a genuine Dales setting away from busy towns and cities.
Equipped with UPVC sealed unit double glazing and efficient air source central heating throughout, an internal viewing of this fantastic house is most certainly recommended. Described in further detail below:
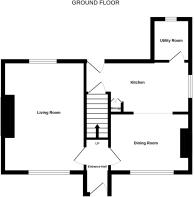
GROUND FLOOR
ENTRANCE HALL
UPVC sealed unit double glazed front entrance door. Fitted door mat. Staircase leading up to the first floor.
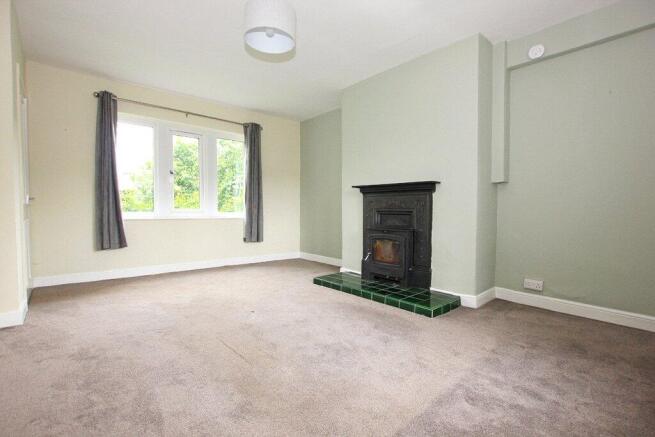
LIVING ROOM
15’4 X 11’8 Enjoying a dual aspect with UPVC sealed unit double glazed windows on two sides of the room. Hamlet cast iron wood burning stove set on a traditional tiled hearth. Two central heating radiators. Fitted carpets.
DINING ROOM
11’9 X 9’3 UPVC sealed unit double glazed window. Hamlet cast iron wood burning stove set on a traditional tiled hearth. Central heating radiator. Fitted carpets.
KITCHEN
11’9 X 8’9 Appointed with a range of fitted base and wall cupboard and drawer units in a cream finish. Contrasting laminated worktop surfaces. Stainless steel sink with matching drainer. Beko oven. Four ring ceramic hob. Concealed extractor fan. Walk-in pantry. Useful under stairs store. UPVC sealed unit double glazed window. Central heating radiator. UPVC sealed unit double glazed rear entrance door. Ceramic tiled flooring.
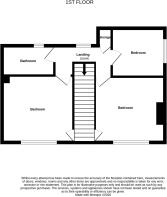
FIRST FLOOR
LANDING
UPVC sealed unit double glazed window. Built-in store cupboard.
BEDROOM ONE
11’9 X 9’7 UPVC sealed unit double glazed window. Central heating radiator. Built-in cupboard.
BEDROOM TWO
11’9 X 11’2 UPVC sealed unit double glazed window. Central heating radiator. Built-in cupboard.
BEDROOM THREE
8’8 X 8’1 UPVC sealed unit double glazed window. Central heating radiator. Floor boarded under eaves storage space.
BATHROOM
A three piece white suite comprising of low suite WC, a pedestal hand washbasin, and a panelled bath with independent Mira shower over. Cupboard housing the hot water cylinder. UPVC sealed unit double glazed window incorporating privacy glass.
OUTSIDE
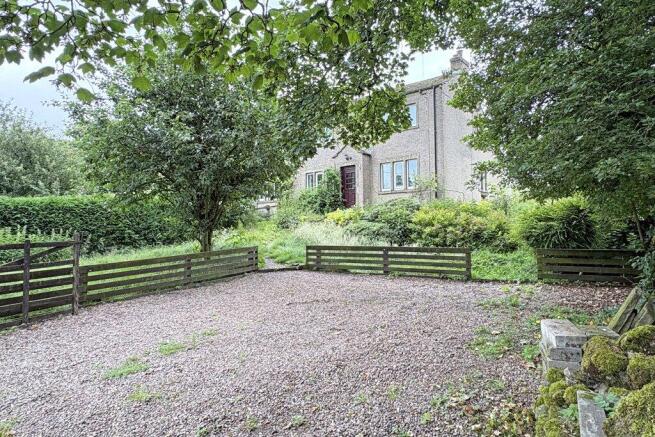
At the front elevation there is a generous pebbled driveway providing private off-road parking. Mature trees, flowerbeds, evergreens and established lawns.
The side and rear gardens are of good proportions. Their layout provides plenty of free space that could lend itself to a future extension of the house, subject to obtaining the necessary planning permission. Currently providing extensive lawns, vegetable plots, and a rear stone flagged patio – offering a pleasant sitting out space. Characterful drystone wall boundaries. Superb views towards surrounding farmland and countryside.
SERVICES
The heating is via Air Source central heating. There is no mains gas to the village. MAINS WATER / DRAINAGE TBC
Please note we have not been able to test the equipment or installations in this property and recommend that prospective purchasers arrange for a qualified person to check any appliances before entering into any commitment.
VIEWING Strictly by arrangement with HARRISON BOOTHMAN
Tel: Skipton 799993
Any floor plans are provided for informational and illustrative purposes only. Although we endeavour to provide truthful representation, we do not in any way warrant the accuracy of the floor plan information and the floor plan layout and measurements may contain errors and omissions. We are not liable for and do not accept any liability relating to any loss or damage suffered as a direct or indirect result of use of any information on the floor plan.
These particulars were prepared from observation together with information supplied by the Vendor. We have not carried out a detailed professional survey.
Ref: MGLEDHILL15726
If you are thinking of selling your property HARRISON BOOTHMAN will be pleased to provide a FREE VALUATION for sale purposes.
These particulars do not constitute an offer or contract of sale.
Any prospective purchaser should satisfy themselves by inspection of the property.
Brochures
Particulars- COUNCIL TAXA payment made to your local authority in order to pay for local services like schools, libraries, and refuse collection. The amount you pay depends on the value of the property.Read more about council Tax in our glossary page.
- Band: TBC
- PARKINGDetails of how and where vehicles can be parked, and any associated costs.Read more about parking in our glossary page.
- Yes
- GARDENA property has access to an outdoor space, which could be private or shared.
- Yes
- ACCESSIBILITYHow a property has been adapted to meet the needs of vulnerable or disabled individuals.Read more about accessibility in our glossary page.
- Ask agent

Add an important place to see how long it'd take to get there from our property listings.
__mins driving to your place
Affordability

About Harrison Boothman, Skipton
1 Unicorn House Keighley Road, Skipton, BD23 2LP


Get an instant, personalised result:
- Show sellers you’re serious
- Secure viewings faster with agents
- No impact on your credit score
Notes
Staying secure when looking for property
Ensure you're up to date with our latest advice on how to avoid fraud or scams when looking for property online.
Visit our security centre to find out moreDisclaimer - Property reference HBO260380. The information displayed about this property comprises a property advertisement. Rightmove.co.uk makes no warranty as to the accuracy or completeness of the advertisement or any linked or associated information, and Rightmove has no control over the content. This property advertisement does not constitute property particulars. The information is provided and maintained by Harrison Boothman, Skipton. Please contact the selling agent or developer directly to obtain any information which may be available under the terms of The Energy Performance of Buildings (Certificates and Inspections) (England and Wales) Regulations 2007 or the Home Report if in relation to a residential property in Scotland.
*This is the average speed from the provider with the fastest broadband package available at this postcode. The average speed displayed is based on the download speeds of at least 50% of customers at peak time (8pm to 10pm). Fibre/cable services at the postcode are subject to availability and may differ between properties within a postcode. Speeds can be affected by a range of technical and environmental factors. The speed at the property may be lower than that listed above. You can check the estimated speed and confirm availability to a property prior to purchasing on the broadband provider's website. Providers may increase charges. The information is provided and maintained by Decision Technologies Limited. **This is indicative only and based on a 2-person household with multiple devices and simultaneous usage. Broadband performance is affected by multiple factors including number of occupants and devices, simultaneous usage, router range etc. For more information speak to your broadband provider.