Main Road, Friskney, Boston, Lincolnshire, PE22

- PROPERTY TYPE
Detached
- BEDROOMS
5
- BATHROOMS
3
- SIZE
Ask agent
- TENUREDescribes how you own a property. There are different types of tenure - freehold, leasehold, and commonhold.Read more about tenure in our glossary page.
Freehold
Key features
- Five Bedroom Period Property
- 0.63 Acre Plot (sts)
- Spacious Property and Generous Grounds
- Gated Entrance and Beautiful Position
- Three Bathrooms
- Detached Double Garage
- Wood Burning Stove, Two Staircases And Multiple Reception Rooms
- EPC Rating - D, Council Tax Band - D
Description
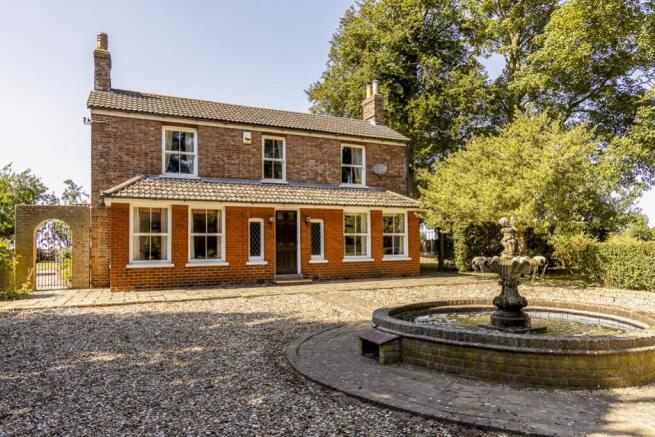
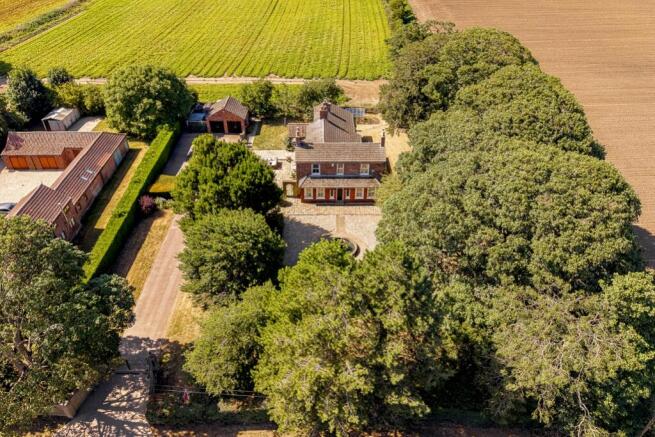
Sydney House occupies an impressive plot of approximately 0.63 acres, offering a rare combination of period charm, versatile accommodation and beautifully maintained grounds. Positioned on the main road through the popular village of Friskney, the property enjoys a secluded setting with far-reaching views across the Lincolnshire countryside whilst remaining conveniently placed for everyday amenities and offering easy access to the Lincolnshire coast.
Approached via electric gates with an attractive walled frontage, Sidney House immediately creates a wonderful first impression. The grounds are a particular feature of the property, with extensive lawned gardens, a delightful enclosed walled patio providing an ideal space for outdoor entertaining, a detached double garage and a traditional brick outbuilding, formerly serving as an outside toilet.
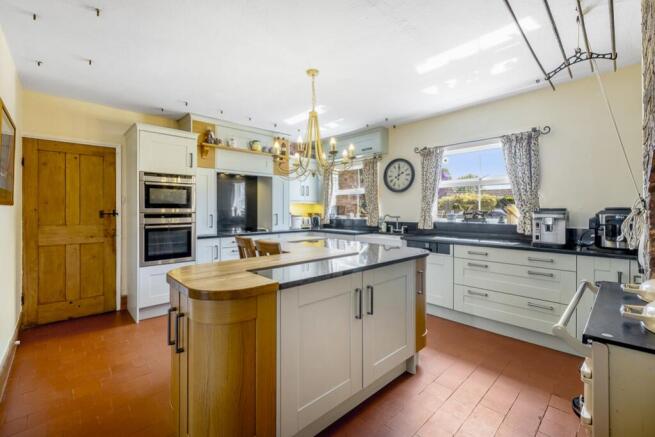
Internally, the property is rich in period character and original features, beautifully complemented by carefully considered modern improvements. The stylish contemporary kitchen/breakfast room provides an excellent space for everyday family living, whilst the rear hallway features a striking spiral staircase and a substantial wood-burning stove, thoughtfully positioned to maximise heat throughout the home and create a wonderful focal point.
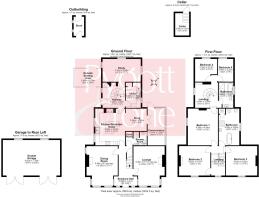
One of the property's most appealing features is its incredibly flexible layout. With two separate staircases serving the first floor, Sidney House lends itself perfectly to multi-generational living, independent accommodation for extended family or buyers seeking adaptable living space. The ground floor comprises a welcoming entrance hall, spacious lounge, elegant dining room, modern kitchen/breakfast room, snug, conservatory, study, utility room, cloakroom and shower room. The first floor offers five bedrooms, two family bathrooms and separate landing areas accessed from both staircases, allowing a variety of living arrangements to suit individual requirements.
Combining the elegance and character expected of a period home with tasteful modern enhancements, Sidney House presents a fantastic opportunity to acquire a substantial family residence in a highly convenient village location with beautiful countryside views and excellent access to both Boston and the Lincolnshire coast.
Agents Note: The property is served by a septic tank. We have not made any enquiries regarding the drainage system or whether it complies with current regulations. Prospective purchasers are advised to make their own enquiries in this regard.
Entrance Hall
5.5m x 1.91m - 18'1" x 6'3"
Lounge
5.46m x 4.25m - 17'11" x 13'11"
Dining Room
5.48m x 4.25m - 17'12" x 13'11"
Cloakroom
Shower Room
1.74m x 1.8m - 5'9" x 5'11"
Kitchen/Breakfast Room
4.98m x 4.03m - 16'4" x 13'3"
Snug
3.04m x 2.86m - 9'12" x 9'5"
Conservatory
5.14m x 2.3m - 16'10" x 7'7"
Hallway
3.44m x 3.05m - 11'3" x 10'0"
Utility
3.42m x 2.04m - 11'3" x 6'8"
Study
3.1m x 5.35m - 10'2" x 17'7"
Outside Seating Area
2.48m x 3.75m - 8'2" x 12'4"
Cellar
3.05m x 1.91m - 10'0" x 6'3"
First Floor Landing from Entrance Hall
4.02m x 1.92m - 13'2" x 6'4"
Bedroom 1
4.99m x 4.04m - 16'4" x 13'3"
Bedroom 2
4.02m x 4.27m - 13'2" x 14'0"
Bedroom 3
4.01m x 4.22m - 13'2" x 13'10"
Family Bathroom
5m x 2.8m - 16'5" x 9'2"
Landing from Hallway with spiral staircase
3.44m x 3.07m - 11'3" x 10'1"
Bedroom 4
3.1m x 3.01m - 10'2" x 9'11"
Bedroom 5
3.09m x 2.25m - 10'2" x 7'5"
Bathroom
3.22m x 2.18m - 10'7" x 7'2"
Outside
Double Garage
4.82m x 7.78m - 15'10" x 25'6"
- COUNCIL TAXA payment made to your local authority in order to pay for local services like schools, libraries, and refuse collection. The amount you pay depends on the value of the property.Read more about council Tax in our glossary page.
- Band: D
- PARKINGDetails of how and where vehicles can be parked, and any associated costs.Read more about parking in our glossary page.
- Yes
- GARDENA property has access to an outdoor space, which could be private or shared.
- Yes
- ACCESSIBILITYHow a property has been adapted to meet the needs of vulnerable or disabled individuals.Read more about accessibility in our glossary page.
- Ask agent
Main Road, Friskney, Boston, Lincolnshire, PE22

Add an important place to see how long it'd take to get there from our property listings.
__mins driving to your place
Affordability

Notes
Staying secure when looking for property
Ensure you're up to date with our latest advice on how to avoid fraud or scams when looking for property online.
Visit our security centre to find out moreDisclaimer - Property reference 10810351. The information displayed about this property comprises a property advertisement. Rightmove.co.uk makes no warranty as to the accuracy or completeness of the advertisement or any linked or associated information, and Rightmove has no control over the content. This property advertisement does not constitute property particulars. The information is provided and maintained by Pygott & Crone, Boston. Please contact the selling agent or developer directly to obtain any information which may be available under the terms of The Energy Performance of Buildings (Certificates and Inspections) (England and Wales) Regulations 2007 or the Home Report if in relation to a residential property in Scotland.
*This is the average speed from the provider with the fastest broadband package available at this postcode. The average speed displayed is based on the download speeds of at least 50% of customers at peak time (8pm to 10pm). Fibre/cable services at the postcode are subject to availability and may differ between properties within a postcode. Speeds can be affected by a range of technical and environmental factors. The speed at the property may be lower than that listed above. You can check the estimated speed and confirm availability to a property prior to purchasing on the broadband provider's website. Providers may increase charges. The information is provided and maintained by Decision Technologies Limited. **This is indicative only and based on a 2-person household with multiple devices and simultaneous usage. Broadband performance is affected by multiple factors including number of occupants and devices, simultaneous usage, router range etc. For more information speak to your broadband provider.