Outram Road, Addiscombe, CR0

- PROPERTY TYPE
Bungalow
- BEDROOMS
3
- BATHROOMS
1
- SIZE
Ask agent
- TENUREDescribes how you own a property. There are different types of tenure - freehold, leasehold, and commonhold.Read more about tenure in our glossary page.
Freehold
Key features
- 3 Bedroom Detached Bungalow
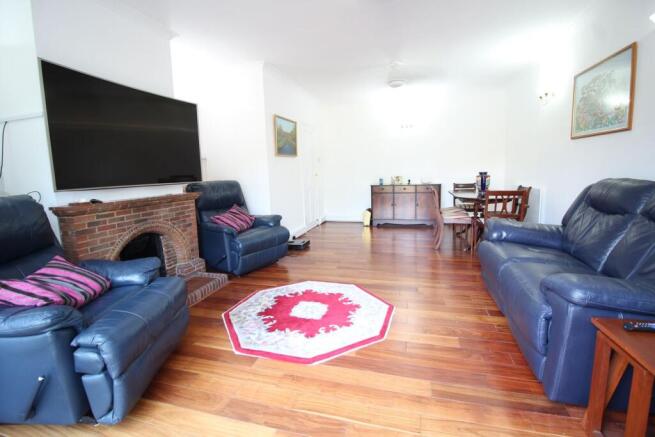
- Large Lounge/Diner
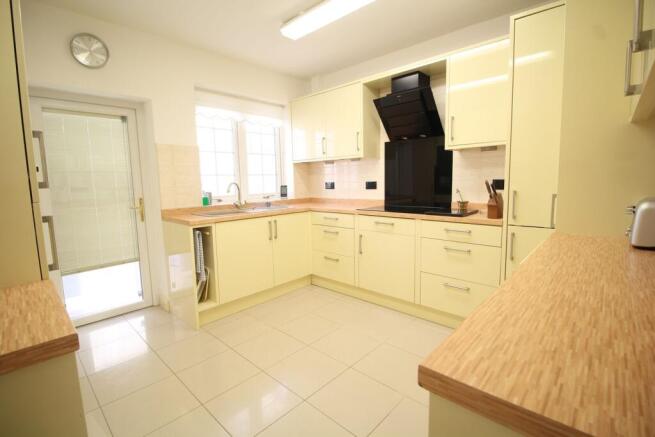
- Contemporary Fitted Kitchen
- Large Modern Shower Room
- Off Street Parking For 5 Cars
- Double Garage
- Solar Panels
- Plenty of Natural Light
- Excellent Location
- No Onward Chain
Description
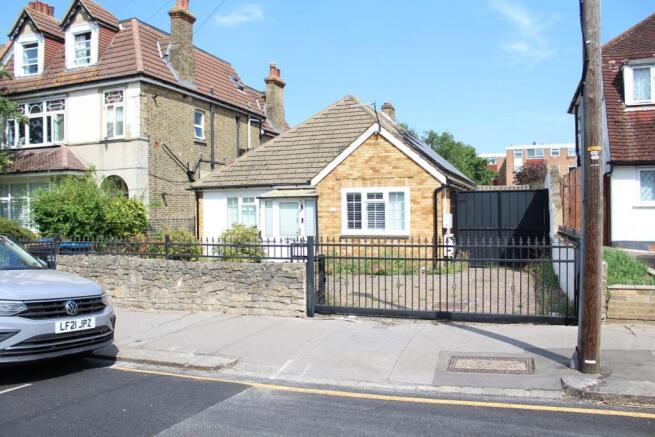
Introducing this surprisingly spacious and beautifully modernised three-bedroom detached bungalow, perfectly positioned on a well-regarded and highly convenient residential road. Boasting an impressive double garage and ample off-street parking for up to five cars, this welcoming home is ideal for families or older couples looking for comfort, style, and practicality under one roof. The property benefits from a large fully fitted contemporary kitchen, a spacious modern shower room, quality hardwood flooring throughout, and a generous lounge/diner that is flooded with natural light. Complemented by solar panels and a well-stocked sunny rear garden, this bungalow offers excellent potential with plenty of scope to extend and personalise to your needs. With no onward chain, an early viewing comes highly recommended.
Situated in a sought-after area known for its peaceful ambience and family-friendly vibe, this location offers excellent access to local amenities including East Croydon train station, Sandilands tram stop, a choice of buses & well regarded private & state schools, making daily life effortless. Enjoy the serenity of a residential neighbourhood while being just a short journey from the town centre, shopping facilities, and leisure options. Whether you’re seeking convenience or a retreat from the hustle and bustle, this home’s excellent location ticks all the boxes. Step inside to the large lounge/diner, an inviting and bright space perfect for relaxing or entertaining guests. The quality hardwood flooring adds warmth and character, while the generous layout allows for versatile furniture arrangements. Adjacent to this is the contemporary fitted kitchen, designed with both style and function in mind. Featuring sleek cabinetry, integrated appliances, and ample worktop space, it’s ideal for preparing delicious meals and socialising with family or friends. The bungalow offers three well-proportioned bedrooms, each benefiting from plenty of natural light and neutral décor. The spacious modern shower room is thoughtfully appointed with high-quality fixtures and a large shower enclosure, providing a stylish and comfortable space to refresh. Practical features include solar panels that contribute to energy efficiency and lower running costs. Outside, the property continues to impress with a generous, well-stocked sunny rear garden – a delightful spot for outdoor dining, gardening, or simply unwinding in privacy. The double garage offers secure parking and additional storage, while the extensive driveway accommodates up to five cars, perfect for families with multiple vehicles or guests. There is also still scope to extend if needed.
In summary, this lovely three-bedroom detached bungalow perfectly combines modern living with traditional charm, set in a peaceful yet accessible location. With quality fixtures, spacious rooms, energy-saving features, and no onward chain, it presents an exceptional opportunity for buyers seeking a comfortable and versatile home. Early viewing is highly recommended to fully appreciate everything this wonderful property has to offer.
Automatic Sliding Double Gate To:
Large Front Garden:
39' 0" x 30' 0" (11.89m x 9.14m) Laid to lawn, flower beds, bedding plants, mature shrubs, bin area, block paved off street parking for two cars, automatic double cast iron gates to block paved parking for three cars & double doors to garage, block paved path to:
Large Storm Porch:
5' 7" x 4' 2" (1.70m x 1.27m) Double glazed casement windows, shelving, power point, light, part glazed door to:
Large Entrance Hall:
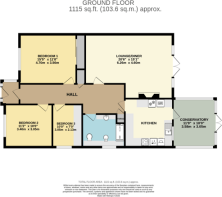
24' 1" x 4' 2" (7.34m x 1.27m) Sky light, electric radiator, fitted cupboard, airing cupboard housing hot water cylinder, cornice, spotlights, power points, quality hardwood floor, entrance to huge insulated & part boarded loft with light, power, work benches & a wooden ladder, doors to:
Lounge/Diner:
20' 6" x 15' 1" (6.25m x 4.60m) Floor to ceiling double glazed picture windows overlooking rear garden, two electric radiators, original feature fireplace, cornice, wall lights, two ceiling fans with lights, power points, quality hardwood flooring, large double glazed French doors onto large block paved patio area & rear garden.
Fully Fitted Kitchen:
11' 5" x 11' 3" (3.48m x 3.43m) Double glazed casement windows, plenty of contemporary fitted wall & base units with laminate worktops housing single drainer sink unit with mixer tap & tiled splashback, Schott Ceran hob with cooker hood above, Stoves oven, integral microwave, washing machine, dishwasher, fridge/freezer, power points, ceramic tiled floor, double glazed door to:
Conservatory:
11' 9" x 10' 0" (3.58m x 3.05m) Triple aspect double glazed casement windows with blinds, electric radiator, fridge, freezer, power points ceramic tiled floor, double glazed French doors to rear garden.
Bedroom 1:
15' 5" x 11' 8" (4.70m x 3.56m) 15' 5" x 11' 8" (4.70m x 3.56m) Double glazed casement windows with plantation shutters to front, two electric radiators, waal wall & floor to ceiling fitted wardrobes with sjhelving, cornice, ceiling fan with light, power points, quality hardwood flooring.
Bedroom 2:
11' 2" x 10' 0" (3.40m x 3.05m) Double glazed casement windows with plantation shutters to front, electric radiator, fitted wardrobe, cornice, ceiling fan with light, power points, quality hardwood flooring.
Bedroom 3:
10' 0" x 7' 0" (3.05m x 2.13m) Double glazed casement window with integral blind to side, electric radiator, plenty of matching fitted cupboards & drawers with large wooden desk, cornice, power points, quality hardwood flooring.
Large Shower Room:
9' 1" x 7' 9" (2.77m x 2.36m) Two frosted double glazed casement windows to side, electric radiator, four piece contemporary suite comprising of large shower, floating vanity unit hosing wash hand basin with mixer tap, bidet, dual flush WC, spots, air extractor with sensors, ceramic tiled floor.
South Facing Secluded Rear Garden:
60' 0" x 39' 0" (18.29m x 11.89m) Large block paved patio area, laid to lawn, flower beds with mature shrubs & bedding plants, pear tree, apple tree, rose bushes, Hebe, outside tap, door to:
Large Garage:
20' 1" x 9' 9" (6.12m x 2.97m) Power points, light, work benches, double doors.
Brochures
Brochure 1Brochure 2Brochure 3- COUNCIL TAXA payment made to your local authority in order to pay for local services like schools, libraries, and refuse collection. The amount you pay depends on the value of the property.Read more about council Tax in our glossary page.
- Ask agent
- PARKINGDetails of how and where vehicles can be parked, and any associated costs.Read more about parking in our glossary page.
- Yes
- GARDENA property has access to an outdoor space, which could be private or shared.
- Yes
- ACCESSIBILITYHow a property has been adapted to meet the needs of vulnerable or disabled individuals.Read more about accessibility in our glossary page.
- Level access
Energy performance certificate - ask agent

Add an important place to see how long it'd take to get there from our property listings.
__mins driving to your place
Affordability

Notes
Staying secure when looking for property
Ensure you're up to date with our latest advice on how to avoid fraud or scams when looking for property online.
Visit our security centre to find out moreDisclaimer - Property reference 29781870. The information displayed about this property comprises a property advertisement. Rightmove.co.uk makes no warranty as to the accuracy or completeness of the advertisement or any linked or associated information, and Rightmove has no control over the content. This property advertisement does not constitute property particulars. The information is provided and maintained by Kingsbury Estate Agents, Thornton Heath. Please contact the selling agent or developer directly to obtain any information which may be available under the terms of The Energy Performance of Buildings (Certificates and Inspections) (England and Wales) Regulations 2007 or the Home Report if in relation to a residential property in Scotland.
*This is the average speed from the provider with the fastest broadband package available at this postcode. The average speed displayed is based on the download speeds of at least 50% of customers at peak time (8pm to 10pm). Fibre/cable services at the postcode are subject to availability and may differ between properties within a postcode. Speeds can be affected by a range of technical and environmental factors. The speed at the property may be lower than that listed above. You can check the estimated speed and confirm availability to a property prior to purchasing on the broadband provider's website. Providers may increase charges. The information is provided and maintained by Decision Technologies Limited. **This is indicative only and based on a 2-person household with multiple devices and simultaneous usage. Broadband performance is affected by multiple factors including number of occupants and devices, simultaneous usage, router range etc. For more information speak to your broadband provider.