East Street, Ashburton

- PROPERTY TYPE
Semi-Detached
- BEDROOMS
3
- BATHROOMS
3
- SIZE
Ask agent
- TENUREDescribes how you own a property. There are different types of tenure - freehold, leasehold, and commonhold.Read more about tenure in our glossary page.
Freehold
Key features
- Private tucked away setting, close to amenities
- Versatile layout with generous proportions
- Well presented with contemporary kitchen and bathroom fittings
- Parking for three vehicles
- Delightful well planted garden with impressive Ginkgo Tree
Description
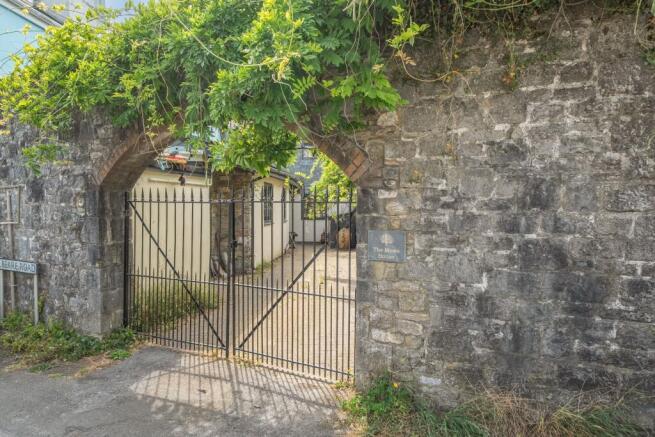
Tucked away in a private setting behind wrought iron gates and a wisteria clad arch, The Mews House is an impressive town property of generous proportions. It is situated in a convenient position within a short stroll of Ashburton's varied shops and amenities.
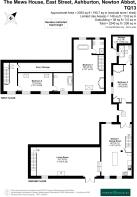
Thoughtfully designed with a versatile layout, the property offers beautifully presented accommodation where contemporary finishes complement character features. The spacious living areas are interconnected, creating an excellent sense of flow, with direct access to the gardens. The contemporary kitchen is well appointed with a range of antique copper finish units with island and ample dining space. A wood-burner serves as an attractive focal point of the living room.
All three bedrooms are generous doubles, each benefitting from stylish en-suite facilities. The ground floor bedroom offers the potential to create an annexe, or holiday let, subject to any required consents. The principle bedroom features a fabulous extended ceiling height, double aspect windows and a freestanding roll-top bath.
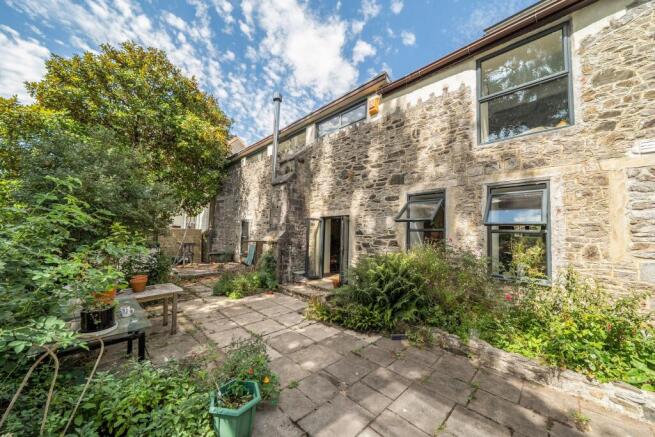
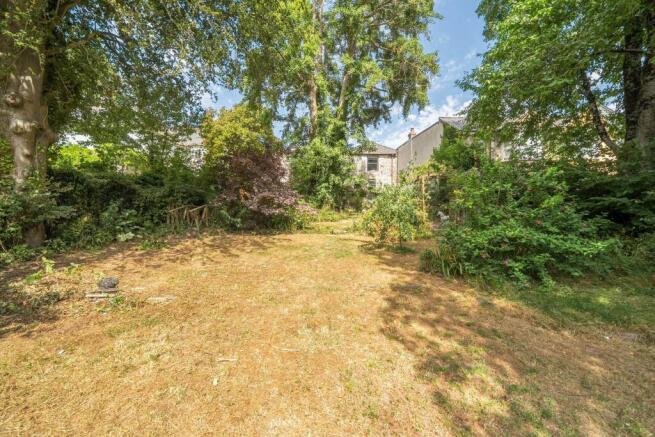
Outside, a wisteria clad arch with wrought iron entrance gates opens to a block paved driveway providing parking for three cars, setting the property back nicely from the road and creating a sense of seclusion and privacy. The rear garden is a good size, partly walled and enjoys a good degree of privacy. A stone seating terrace adjoining the rear of the property leads down to the lawned and wooded garden. An impressive Ginkgo tree sits within the gardens along with an abundance of mature trees, shrubs and a wildlife pond.
Positioned on historic East Street, the property enjoys easy access to Ashburton's varied shops, cafes and restaurants, and everyday amenities. The town stands on the southern edge of Dartmoor National Park and whilst it is the largest town within the Park, has a village-like feel and spirit of community. Accessibility is excellent with the A38 connecting Plymouth with Exeter and the national motorway network, whilst the towns of Totnes and Newton Abbot are both around twenty minutes by car and have mainline railway stations to London Paddington.
Council Tax Band: Band E at the time of preparing these particulars (Teignbridge District Council)
Tenure: Freehold
Entrance Hall
Oak panelled entrance door. High ceiling with domed roof window. Check tiled floor.
Kitchen - Dining Room
Contemporary antique copper finish units with work surfaces. Understairs storage and further built-in pantry cupboards with space for an American-style fridge freezer. Stainless steel sink unit. Four burner gas hob with filter hood over. Built-in oven. Integrated dishwasher. Island unit with breakfast bar. Double glazed window to front aspect. Two double glazed windows overlooking the gardens. Staircase to the first floor main bedroom. Two steps down to
Living Room
Double glazed French doors opening to a patio terrace and the rear garden. Further double glazed window overlooking the garden. Wood-burner on slate hearth. Staircase to first floor landing and bedroom 2.
Bedroom 1
Impressive room with extended ceiling height. Double glazed window to front aspect with pleasant outlook. Floor to ceiling double glazed window with views over rear garden. Electric motorised Velux roof window. Freestanding roll-top bath. Door to
Shower Room
White suite of WC, wash basin with marble-finish surround, and shower cubicle with wall mounted shower. Partly tiled walls. Double glazed window with pleasant outlook.
First Floor Landing
Velux roof window. Access to eaves storage.
Bedroom 2
Two Velux roof windows. High level double glazed windows. Door to
Bathroom
White suite of WC, wash basin with marble-finish surround and cupboard beneath, and bath. High level double glazed window.
Bedroom 3
Two double glazed windows. Cupboard with shelving and plumbing for washing machine plus further appliance space. Cupboard housing gas fired boiler. Door to
Shower Room
Attractive suite of WC, wash basin and tiled shower with rain head shower. Tiled floor. Feature circular window. Velux roof window.
Outside
A wisteria-clad arch with wrought iron entrance gates opens onto a block-paved parking drive for three cars, with a store to one side. The property is nicely set back from the road, with the main garden located to the rear. This is a generous-sized garden, partly walled and enjoying a good degree of privacy. A stone terrace adjoining the rear of the property offers an excellent place to sit out and leads down to the lawned and wooded garden. An impressive Ginkgo tree sits within the grounds, alongside an abundance of mature trees including cherry, plum, apple, beech, and oak, as well as shrubs including raspberry and blackcurrant bushes, to name but a few. There is also a wildlife pond, and the garden offers much potential for the keenest of gardeners while equally being largely self-sufficient.
Anti-Money Laundering (AML) Compliance
To comply with UK Anti Money Laundering legislation, all estate agents are required to complete ID verification checks on all sellers and buyers, to apply ongoing monitoring until the transaction ends and to verify the legitimate source of funds of every buyer. We conduct these checks through an independent specialist service provider, alongside our own internal due diligence, and there is a fee of £24 (£20 plus VAT) per person. This is not a credit check so it will have no effect on your credit history.
Additional Information
All mains services connected. Ultrafast broadband should be available, as per Ofcom website. Mobile coverage varies from good outdoor to good outdoor and in-home, as per Ofcom website.
Directions
From our offices proceed up East Street and at the top of the road bear right by the War Memorial where The Mews House will be found on the right hand side.
Brochures
Brochure- COUNCIL TAXA payment made to your local authority in order to pay for local services like schools, libraries, and refuse collection. The amount you pay depends on the value of the property.Read more about council Tax in our glossary page.
- Band: E
- PARKINGDetails of how and where vehicles can be parked, and any associated costs.Read more about parking in our glossary page.
- Yes
- GARDENA property has access to an outdoor space, which could be private or shared.
- Yes
- ACCESSIBILITYHow a property has been adapted to meet the needs of vulnerable or disabled individuals.Read more about accessibility in our glossary page.
- Ask agent

Add an important place to see how long it'd take to get there from our property listings.
__mins driving to your place
Affordability



Notes
Staying secure when looking for property
Ensure you're up to date with our latest advice on how to avoid fraud or scams when looking for property online.
Visit our security centre to find out moreDisclaimer - Property reference RS1598. The information displayed about this property comprises a property advertisement. Rightmove.co.uk makes no warranty as to the accuracy or completeness of the advertisement or any linked or associated information, and Rightmove has no control over the content. This property advertisement does not constitute property particulars. The information is provided and maintained by Howard Douglas, Ashburton. Please contact the selling agent or developer directly to obtain any information which may be available under the terms of The Energy Performance of Buildings (Certificates and Inspections) (England and Wales) Regulations 2007 or the Home Report if in relation to a residential property in Scotland.
*This is the average speed from the provider with the fastest broadband package available at this postcode. The average speed displayed is based on the download speeds of at least 50% of customers at peak time (8pm to 10pm). Fibre/cable services at the postcode are subject to availability and may differ between properties within a postcode. Speeds can be affected by a range of technical and environmental factors. The speed at the property may be lower than that listed above. You can check the estimated speed and confirm availability to a property prior to purchasing on the broadband provider's website. Providers may increase charges. The information is provided and maintained by Decision Technologies Limited. **This is indicative only and based on a 2-person household with multiple devices and simultaneous usage. Broadband performance is affected by multiple factors including number of occupants and devices, simultaneous usage, router range etc. For more information speak to your broadband provider.