
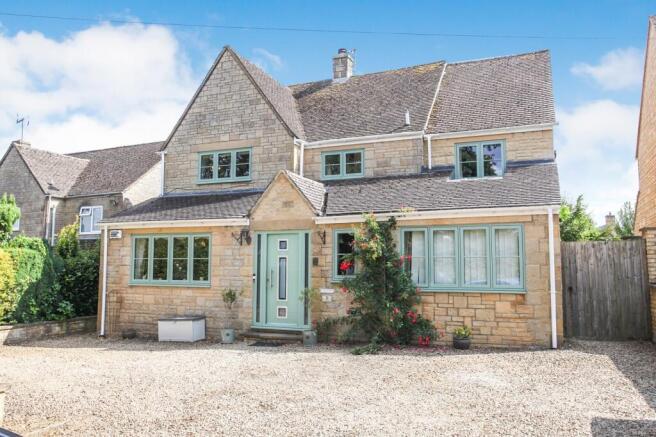
8 Charlesway, Longborough, Moreton-in-Marsh, Gloucestershire. GL56 0QW

- PROPERTY TYPE
Detached
- BEDROOMS
4
- BATHROOMS
4
- SIZE
1,970 sq ft
183 sq m
- TENUREDescribes how you own a property. There are different types of tenure - freehold, leasehold, and commonhold.Read more about tenure in our glossary page.
Freehold
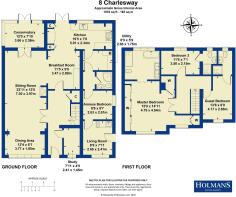
Key features
- Detached, two storey house
- Two reception rooms
- Three bedrooms two with ensuite facilities
- Guest suite
- Gas fired central heating and Upvc double glazing
- Gardens
- Off-street parking for several vehicles
Description
The light and airy accommodation is accentuated with many internal glazed doors and also forming an easily flowing walk round effect from the hallway to the through living room, conservatory and in to the breakfast room and kitchen and then to the beautifully landscaped and privately screened south facing rear garden.
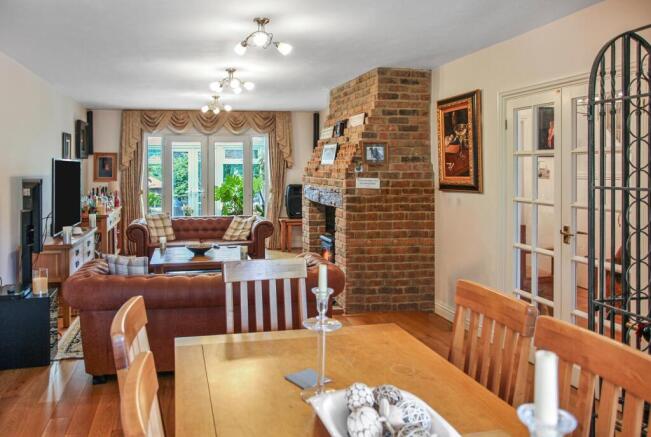
The living room has a stunning rustic brick fireplace with a homely woodburning stove, there is a stylish fitted kitchen with a good range of units and integrated appliances, a ground floor study and a separate guest suite with its own living area and shower room. The whole of the ground floor has either timber or tiled floors for ease of maintenance and pet friendly.
On the first floor each of the double bedrooms have their own ensuite facilities with the master bedroom having a decadent five piece suite with direct views over the garden to the rear and over trees and countryside to the front.
The property is warmed with Upvc double glazed windows and doors and gas fired central heating from a combination boiler.
It is rare to have such an individual property with four bedrooms and four bathrooms as a boutique village retreat perfect for those looking to entertain friends or family on a regular basis.
Longborough is positioned midway between the market towns of Stow-on-the-Wold and Moreton-in-Marsh, the latter having its own railway station with links to Oxford and London Paddington. The village has its own primary school and a local hostelry in the Coach and Horses. Particularly attractive scenic walks can be enjoyed from the village in the area of natural outstanding natural beauty particularly between Longborough and Bourton-on-the-Hill which also has a famous eatery in the Horse and Groom. The village is particularly famous for hosting the Longborough Festival in the summer where the grace and good of the area dress in their finery with locals being able to walk to the venue.
Accommodation Comprises
Entrance Hall
Single radiator. Timber and flagstone floor. Heavy duty front door with frosted inset double glazed panes.
Inner Hallway
2.95m x 2.71m (9' 8" x 8' 11")
Solid timber floor. Built-in under stairs storage cupboard. Easy staircase returning to first floor with batoned balustrade. Double small paned doors leading to Living Dining Room.
Study
2.41m x 1.45m (7' 11" x 4' 09")
Single radiator. Fitted desk.
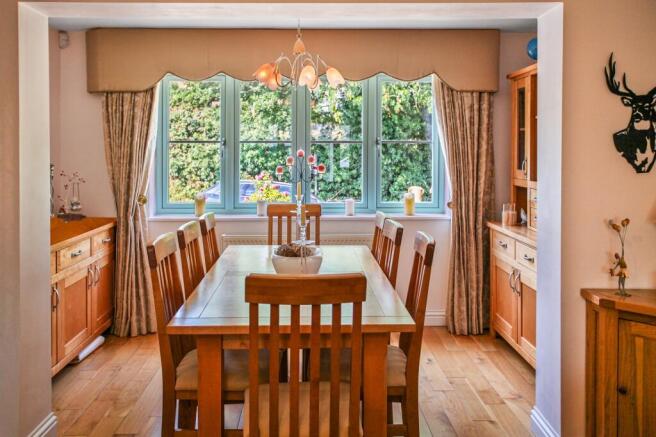
Through Living Dining Room
12.17m x 6.05m (39' 11" x 19' 10")
Solid timber flooring. Two double radiators. Substantial proud rustic brick fireplace with antique oak lintel and cast iron wood burning stove on stone hearth. Archway leading to breakfast kitchen. Double Upvc doors leading in to rear conservatory.
Rear conservatory
3.66m x 2.39m (12' 0" x 7' 10")
Flagstone flooring. Double glazed French doors leading on to rear verandah. South facing aspect over garden. Two double radiators. Apex correx roof.
Kitchen
5.92m x 2.34m (19' 05" x 7' 08")
Ceramic stone style flooring. Kitchen fitted on all sides with matching solid oak parquet work tops and tiled surround. Twin inset Armitage Shanks butlers sinks with cupboards below. Double split-level two tier dishwasher. Leisure freestanding Range with five ring gas hob and ceramic hot plate to one side. Double width canopied cooker hood above. Three separate base cupboards. Breakfast bar. Dresser area with two-tier pan drawer, two two-tier spice cupboards and central wall-mounted display area with cupboards to each side.
Breakfast Room
3.48m x 2.90m (11' 05" x 9' 06")
Matching floor in to the living room. Glazed doors to the hallway. Solid oak parquet work tops set over four cupboards and four matching wall mounted cupboards. Space for large fridge freezer.
Utility
2.67m x 1.75m (8' 09" x 5' 09")
Worcester wall-mounted central heating boiler. Three wall-mounted cupboards. Space and plumbing for automatic washer. Space for tumble dryer. Terracotta tiled floor. Access to ground floor suite.
Access to;
Guest Suite
Ground Floor Shower Room/W.C.
Delta shaped shower cubicle with electric shower, low flush w.c., pedestal wash hand basin.
Bedroom
2.64m x 2.62m (8' 08" x 8' 07")
Single radiator. Further access to;
Living Room
2.67m x 2.41m (8' 09" x 7' 11")
Outlook to the front. Separate side access door. Laminate work top with two ring electric hob and stainless steel sink unit.
First Floor
Gallery style landing with batoned balustrade and access to loft space. Frosted double doors leading to master suite.
Master Bedroom
4.80m x 4.55m (15' 09" x 14' 11")
Two double dormer windows to the front with outlook over countryside and treescape. Two double radiators. Small dressing area with double built-in wardrobe. Separate built-in cupboard. Six full height fitted wardrobes to one wall, two with mirrored doors. Double folding doors opening in to rear bathroom.
Bathroom / WC
3.40m x 2.66m (11' 2" x 8' 9")
Ceramic tiled floor and almost fully tiled walls. Five piece suite in white. Low flush w.c., walk-in shower cubicle with hand-held shower spray. Double free-standing bath with central mixer taps. His and hers wash hand basins with double mirrored cupboards above and cupboards below. Ladder-style heated towel rail and radiator. Stunning views over the rear garden and roof tops in a southerly direction creating a light and airy space.
Rear Bedroom 3
3.51m x 2.16m (11' 06" x 7' 01" )
En Suite Shower Room/WC
Three piece suite in white, low flush w.c. Wall-mounted wash hand basin with mirrored cabinet above. Fully tiled shower cubicle with Triton T80 shower withy extractor above. Ladder-style heated towel rail and radiator. Laminate floor.
Guest Bedroom
4.17m x 2.67m (13' 08" x 8' 09")
Attractive outlook over trees and countryside. Single radiator.
En Suite Shower Room/WC
Three piece suite in white. Low flush w.c., wall-mounted wash hand basin with mirrored cupboard above. Fully tiled shower cubicle with Triton T80 wall-mounted electric shower and folding glazed doors. Ladder-style heated towel rail and radiator.
Outside
Rear Garden
18.29m x 15.24m (60' 0" x 50' 0")
and 119 x 78 and 11ft 9 by 7ft Elevated verandah and decking area with batoned surround creating a perfect alfresco dining area. Lower level lawn and garden area. Particularly attractive rose garden in the centre. Fenced on all sides. Separate timber cabin. Several well planted flower areas. Gated access to lower level babbling brook which runs the length of Charlesway. Gated access to front garden.
Front Garden
Approximately 30 feet deep with off-street parking for several vehicles.
Brochures
Brochure- COUNCIL TAXA payment made to your local authority in order to pay for local services like schools, libraries, and refuse collection. The amount you pay depends on the value of the property.Read more about council Tax in our glossary page.
- Band: E
- PARKINGDetails of how and where vehicles can be parked, and any associated costs.Read more about parking in our glossary page.
- Yes
- GARDENA property has access to an outdoor space, which could be private or shared.
- Yes
- ACCESSIBILITYHow a property has been adapted to meet the needs of vulnerable or disabled individuals.Read more about accessibility in our glossary page.
- Ask agent
8 Charlesway, Longborough, Moreton-in-Marsh, Gloucestershire. GL56 0QW

Add an important place to see how long it'd take to get there from our property listings.
__mins driving to your place
Affordability

About Holmans Estate Agents, Moreton-In-Marsh
High Street, Moreton-In-Marsh, GL56 0AX



Notes
Staying secure when looking for property
Ensure you're up to date with our latest advice on how to avoid fraud or scams when looking for property online.
Visit our security centre to find out moreDisclaimer - Property reference PRA12655. The information displayed about this property comprises a property advertisement. Rightmove.co.uk makes no warranty as to the accuracy or completeness of the advertisement or any linked or associated information, and Rightmove has no control over the content. This property advertisement does not constitute property particulars. The information is provided and maintained by Holmans Estate Agents, Moreton-In-Marsh. Please contact the selling agent or developer directly to obtain any information which may be available under the terms of The Energy Performance of Buildings (Certificates and Inspections) (England and Wales) Regulations 2007 or the Home Report if in relation to a residential property in Scotland.
*This is the average speed from the provider with the fastest broadband package available at this postcode. The average speed displayed is based on the download speeds of at least 50% of customers at peak time (8pm to 10pm). Fibre/cable services at the postcode are subject to availability and may differ between properties within a postcode. Speeds can be affected by a range of technical and environmental factors. The speed at the property may be lower than that listed above. You can check the estimated speed and confirm availability to a property prior to purchasing on the broadband provider's website. Providers may increase charges. The information is provided and maintained by Decision Technologies Limited. **This is indicative only and based on a 2-person household with multiple devices and simultaneous usage. Broadband performance is affected by multiple factors including number of occupants and devices, simultaneous usage, router range etc. For more information speak to your broadband provider.