
The Roundels

- PROPERTY TYPE
Detached
- BEDROOMS
6
- BATHROOMS
4
- SIZE
5,089 sq ft
473 sq m
- TENUREDescribes how you own a property. There are different types of tenure - freehold, leasehold, and commonhold.Read more about tenure in our glossary page.
Freehold
Description
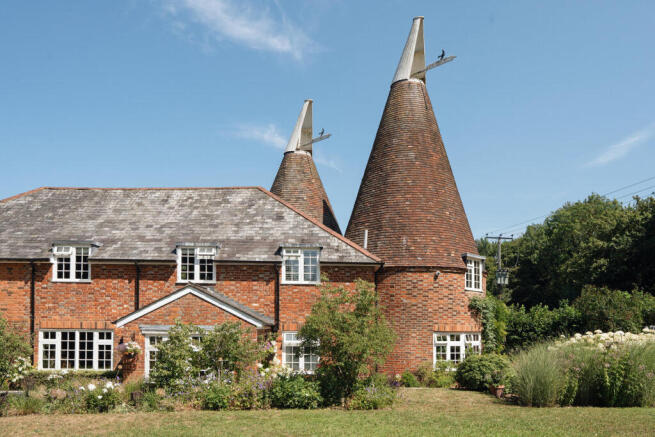
Occupying a peaceful position in the village of Offham, just beyond West Malling in Kent, The Roundels is a Grade II-listed oast house dating back to around 1860. It has been thoughtfully reimagined as a five-bedroom house with generous living spaces, where a bold colour palette meets traditional agricultural sculpted form. A detached annexe, once a granary, has been converted into a private open-plan living space, extending the home’s footprint. Outside, an established garden wraps the house with evergreen planting, seamlessly blending into the lush Kentish landscape.
Setting the Scene
Built around 1860, The Roundels is a wonderful example of the oast architecture that has defined much of South East England. Oast houses first appeared in Kent during the 16th century to dry hops for brewing, before being pressed, bagged and dispatched to breweries.
The buildings played a crucial role in the agricultural industry that flourished in the fertile soil of ‘the Garden of England’. Characterised by their conical roofs with white wooden cowls atop simple brick façades, they remain a striking example of rural vernacular architecture. Retaining its original roundels, this home has been adapted without compromising historic character, with remote-controlled oil-fired central heating throughout.
The Grand Tour
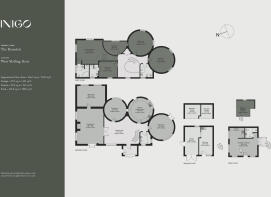
The front door opens into a bright entrance porch with storage space for coats and boots, which leads to a generous reception hall. A sweeping oak staircase draws the gaze as it rises to the first floor; a backdrop to social gatherings and Scottish ceilidhs under current ownership.
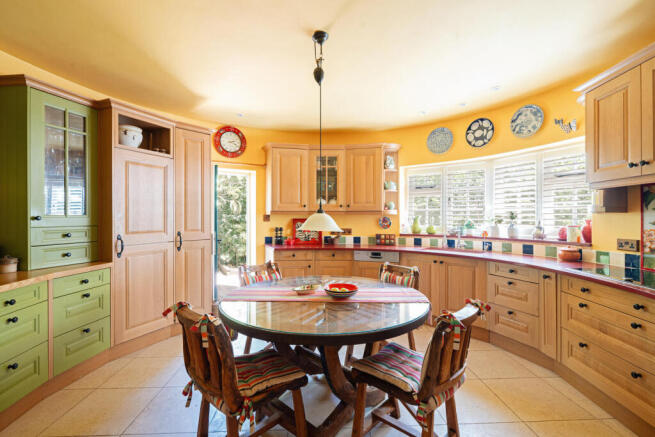
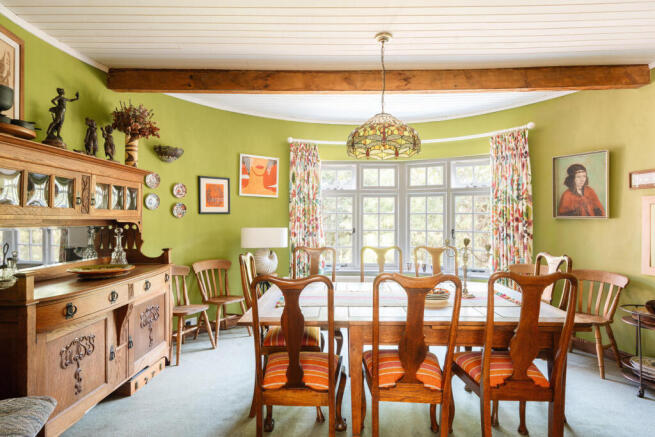
Three original roundels now accommodate a kitchen, dining room and sitting room, each distinguished by a vibrant colour scheme. The kitchen is washed in ochre yellow and fitted with tailor-made cabinetry that follows the curve of the wall, with quartz and light oak worktops. A pretty Emma Britton glass splashback has been fitted, and limestone tiles run beneath. A discreet hatch door opens to the dining room, where lime-green walls lend a subtle harmony to the surrounding Kent countryside. The third roundel is an intimate sitting room; bright red paint on the surfaces is paired with tartan carpet underfoot, and double doors open to the garden.
Across the hall, an additional living room is arranged around an open fireplace with a log burner and aluminium flue. Bubblegum pink on the walls takes precedence and mellows softly into a powder-pink shade in the adjacent billiards room.
The spiral staircase rises to a spacious galleried landing, around which five bedrooms are arranged. Audacious colours and patterns have been applied throughout, lending the rooms a decidedly tactile quality. Three bedrooms occupy the upper elevations of the roundels; meanwhile, the principal sits in its own corner position and has an en suite bathroom with a fitted bathtub enclosed in marble-effect tiles and a walk-in shower.
Externally, the former granary has been converted into a wonderful self-contained annexe. The ground floor presents a garage and workshop, while the first floor has been sensitively updated into a bright, open-plan kitchen-living space with a mezzanine sleeping area. Large barn-style doors open onto a balcony, and double-aspect windows fill the space with natural light.
The Great Outdoors
A wraparound garden has been beautifully landscaped with flowering borders and mature trees. A greenhouse and raised vegetable garden lend a productive quality, with strawberries, raspberries, and vegetables growing. Beautiful wisteria traces the façade in spring, and at the rear of the garden there is a whimsical pond with a school of goldfish and a trio of koi. Beyond, the Kentish countryside provides a peaceful backdrop.
Out and About
The house sits in the Offham countryside, just outside of West Malling; a pretty market town with fantastic restaurants, including the Michelin-listed The Swan and The Farm House. There are many excellent neighbourhood pubs, including The Joiners Arms and The Five Pointed Star. An award-winning Farmers’ Market takes place on the fourth Sunday of every month.
The house is well-positioned for the North Downs and the High Weald National Landscape, which have a wealth of walking routes. There are wonderful National Trust properties nearby, including Ightham Mote, Oldbury Hill and Old Soar Manor.
Schools in the area are excellent. Offham Primary School is Ofsted-rated ‘Good Across All Areas’ and had ‘Outstanding’ status until January 2025, and the town has a Church of England primary school. West Malling is in the catchment area for the grammar schools of Tonbridge and Maidstone, and options for public schools include Sevenoaks, Sutton Valence and Tonbridge, among others.
West Malling sits within easy reach of Sevenoaks, Tonbridge and Maidstone. West Malling railway station is less than a 10-minute drive and has direct connections to London Bridge and Victoria railway station in 45 and 55 minutes respectively.
- COUNCIL TAXA payment made to your local authority in order to pay for local services like schools, libraries, and refuse collection. The amount you pay depends on the value of the property.Read more about council Tax in our glossary page.
- Band: G
- LISTED PROPERTYA property designated as being of architectural or historical interest, with additional obligations imposed upon the owner.Read more about listed properties in our glossary page.
- Listed
- PARKINGDetails of how and where vehicles can be parked, and any associated costs.Read more about parking in our glossary page.
- Garage,Driveway
- GARDENA property has access to an outdoor space, which could be private or shared.
- Yes
- ACCESSIBILITYHow a property has been adapted to meet the needs of vulnerable or disabled individuals.Read more about accessibility in our glossary page.
- Ask agent
The Roundels

Add an important place to see how long it'd take to get there from our property listings.
__mins driving to your place
Affordability




Notes
Staying secure when looking for property
Ensure you're up to date with our latest advice on how to avoid fraud or scams when looking for property online.
Visit our security centre to find out moreDisclaimer - Property reference 34827213. The information displayed about this property comprises a property advertisement. Rightmove.co.uk makes no warranty as to the accuracy or completeness of the advertisement or any linked or associated information, and Rightmove has no control over the content. This property advertisement does not constitute property particulars. The information is provided and maintained by Inigo, London. Please contact the selling agent or developer directly to obtain any information which may be available under the terms of The Energy Performance of Buildings (Certificates and Inspections) (England and Wales) Regulations 2007 or the Home Report if in relation to a residential property in Scotland.
*This is the average speed from the provider with the fastest broadband package available at this postcode. The average speed displayed is based on the download speeds of at least 50% of customers at peak time (8pm to 10pm). Fibre/cable services at the postcode are subject to availability and may differ between properties within a postcode. Speeds can be affected by a range of technical and environmental factors. The speed at the property may be lower than that listed above. You can check the estimated speed and confirm availability to a property prior to purchasing on the broadband provider's website. Providers may increase charges. The information is provided and maintained by Decision Technologies Limited. **This is indicative only and based on a 2-person household with multiple devices and simultaneous usage. Broadband performance is affected by multiple factors including number of occupants and devices, simultaneous usage, router range etc. For more information speak to your broadband provider.