
Holton Road, Barry

- PROPERTY TYPE
Commercial Property
- BATHROOMS
1
- SIZE
Ask agent
Key features
- MIXED USE COMMERCIAL UNIT
- RETAIL UNIT TO THE GROUND FLOOR
- FORMERLY A CAFE TO THE FIRST FLOOR
- STORAGE OFFICE TO THE SECOND FLOOR
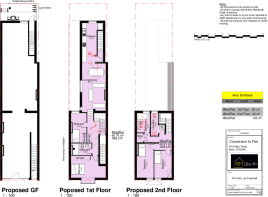
- PLANNING PERMISSION FOR A FOUR BEDROOM APARTMENT
- SEPARATE GAS & ELECTRIC METERS
- TOWN CENTRE LOCATION
- ER=C
Description
The first floor, previously home to Uncle George's Café, offers a versatile space that could be transformed to suit a variety of business needs or retained as a café, capitalising on the vibrant town centre atmosphere. Additionally, the second floor is designated for office storage, making it an ideal solution for businesses requiring extra space.
What truly sets this property apart is the planning consent already in place for a four-bedroom apartment to the first and second floors. This feature not only enhances the property's potential for generating rental income but also allows for a seamless blend of residential and commercial use, catering to the diverse needs of the local community.
With its prime location in Barry Town Centre, this property benefits from excellent transport links and proximity to local amenities, making it an attractive proposition for those looking to invest in a thriving area. Whether you are seeking a commercial venture or a residential development, this property offers a wealth of possibilities. Do not miss the chance to explore the potential that this unique space has to offer.
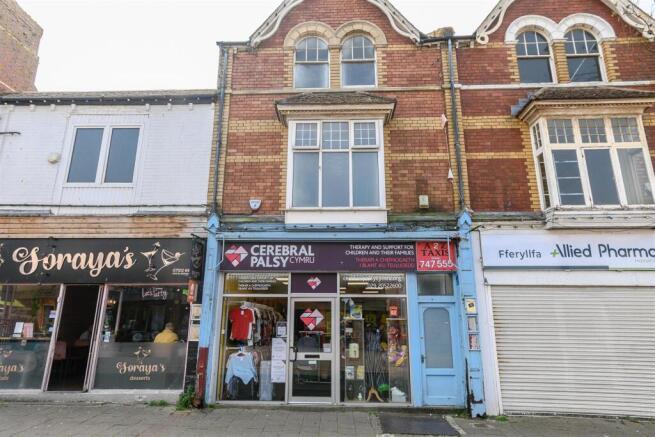
Front - Access in the town centre of Holton Road, Barry. This mix use commercial premises comprises of a occupied retail unit and communal door opening to the first and second floor.
Ground Floor - Number 150 Holton Road in Barry (CF63 4HL) is home to the Cerebral Palsy Cymru charity. The accommodation briefly comprises of;
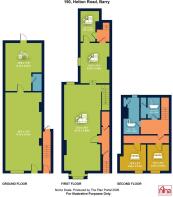
Front Retail - 9.19m x 4.27m (30'2 x 14'0) -
Rear Office - 5.64m x 3.51m (18'6 x 11'6) -
First Floor -
Hallway - 3.23m x 1.30m (10'7 x 4'3) - Access to the first and second floor via wooden doors. Stairs rising to the second floor.
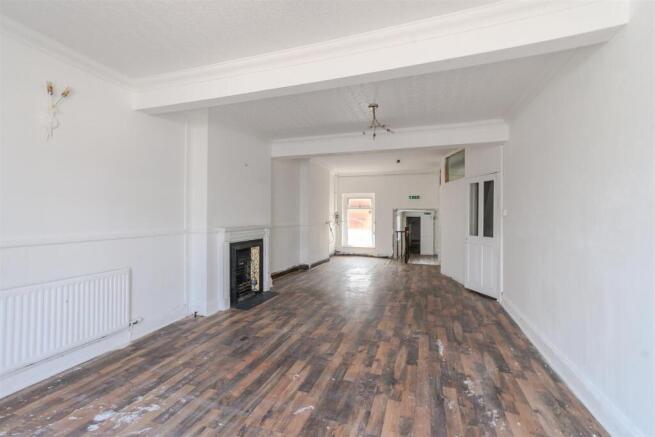
Reception Room 1 - 10.11m x 5.00m (33'2 x 16'5) - Previously a café housing multiple seating areas. This room has a papered ceiling, wood-effect flooring, a UPVC double-glazed bay window to the front, and a further UPVC window to the rear. It also contains a wall-mounted radiator and an original feature fireplace with tiled inserts and a marble hearth. The building has a single water supply but separate gas and electric services. Stairs lead down to an additional space.
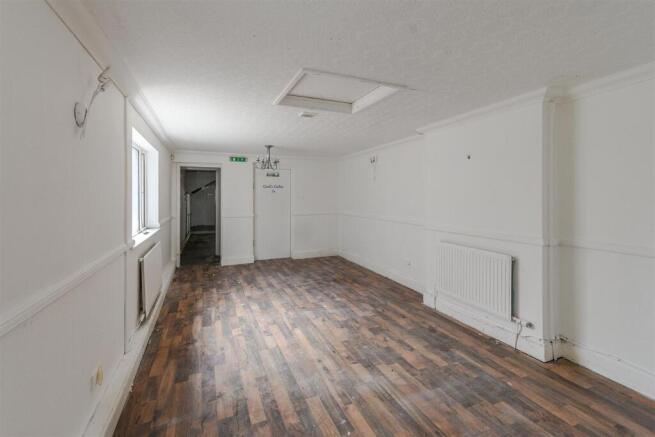
Reception Room 2 - 6.50m x 3.40m (21'4 x 11'2) - Papered ceiling, wood-effect flooring, two UPVC double-glazed windows, and a radiator. A fire escape door from this area provides access to the rear.
Reception Room 3 - 4.65m x 2.06m (15'3 x 6'9) - Previously a kitchen. Textured ceiling, non-slip vinyl flooring, and a UPVC double-glazed window.
Second Floor -
Landing - The second-floor landing has a textured ceiling, loft access, papered walls, and fitted carpet.
Reception Room 1 - 4.93m x 2.54m (16'2 x 8'4) - Features a textured ceiling, plastered walls, a wall-mounted radiator, and an original single-glazed sash window to the front. An inner hallway connects to room two.
Reception Room 2 - 3.96m x 2.51m (13'0 x 8'3) - Textured ceiling, plastered walls, a radiator, and an original single-glazed sash window.
Reception Room 3 - 4.29m x 1.85m (14'1 x 6'1) - Previously a bathroom. Pedestal washbasin, a hand dryer, laminate flooring, and a door to a boiler storage room containing a combination boiler and a UPVC double-glazed window
W.C/Cloak Room - 3.63m x 1.65m (11'11 x 5'5) - Fitted with non-slip vinyl flooring, two close-coupled toilets, an extractor fan, a pedestal washbasin, and a hand dryer.
Rear - Steps descend to a paved area with space for bin storage. Lane access. Roller shutter door with steps rising to the first floor premises. Door opening to the retail premises.
Council Tax - Council tax band tbc.
Disclaimer - The prospective purchaser's attention is drawn to the following points: We reiterate that room measurements are very approximate, as the room dimensions are in some instances irregular, due to the period and individual nature of the property. 1. These sales particulars have been carefully checked with the owner/seller of the property. If there is any point which is particularly important, please ask. Whilst given in good faith they should not be construed as statements of fact and are provided for guidance only, they do not constitute any part of an offer or contract. 2.When considering making an offer on this property it is advisable to double check all measurements and point of particular importance to you. 3.All measurements and details of location are approximate only. 4. The photographs show only certain parts and aspects of the property at the time they were taken. 5. Buyers are advised to contact a solicitor to obtain verification of tenure and a surveyor to check that appliances, installations and services are in satisfactory condition. 6. Anyone wishing to view the property must provide their name, address and telephone number to safeguard the well being of owner/seller and staff.
Mortgage Advice - Choosing a mortgage will be one of the largest financial decisions you will make. To assist you with this process we have an independent mortgage specialist at our sales office in Barry. If you should choose to use these services they will be completely confidential and without obligation.
Photograph Disclaimer - Any photographs used are subject to the same requirements of not being misleading or ambiguous. They must reflect as far as practicable the accurate condition/presentation of the property.
Proceeds Of Crime Act 2002 - Nina Estate Agents & Lettings Ltd are obliged to report any knowledge or reasonable suspicion of money laundering to NCA (National Crime Agency) and should such a report prove necessary may be precluded from conducting any further work without consent from NCA.
Tenure - We have been advised that the property is freehold. You are advised to check these details with your solicitor as part of the conveyancing process.
Brochures
Holton Road, BarryBrochureHolton Road, Barry

NEAREST STATIONS
Distances are straight line measurements from the centre of the postcode- Barry Docks Station0.3 miles
- Cadoxton Station0.8 miles
- Barry Island Station1.0 miles



Notes
Disclaimer - Property reference 34827411. The information displayed about this property comprises a property advertisement. Rightmove.co.uk makes no warranty as to the accuracy or completeness of the advertisement or any linked or associated information, and Rightmove has no control over the content. This property advertisement does not constitute property particulars. The information is provided and maintained by Nina Estate Agents, Barry. Please contact the selling agent or developer directly to obtain any information which may be available under the terms of The Energy Performance of Buildings (Certificates and Inspections) (England and Wales) Regulations 2007 or the Home Report if in relation to a residential property in Scotland.