
Asker Lane, Matlock

- PROPERTY TYPE
Detached
- BEDROOMS
3
- BATHROOMS
1
- SIZE
Ask agent
- TENUREDescribes how you own a property. There are different types of tenure - freehold, leasehold, and commonhold.Read more about tenure in our glossary page.
Freehold
Key features
- Modern detached family home
- Extended and generously proportioned accommodation
- Three double bedrooms, three reception rooms. refitted bathroom
- Delightful garden with superb southerly views
- Ample parking and single garage with workshop space
- Sought after edge of town location
- Respected schools close by
- Viewing highly recommended
Description
Asker Lane lies around one mile from Matlock’s town centre, with respected schools close by and access to local walks, including the attractive Lumsdale Valley. Good links lead to the nearby centres of Chesterfield, Bakewell and Alfreton, with the cities of Sheffield, Derby and Nottingham considered to be within daily commuting distance. The wider delights of the Derbyshire Dales and Peak District countryside are all close at hand.
ACCOMMODATION
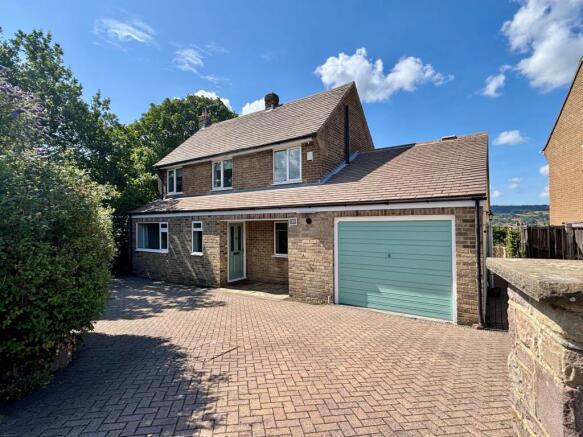
Sheltered beneath an open porchway, a uPVC decorative glazed door opens to an entrance lobby providing dry access to the house, window to the side, and which opens to a reception hall with a mosaic tiled floor, stairs leading off to the first floor, and hardwood panelled doors opening to the…
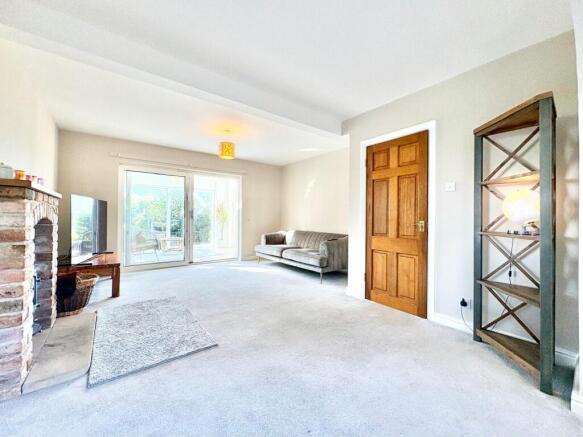
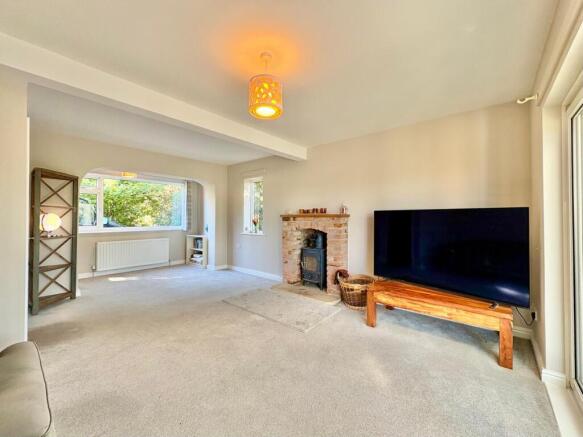
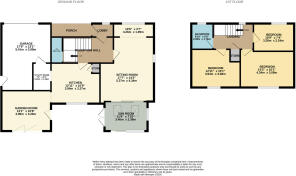
Sitting room – 5.37m x 4.34m (17’ 7” x 14’ 3”), plus 3.26m x 1.09m (10’ 8” x 3’ 7”) the room incorporating a front extension with a broad uPVC window, there is a second window to the side and sliding patio doors which open to the adjoining sunroom. As a focal point, a solid fuel stove is set to an attractive brick fireplace with an oak mantle.
Sunroom – 3.46m x 2.38m (11’ 4” x 7’ 10”) enjoying excellent natural light and well placed for access to and views across the gardens. There are windows to one side, French doors opposite and full width sliding patio doors to the front. Additional light is gained through two Velux roof light, all of which provides extra living space.
Breakfast kitchen – 3.94m x 3.27m (12’ 11” x 10’ 9”) fitted with a range of modern cupboards, drawers and work surfaces, which incorporate a 1 ½ bowl white pot sink unit. There is an induction hob with steel and glass extractor hood above, eye level oven and grill, integral dishwasher and space for other appliances. An open archway leads to the…
Utility room – 2.22m x 1.46m (7’ 3” x 4’ 9”) being fitted with modern cupboards and work surfaces, stainless steel sink unit and position for an automatic washing machine. There is also the advantage of a personnel door into the garage.
Garden / dining room – 3.99m x 3.26m (13’ 1” x 10’ 8”) accessed from the kitchen, a further extension to the original house creating an excellent formal dining or living room with superb panoramic views which reach beyond the colourful gardens through bi-fold doors. There is a separate single door to one side which also provides external access.
From the reception hall, two steps rise to a half landing and access to a…
Cloakroom / WC – with WC and wash hand basin.
Stairs continue to rise to the first floor galleried landing with window to the front, access to the roof void and a built-in linen store.
Bedroom 1 – 4.34m x 3.08m (14’ 3” x 10’ 1”) enjoying improved views from the rear taking in the panorama of Matlock’s Derwent Valley with Masson Hill directly ahead and Bonsall Moor stretching across to the west.
Bedroom 2 – 3.28m x 2.24m (10’ 9” x 7’ 4”) a smaller front double bedroom.
Bedroom 3 – 3.94m x 3.08m (12’ 11” x 10’ 1”) a third double bedroom with rear aspect providing similar distant views together with an interesting outlook across the landscaped gardens.
Bathroom – recently refitted with a modern white suite to include a panelled bath with dual head shower fitting and glass screen, a vanity cupboard houses the wash hand basin and WC. Chromed ladder radiator and complementary floor tiling and dry boarding to the walls. Front facing obscure glazed window.
OUTSIDE & PARKING
An interesting range of gardens and grounds have been imaginatively created through design and an eye for productivity and outdoor living. The sizeable garden plot includes pockets of interest at every turn and features productive vegetable and fruit planting, hidden storage and pens for keeping small livestock, all of which can be reimagined for future needs. Mature hedge boundaries and thoughtful planting or ornamental shrubs and trees provide a good degree of privacy, whilst lawns and patios adjacent to the house take full advantage of the truly superb views across Matlock’s Derwent Valley landscape, with a south and westerly aspect.
To the front of the house, a broad block paved driveway provides ample car standing and turning space, off which there is access to an…
Attached garage – 5.41m x 3.99m (17’ 9” x 13’ 1”) measured overall, a larger than normal single garage offering opportunity for useful storage and workshop potential. With up and over door, light and power. A door provides access into the house via the utility room.
TENURE – Freehold
SERVICES – All mains services are available to the property, which enjoys the benefit of gas fired central heating and uPVC double glazing. No specific test has been made on the services or their distribution.
EPC RATING – to be confirmed
COUNCIL TAX – Band E (Derbyshire Dales District Council)
FIXTURES & FITTINGS – Only the fixtures and fittings mentioned in these sales particulars are included in the sale. Certain other items may be taken at valuation if required. No specific test has been made on any appliance either included or available by negotiation.
DIRECTIONS – From Matlock Crown Square, take Causeway Lane before turning left at the mini-roundabout onto Steep Turnpike. Rise to the top of the hill and at the T-junction turn left onto Chesterfield Road. Proceed up Chesterfield Road and at the brow of the hill, at the crossroads with the Duke of Wellington public house on the left, turn right onto Asker Lane. Follow Asker Lane for around 300m until reaching no. 60 on the right hand side on the corner with Wishingstone Way.
WHAT3WORDS – taker.zone.natively
VIEWING – Strictly by prior arrangement with the Matlock office .
Ref: FTM11067
- COUNCIL TAXA payment made to your local authority in order to pay for local services like schools, libraries, and refuse collection. The amount you pay depends on the value of the property.Read more about council Tax in our glossary page.
- Band: E
- PARKINGDetails of how and where vehicles can be parked, and any associated costs.Read more about parking in our glossary page.
- Garage,Driveway
- GARDENA property has access to an outdoor space, which could be private or shared.
- Enclosed garden,Terrace
- ACCESSIBILITYHow a property has been adapted to meet the needs of vulnerable or disabled individuals.Read more about accessibility in our glossary page.
- Ground floor
Energy performance certificate - ask agent
Asker Lane, Matlock

Add an important place to see how long it'd take to get there from our property listings.
__mins driving to your place
Affordability

About Fidler Taylor, Matlock
Archway Estate Office Crown Square Matlock DE4 3AT



Notes
Staying secure when looking for property
Ensure you're up to date with our latest advice on how to avoid fraud or scams when looking for property online.
Visit our security centre to find out moreDisclaimer - Property reference FTM11067. The information displayed about this property comprises a property advertisement. Rightmove.co.uk makes no warranty as to the accuracy or completeness of the advertisement or any linked or associated information, and Rightmove has no control over the content. This property advertisement does not constitute property particulars. The information is provided and maintained by Fidler Taylor, Matlock. Please contact the selling agent or developer directly to obtain any information which may be available under the terms of The Energy Performance of Buildings (Certificates and Inspections) (England and Wales) Regulations 2007 or the Home Report if in relation to a residential property in Scotland.
*This is the average speed from the provider with the fastest broadband package available at this postcode. The average speed displayed is based on the download speeds of at least 50% of customers at peak time (8pm to 10pm). Fibre/cable services at the postcode are subject to availability and may differ between properties within a postcode. Speeds can be affected by a range of technical and environmental factors. The speed at the property may be lower than that listed above. You can check the estimated speed and confirm availability to a property prior to purchasing on the broadband provider's website. Providers may increase charges. The information is provided and maintained by Decision Technologies Limited. **This is indicative only and based on a 2-person household with multiple devices and simultaneous usage. Broadband performance is affected by multiple factors including number of occupants and devices, simultaneous usage, router range etc. For more information speak to your broadband provider.