
Skip to content
When you start a new chat, your current one won't be saved.
Get brand editions for Kinetic Estate Agents Limited, Lincoln

North Hykeham, Lincoln, Lincolnshire, LN6

PROPERTY TYPE

Detached

BEDROOMS

3

BATHROOMS

2

SIZE

Ask agent

TENURE
Describes how you own a property. There are different types of tenure - freehold, leasehold, and commonhold.Read more about tenure in our glossary page.

Freehold
Key features

  • Sought after location
  • Close Amenities
  • Ensuite, Family Bathroom and Downstairs WC
  • Parking for two cars

Description

*** OFFERS IN EXCESS OF £220,000 ***

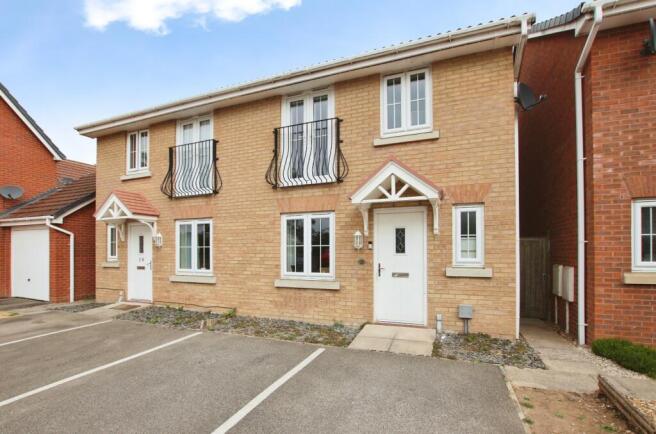
Positioned within the highly regarded Manor Farm Estate in North Hykeham, this well-presented three-bedroom semi-detached home offers a practical layout, contemporary accommodation and excellent access to everyday amenities, schooling and transport connections.

With a generous lounge, sociable kitchen diner, principal bedroom with en-suite, two allocated parking spaces and an enclosed rear garden, the property would make an excellent first home, family purchase or investment. The accommodation is ready to enjoy whilst still providing the next owner with plenty of opportunity to introduce their own style over time.

What Kinetic Estate Agents Love About This Property


“The layout works brilliantly for modern family life, with a spacious lounge and kitchen diner that opens directly onto the garden.” – Rob Webb, Director

“The principal bedroom with its Juliet balcony and en-suite which gives the home something extra that buyers will really appreciate.” – Nina Sharpe, Sales & Lettings Director

“Manor Farm remains a really popular development because it combines a modern residential setting with excellent access to North Hykeham’s amenities and transport links.” – George Hope, Marketing & Valuation Specialist

Step Inside


The property is entered through a composite glazed front door into a welcoming entrance hall, with a radiator, power point and access to both the ground-floor WC and main living accommodation.

The downstairs WC is fitted with a low-level WC and corner wash hand basin, complemented by vinyl flooring, a radiator, useful wall-mounted storage and a frosted uPVC double-glazed window to the front.

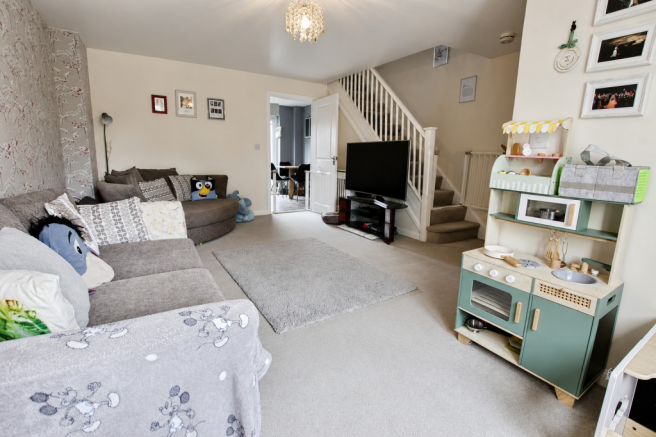
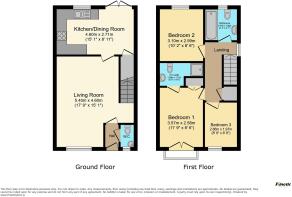
The spacious lounge measures approximately 5.41m x 4.60m maximum (17'9" x 15'1"). Positioned to the front of the property, this comfortable reception room benefits from a uPVC double-glazed window, radiator, fitted carpet, power points, tv point, telephone point and staircase rising to the first floor. Its generous proportions allow plenty of room for sofas, media furniture and additional storage, creating an inviting setting for relaxing or entertaining.

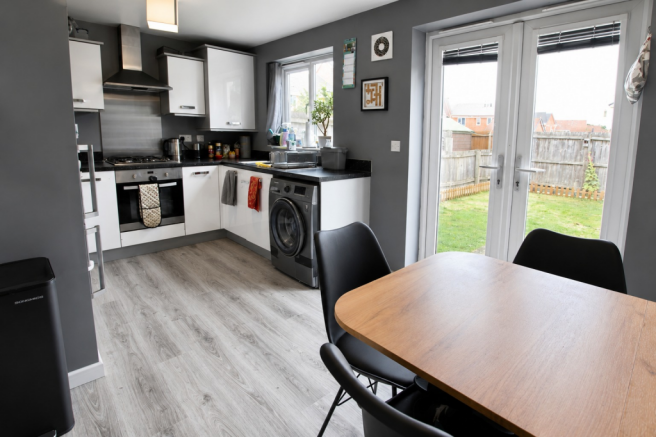
To the rear of the home is the kitchen diner, measuring approximately 4.60m x 2.72m (15'1" x 8'11"). Fitted with a range of base units and laminate work surfaces, the kitchen includes a stainless-steel one-and-a-half bowl sink with mixer tap, gas hob, electric oven, space for a fridge freezer and space and plumbing for a washing machine There is ample room for a dining table, making this a sociable everyday space for meals and entertaining.

A rear-facing window overlooks the garden, while French doors provide direct access onto the patio and lawn. Laminate flooring and a useful understairs storage cupboard complete the room.

The first-floor landing benefits from a side-facing window, fitted carpet, radiator, power points, airing cupboard and access to the boarded loft, providing valuable additional storage.

Bedroom one measures approximately 3.58m x 2.59m (11'9" x 8'6"). This well-proportioned principal bedroom features French doors opening to a Juliet balcony at the front of the property, power points, radiator, fitted and also benefits from its own en-suite shower room.

The en-suite is fitted with a shower enclosure, low-level WC and wash hand basin, alongside vinyl flooring, a radiator and extractor fan.

Bedroom two measures approximately 3.10m x 2.59m (10'2" x 8'6"). Positioned to the rear, this comfortable double bedroom enjoys a window overlooking the garden, radiator, power points and fitted carpet.

Bedroom three measures approximately 2.67m x 1.98m (8'9" x 6'6"). Currently used as a dressing room, it would work equally well as a child’s bedroom, nursery or dedicated home office also enjoying a window overlooking the front, radiator, power points and fitted carpet.

The family bathroom is fitted with a three-piece suite comprising a panelled bath with shower over, pedestal wash hand basin and WC. Tiled splashbacks, vinyl flooring, a chrome heated towel rail, extractor fan and frosted rear window complete the room.

Step Outside


To the front, the property enjoys a neat slate-gravelled frontage together with two allocated parking spaces, offering convenient off-road parking for residents and visitors.

Gated access leads alongside the house into the enclosed rear garden (the passage is shared). Mainly laid to lawn, the garden includes a shed, patio area immediately outside the French doors, providing an ideal space for outdoor dining, summer barbecues or simply relaxing during the warmer months.

Life in North Hykeham


North Hykeham is one of Lincoln’s most consistently popular residential areas, offering an excellent combination of local amenities, schooling and commuter connections.

The property is within easy reach of schools for all age groups, doctors’ facilities, The Forum Shopping Centre, ASDA, public houses, leisure facilities and North Hykeham railway station. Regular bus services provide straightforward access into Lincoln city centre.

The nearby A46 bypass also offers convenient connections towards Newark and the A1, with Newark North Gate providing mainline rail services to London and other major destinations.

Material Information

(Provided by the Seller – further confirmation required)

Part A – Key Facts


Tenure: Freehold
Council Tax Band: To Be Confirmed
Property Type: Semi-Detached House
Bedrooms: 3
Bathrooms: 2 with an additional WC downstairs
Parking: Two Allocated Parking Spaces

Part B – Utilities & Services


Electricity: Mains Connected - CURRENTLY WITH OCTOPUS
Water: Mains Connected - CURRENT SUPPLIER ANGLIAN WATER
Drainage: Mains Drainage - CURRENT SUPPLIER ANGLIAN WATER
Heating: Gas Central Heating (boiler located in cupboard in kitchen) INSTALLED 2012 SERVICED LAST JANUARY 2026
Glazing: uPVC Double Glazing
Mobile Coverage: Please Refer to Ofcom Checker -
Broadband & Mobile Coverage Checker: SELLER CURRENTLY HAS SUPERFAST WITH VIRGIN

Part C – Other Information


Construction: Standard/Traditional
Flood Risk: None
EPC - C
Rights & Easements: None
Covenants: None
Planning Permissions: None
Mining/Environmental Issues - None
Loft: Boarded for Storage - no ladder
Estate or Management Charges: None

Disclaimer


These particulars are intended to give a fair and accurate description of the property, but their accuracy cannot be guaranteed and they do not form part of any contract. All measurements, floor areas and distances are approximate and provided for guidance only. Kinetic Estate Agents have not tested any services, systems or appliances and therefore cannot verify that they are in working order. Prospective purchasers should rely upon their own inspections, surveys and legal enquiries prior to exchange of contracts.

COUNCIL TAXA payment made to your local authority in order to pay for local services like schools, libraries, and refuse collection. The amount you pay depends on the value of the property.Read more about council Tax in our glossary page.
Band: B
PARKINGDetails of how and where vehicles can be parked, and any associated costs.Read more about parking in our glossary page.
Allocated
GARDENA property has access to an outdoor space, which could be private or shared.
Rear garden
ACCESSIBILITYHow a property has been adapted to meet the needs of vulnerable or disabled individuals.Read more about accessibility in our glossary page.
Ask agent

North Hykeham, Lincoln, Lincolnshire, LN6

Approximate location

Add an important place to see how long it'd take to get there from our property listings.

__mins driving to your place

Affordability

Monthly repayments£1,104
Property: £ 220,000
Deposit: £ 22,000
Interest rate: 5.33%
Term: 30 years
Powered byNatwest
These results are estimates and are only intended as a guide. Make sure you obtain accurate figures from your lender before committing to any mortgage. Your home may be repossessed if you do not keep up repayments on a mortgage.
Renovation potential
Recently sold & under offer
See similar nearby properties
Get brand editions for Kinetic Estate Agents Limited, Lincoln

About Kinetic Estate Agents Limited, Lincoln

35 Redwood Drive, Waddington, Lincoln, LN5 9BN

How Kinetic Become The Best in Lincoln

As the best agent in Lincoln, we’re redefining what estate agency should feel like. No corporate jargon, no cookie-cutter processes - just energy, honesty, and real results. Founded to break free from scripted service and micromanagement, we’ve built a team that genuinely cares.

From smart marketing to proper advice, everything we do is tailored and transparent. We’ve got more Facebook reviews than any other local Lincoln agent - and for good reason. Whether you're selling a home or launching a development, we focus on getting it done right, not just done.

Our Values

Our values aren’t corporate buzzwords - they guide how we work in Lincoln as the best estate agents every day. From honest conversations to smart decisions, these principles shape every interaction. Whether we’re helping a seller move on, supporting a local charity, or launching a new development, you’ll feel these values in action from the first call to completion.

Notes

These notes are private, only you can see them.

Staying secure when looking for property

Ensure you're up to date with our latest advice on how to avoid fraud or scams when looking for property online.

Visit our security centre to find out more

Disclaimer - Property reference KNT_KNT_LFSYCL_1043_1207531004. The information displayed about this property comprises a property advertisement. Rightmove.co.uk makes no warranty as to the accuracy or completeness of the advertisement or any linked or associated information, and Rightmove has no control over the content. This property advertisement does not constitute property particulars. The information is provided and maintained by Kinetic Estate Agents Limited, Lincoln. Please contact the selling agent or developer directly to obtain any information which may be available under the terms of The Energy Performance of Buildings (Certificates and Inspections) (England and Wales) Regulations 2007 or the Home Report if in relation to a residential property in Scotland.

*This is the average speed from the provider with the fastest broadband package available at this postcode. The average speed displayed is based on the download speeds of at least 50% of customers at peak time (8pm to 10pm). Fibre/cable services at the postcode are subject to availability and may differ between properties within a postcode. Speeds can be affected by a range of technical and environmental factors. The speed at the property may be lower than that listed above. You can check the estimated speed and confirm availability to a property prior to purchasing on the broadband provider's website. Providers may increase charges. The information is provided and maintained by Decision Technologies Limited.
**This is indicative only and based on a 2-person household with multiple devices and simultaneous usage. Broadband performance is affected by multiple factors including number of occupants and devices, simultaneous usage, router range etc. For more information speak to your broadband provider.
