
Shepherds Leaze, Wotton-under-Edge

- PROPERTY TYPE
Detached
- BEDROOMS
5
- BATHROOMS
2
- SIZE
1,304 sq ft
121 sq m
- TENUREDescribes how you own a property. There are different types of tenure - freehold, leasehold, and commonhold.Read more about tenure in our glossary page.
Freehold
Key features
- Link-Detached Family Home
- Peaceful Residential Cul-de-Sac
- Within Walking Distance of the Town Centre
- Extended, Open Plan Kitchen/Dining Room
- Light Filled Sitting Room
- Utility Room plus Convenient Downstairs Cloakroom
- Five Bedrooms; Two with Built-in Wardrobes
- Beautifully Maintained Gardens
- Garage & Driveway
Description
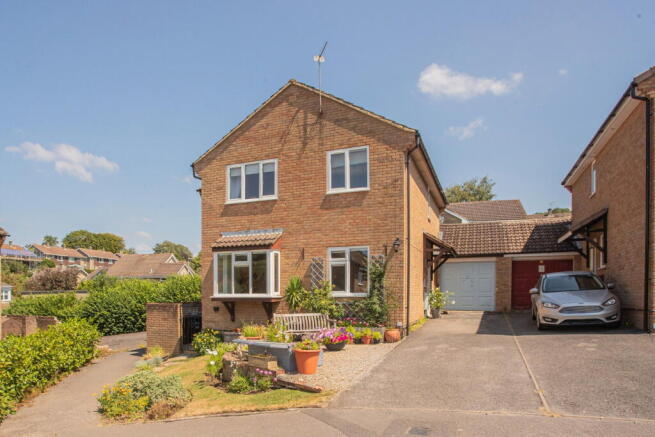
A superb, extended five-bedroom detached family home situated in a peaceful yet convenient location, with a beautifully maintained rear garden, driveway and garage.
Shepherds Leaze is a quiet cul-de-sac situated just outside Wotton-under-Edge's historic town centre. The property also enjoys the convenience of being within walking distance of both of the town's primary schools, as well as the sought-after Katharine Lady Berkeley School and Sixth Form. This particular property has been under the same ownership since 2003 and has been a much-loved family home. It was extended around 20 years ago, enlarging both the ground and first floor accommodation. The result is a home that offers generous, sociable living spaces with an excellent connection to the garden and is now ready for a new family to make it their own.
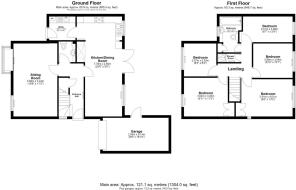
Entering via the covered front porch leads into the welcoming entrance hall. From here, stairs rise to the first floor, incorporating a useful understairs cupboard, while doors provide access to all the principal ground floor rooms, together with a spacious cloakroom fitted with a WC.
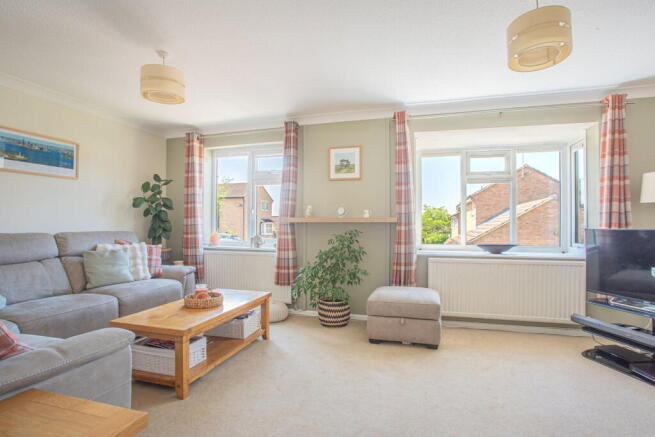
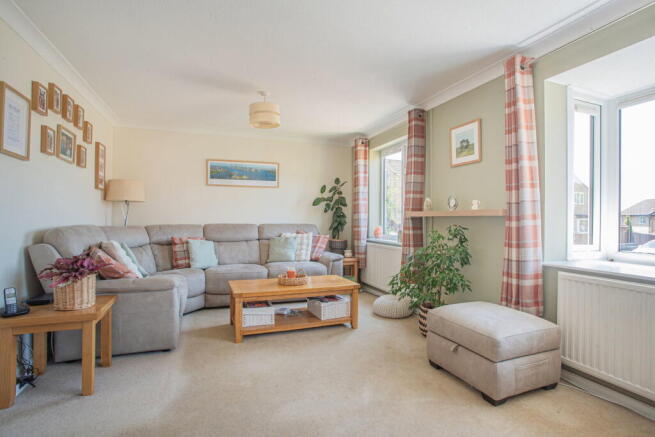
The sitting room is positioned at the front of the property and spans the full width of the house, with two windows filling the room with natural light. Across the rear of the property is the extended open-plan kitchen, dining and family room. The kitchen is fitted to one end of the room and offers an excellent range of wall and base units, together with integrated appliances including a five-ring gas hob, electric oven and grill. There is also space for an American-style fridge/freezer and plumbing for a dishwasher. The remainder of the room is dedicated to both dining and seating areas, creating an ideal space for everyday family life and entertaining alike. Two windows and a set of French doors provide plenty of natural light and open directly onto the garden.
Completing the ground floor is a practical utility room, accessed from the kitchen. This provides further fitted units, space and plumbing for a washing machine, and space for a tumble dryer. A further external door opens to the side of the property.
Upstairs there are five bedrooms, a family bathroom and a separate shower room. The principal bedroom is positioned at the rear of the house and benefits from a range of fitted wardrobes incorporating both shelving and hanging rails. Two of the remaining bedrooms are generous doubles, whilst the remaining two are comfortable single rooms.
The family bathroom is fitted with a white suite comprising a bath with a shower over, a wash hand basin set within a vanity unit, a WC and a heated towel rail. An airing cupboard, is also accessed from the bathroom. The separate shower room is a particularly useful addition for family living and comprises a shower cubicle and a heated towel rail.
Externally, the rear garden is gently tiered and has been thoughtfully landscaped with a variety of mature raised beds and borders. A paved seating terrace extends across the rear of the property, providing access to both the side pedestrian gate and the garage via a personal door. A couple of steps lead up to a lawned section, with stepping stones continuing to a raised decked seating area enclosed by contemporary glass balustrades.
To the front of the property, the driveway provides comfortable parking for two to three vehicles and leads to the single garage. There is also a further area of lawn and access to a walled side courtyard, ideal for bin storage, which also provides access to the utility room.
The property is connected to mains services of gas, electricity, water and drainage. Council Tax Band D (Stroud District Council). Freehold. EPC – TBC.
The charming market town of Wotton-under-Edge offers a wide range of amenities, including an array of independent shops, cafés, restaurants and two supermarkets. The town also provides two primary schools, the highly regarded Katharine Lady Berkeley's School, doctors' and dentists' surgeries, an independent cinema and leisure facilities. There are numerous walking and cycling opportunities from the doorstep, and the renowned Cotswold Way weaves its way through the town. Wotton-under-Edge is conveniently located close to the M5 motorway (Junction 14) and the A38, providing easy access throughout the South West.
Please note: In accordance with Anti-Money Laundering regulations, all purchasers are required to undergo identity verification checks once an offer has been accepted. A non-refundable fee of £24 per named buyer applies for these AML checks.
Brochures
Brochure 1- COUNCIL TAXA payment made to your local authority in order to pay for local services like schools, libraries, and refuse collection. The amount you pay depends on the value of the property.Read more about council Tax in our glossary page.
- Band: D
- PARKINGDetails of how and where vehicles can be parked, and any associated costs.Read more about parking in our glossary page.
- Garage,Driveway,Off street,Allocated
- GARDENA property has access to an outdoor space, which could be private or shared.
- Private garden
- ACCESSIBILITYHow a property has been adapted to meet the needs of vulnerable or disabled individuals.Read more about accessibility in our glossary page.
- Ask agent
Shepherds Leaze, Wotton-under-Edge

Add an important place to see how long it'd take to get there from our property listings.
__mins driving to your place
Affordability


Notes
Staying secure when looking for property
Ensure you're up to date with our latest advice on how to avoid fraud or scams when looking for property online.
Visit our security centre to find out moreDisclaimer - Property reference S1803413. The information displayed about this property comprises a property advertisement. Rightmove.co.uk makes no warranty as to the accuracy or completeness of the advertisement or any linked or associated information, and Rightmove has no control over the content. This property advertisement does not constitute property particulars. The information is provided and maintained by Hunter French, Wotton-under-Edge. Please contact the selling agent or developer directly to obtain any information which may be available under the terms of The Energy Performance of Buildings (Certificates and Inspections) (England and Wales) Regulations 2007 or the Home Report if in relation to a residential property in Scotland.
*This is the average speed from the provider with the fastest broadband package available at this postcode. The average speed displayed is based on the download speeds of at least 50% of customers at peak time (8pm to 10pm). Fibre/cable services at the postcode are subject to availability and may differ between properties within a postcode. Speeds can be affected by a range of technical and environmental factors. The speed at the property may be lower than that listed above. You can check the estimated speed and confirm availability to a property prior to purchasing on the broadband provider's website. Providers may increase charges. The information is provided and maintained by Decision Technologies Limited. **This is indicative only and based on a 2-person household with multiple devices and simultaneous usage. Broadband performance is affected by multiple factors including number of occupants and devices, simultaneous usage, router range etc. For more information speak to your broadband provider.