
Blacksnape Road, Darwen

- PROPERTY TYPE
Cottage
- BEDROOMS
3
- BATHROOMS
2
- SIZE
Ask agent
- TENUREDescribes how you own a property. There are different types of tenure - freehold, leasehold, and commonhold.Read more about tenure in our glossary page.
Freehold
Key features
- Open aspects to front and rear
- Playing fields to front (Tower View)
- Farmers field and open aspect rear
- 3 Bedrooms 1 walk in wardrobe
- 1 En suite shower room
- Stylish family bathroom
- Impressive open plan living
- Fitted dining-breakfast kitchen
- Landscaped rear garden
- Viewing strongly recommended!
Description
TENURE We are advised by the vendor that the property is Freehold. Any prospective purchaser should seek clarification from their solicitor.
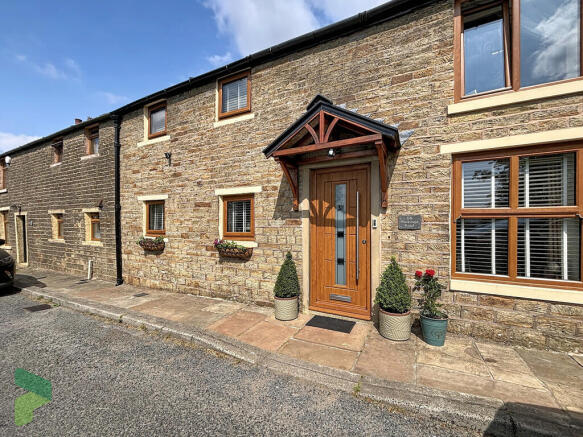
A truly impressive stone-built cottage, believed to date back to the 18th century, enjoying an idyllic position overlooking Blacksnape Playing Fields with breathtaking views across rolling countryside, whilst remaining conveniently located for Darwen, Blackburn and Bolton. Steeped in character and period charm, this exceptional home seamlessly blends original features with stylish modern living. The beautifully presented accommodation briefly comprises an entrance vestibule, a superb open-plan lounge and dining room featuring an attractive fireplace with a wood-burning stove, cloakroom/WC, and an impressive fitted dining kitchen with breakfast bar and ample space for relaxed family living and entertaining. To the first floor, the window in the principal bedroom frames the stunning open views across the playing fields and moorland beyond, together with a contemporary three-piece en-suite shower room. There are two further bedrooms, including a generous double with a walk-in wardrobe, both enjoying delightful open aspects, whilst the third bedroom benefits from picturesque views towards Darwen Tower. A bright and spacious family bathroom completes the first-floor accommodation.
Further benefits include PVC double-glazed windows, all taking advantage of the property's outstanding outlook, and gas-fired central heating with a boiler installed in 2020. Externally, the property is complemented by beautifully maintained, generous gardens with delightful sun-trap patio areas, providing the perfect setting for outdoor dining and relaxation whilst directly bordering open fields.
A rare opportunity to acquire a charming period cottage in a truly enviable setting. Internal viewing is essential to fully appreciate the character, views and lifestyle this outstanding home has to offer.
ACCOMMODATION
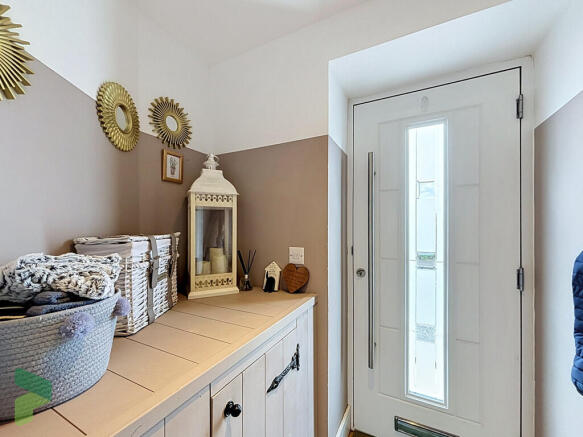
ENTRANCE VESTIBULE Composite 'Roc' front door with double-glazed units, large storage cupboard, spotlight to ceiling, wall mounted shelving and coat hooks, half glazed oak door through to:
OPEN PLAN LOUNGE AND DINING ROOM
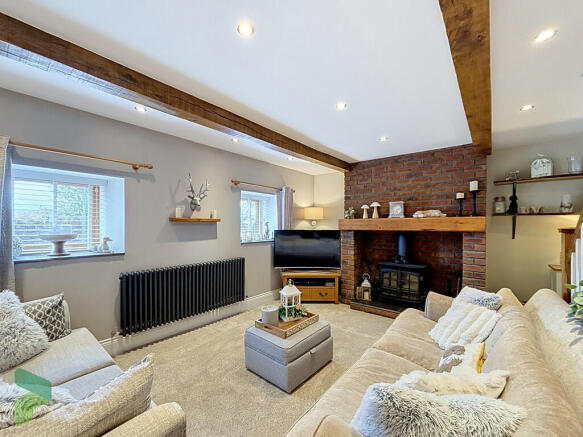
LOUNGE 14' x 13' 3" (4.27m x 4.04m) Two PVC double-glazed windows, two cast iron radiators, feature brick built chimney breast with wood mantle, stone hearth and large log burning stove, carpet flooring, carpeted staircase with oak spindled balustrade to first floor, spotlighting and beams to ceiling, under stairs storage cupboard
DINING ROOM 15' 1" x 12' 4" (4.6m x 3.76m) PVC double-glazed window, cast iron radiator, feature brick elevation, laminate flooring, spotlighting and beamed ceiling
CLOAKROOM/WC PVC double-glazed window, low level WC, vanity wash hand basin with storage below, chrome radiator, fully tiled elevations
GLAZED DOUBLE OAK DOORS TO DINING/LIVING KITCHEN 22' 1" x 9' 8" (6.73m x 2.95m) Fitted wall to wall units including integrated fridge-freezer, integrated larder freezer, double door pantry unit with built in drawers, spice racks and shelving, white porcelain single drainer one and a half bowl sink unit with 'Boiling' mixer water tap, five ring gas cooking range, extractor hood, plumbed for automatic washing machine, concealed gas fired central heating boiler unit (new in 2020), PVC double-glazed window, stone flagged floor, breakfast bar, space for dining table or living area, PVC double-glazed patio door
FIRST FLOOR Landing, oak spindled balustrade, spotlighting, beamed ceiling
BEDROOM 1 16' 7" x 12' 2" (5.05m x 3.71m) PVC double-glazed window (overlooks playing fields and Darwen tower beyond), a range of fitted wardrobes, radiator, spotlighting and beamed ceiling
EN SUITE SHOWER ROOM Large fully tiled shower enclosure with shower and shower attachment, vanity wash hand basin with storage below, low level WC, vertical radiator, fully tiled elevations, spotlighting to ceiling, PVC double-glazed window
BEDROOM 2 13' 2" x 12' 1" (4.01m x 3.68m) PVC double-glazed window (overlooks rear garden and open fields), radiator, spotlighting to ceiling, oak interior door through to;
WALK IN WARDROBE PVC double-glazed window (overlooks rear garden and open fields), radiator
BEDROOM 3 10' x 7' 5" (3.05m x 2.26m) PVC double-glazed window (views over playing fields and Darwen tower), radiator
FAMILY BATHROOM Free standing claw foot bath, pedestal wash hand basin with chrome legs and towel holder, high level WC, radiator/heated towel rail, feature brick elevation, custom built in storage unit, PVC double-glazed window
OUTSIDE Stone paved patio, paved storage areas to either side of the house, composite shed, feature wood stores, stone steps to stone paved patio and easy astroturf area, well stocked flowerbeds, access to large paved patio bordering open fields (ideal to watch the sun sets)
PLEASE NOTE VIEWINGS ARE TO BE ARRANGED THROUGH PROCTORS AND ARE BY APPOINTMENT ONLY. WE HAVE NOT TESTED ANY APPARATUS, EQUIPMENT, FIXTURES, FITTINGS OR SERVICES AND SO CANNOT VERIFY IF THEY ARE IN WORKING ORDER OR FIT FOR THEIR PURPOSE.
COMPLIANCE Agents are required by law to conduct anti-money laundering checks on all those renting or buying a property. The cost of these checks is £20 per check. This is a non-refundable fee. These charges cover the cost of obtaining relevant data, any manual checks and monitoring which might be required. This fee will need to be paid and the checks completed in advance of the office proceeding with checks.
Brochures
(New) 4-Page Broc...(New) Window Card...- COUNCIL TAXA payment made to your local authority in order to pay for local services like schools, libraries, and refuse collection. The amount you pay depends on the value of the property.Read more about council Tax in our glossary page.
- Band: C
- PARKINGDetails of how and where vehicles can be parked, and any associated costs.Read more about parking in our glossary page.
- On street
- GARDENA property has access to an outdoor space, which could be private or shared.
- Yes
- ACCESSIBILITYHow a property has been adapted to meet the needs of vulnerable or disabled individuals.Read more about accessibility in our glossary page.
- Ask agent

Add an important place to see how long it'd take to get there from our property listings.
__mins driving to your place




Notes
Staying secure when looking for property
Ensure you're up to date with our latest advice on how to avoid fraud or scams when looking for property online.
Visit our security centre to find out moreDisclaimer - Property reference 101678011999. The information displayed about this property comprises a property advertisement. Rightmove.co.uk makes no warranty as to the accuracy or completeness of the advertisement or any linked or associated information, and Rightmove has no control over the content. This property advertisement does not constitute property particulars. The information is provided and maintained by Proctors Estate Agency, Darwen. Please contact the selling agent or developer directly to obtain any information which may be available under the terms of The Energy Performance of Buildings (Certificates and Inspections) (England and Wales) Regulations 2007 or the Home Report if in relation to a residential property in Scotland.
*This is the average speed from the provider with the fastest broadband package available at this postcode. The average speed displayed is based on the download speeds of at least 50% of customers at peak time (8pm to 10pm). Fibre/cable services at the postcode are subject to availability and may differ between properties within a postcode. Speeds can be affected by a range of technical and environmental factors. The speed at the property may be lower than that listed above. You can check the estimated speed and confirm availability to a property prior to purchasing on the broadband provider's website. Providers may increase charges. The information is provided and maintained by Decision Technologies Limited. **This is indicative only and based on a 2-person household with multiple devices and simultaneous usage. Broadband performance is affected by multiple factors including number of occupants and devices, simultaneous usage, router range etc. For more information speak to your broadband provider.