
Monton Green, Monton, M30

- PROPERTY TYPE
Semi-Detached
- BEDROOMS
6
- BATHROOMS
4
- SIZE
2,433 sq ft
226 sq m
Key features
- Extensively extended family home laid across three floors with stunning original features
- Perfectly positioned on the desirable Monton Green
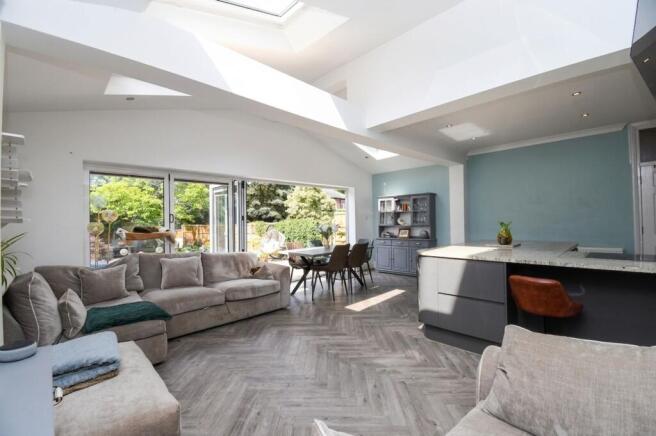
- Bay fronted Lounge, second reception room and an impressive 29ft open plan kitchen, living and dining space with bifold doors
- Utility room
- Six double bedrooms, master complete with dressing room
- Family bathroom, two ensuite bathrooms and a guest WC to the ground floor
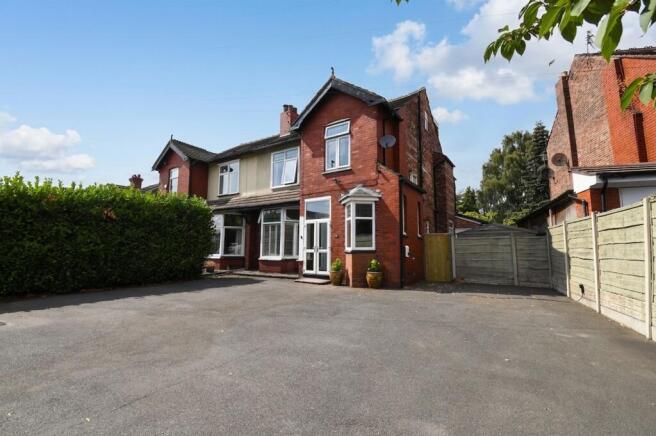
- Off road parking to the front for at least six cars with an electric charging point
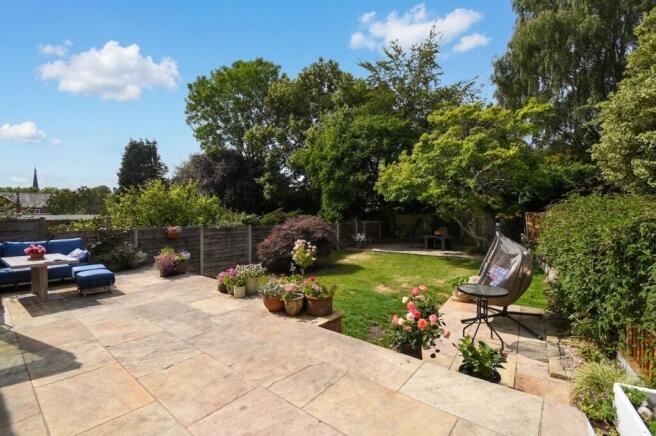
- Beautiful private rear garden with patio lawn and terrace to the bottom of the garden with stunning mature Acer and Magnolia trees
- Excellent amenities offered on Monton High Street and perfectly positioned within catchment for Monton Green primary
Description
This impressive residence welcomes you with a beautiful, spacious entrance hall boasting the original fire place, setting the tone for the original features and generous proportions found throughout.
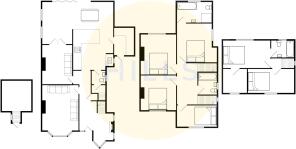
To the front, the bay-fronted lounge exudes character and warmth, offering an inviting space for family relaxation or entertaining guests. A versatile second reception room provides further flexibility, ideal as a formal dining area, playroom, or home office. The heart of the home is the remarkable 29ft open-plan kitchen, living, and dining space, flooded with natural light and featuring bifold doors that seamlessly connect the interior with the garden views. The kitchen is fitted to a high specification with abundant storage and workspace, complemented by a practical utility room for laundry and additional storage needs. The ground floor also benefits from a stylish guest WC. Ascending to the upper floors, you will discover six generously sized double bedrooms, each thoughtfully designed to accommodate the needs of a growing family. The master suite is a true retreat, boasting its own dressing room and a luxurious ensuite bathroom for ultimate privacy and comfort. Two further bathrooms (one family bathroom and an additional ensuite) ensure convenience for all, finished to a contemporary standard. The property’s layout is ideal for modern family living, providing ample space for both togetherness and privacy. To the front, there is parking for at least six cars, including an electric charging point, ensuring practicality for multi-vehicle households and visitors alike. This home’s superb location places you within easy reach of Monton’s vibrant High Street, with its array of independent shops, cafes, and restaurants, and offers excellent access to local schools, healthcare facilities, and commuter links to Manchester city centre. Homes of this calibre and size, in such a prime setting, are rarely available. **Don’t miss your chance to secure a truly exceptional family home in the heart of Monton Green - contact us today to arrange your viewing and experience all this property has to offer.**
Entrance Hallway
5.61m x 3.51m
Reception Room One
4.67m x 3.86m
Reception Room Two
4.65m x 3.79m
Kitchen/Diner
9.02m x 6.71m
Utility Room
3.51m x 1.85m
Downstairs W.C.
1.88m x 1.63m
Bedroom One
3.35m x 3.2m
En suite
3.05m x 2.03m
Bedroom Two
4.27m x 3.76m
Bedroom Three
4.19m x 3.86m
Bedroom Four
2.95m x 2.82m
Bathroom
1.93m x 1.83m
Bedroom Five
4.09m x 3.51m
En suite
2.24m x 1.96m
Bedroom Six
3.81m x 2.87m
Dressing Room
2.87m x 2.57m
Disclaimer
By law, we are required to conduct anti-money laundering checks on all potential buyers and sellers. In line with HMRC guidelines, our trusted partner, Coadjute, will securely manage these checks on our behalf. A non-refundable fee of £45 + VAT per person will apply, and Coadjute will handle the payment. Once an offer is accepted, Coadjute will send a secure link for you to complete the biometric checks. These checks must be completed before we can send the memorandum of sale to all parties.
PLEASE NOTE: The Agent has not tested any equipment, fixtures, fittings or services so cannot verify that they are in working order or fit for the purpose. References to the properties tenure are based on information supplied by the seller. You are advised to check the availability of this property before travelling any distance to view. Every effort has been made to ensure these particulars are correct and not misleading but their accuracy is not guaranteed nor do they form part of any contrac...
Brochures
Property Brochure- COUNCIL TAXA payment made to your local authority in order to pay for local services like schools, libraries, and refuse collection. The amount you pay depends on the value of the property.Read more about council Tax in our glossary page.
- Band: E
- PARKINGDetails of how and where vehicles can be parked, and any associated costs.Read more about parking in our glossary page.
- Yes
- GARDENA property has access to an outdoor space, which could be private or shared.
- Yes
- ACCESSIBILITYHow a property has been adapted to meet the needs of vulnerable or disabled individuals.Read more about accessibility in our glossary page.
- Ask agent
Energy performance certificate - ask agent
Monton Green, Monton, M30

Add an important place to see how long it'd take to get there from our property listings.
__mins driving to your place
Affordability


Notes
Staying secure when looking for property
Ensure you're up to date with our latest advice on how to avoid fraud or scams when looking for property online.
Visit our security centre to find out moreDisclaimer - Property reference f6b08798-d865-488a-a50c-3e94e246ee95. The information displayed about this property comprises a property advertisement. Rightmove.co.uk makes no warranty as to the accuracy or completeness of the advertisement or any linked or associated information, and Rightmove has no control over the content. This property advertisement does not constitute property particulars. The information is provided and maintained by Hills, Eccles. Please contact the selling agent or developer directly to obtain any information which may be available under the terms of The Energy Performance of Buildings (Certificates and Inspections) (England and Wales) Regulations 2007 or the Home Report if in relation to a residential property in Scotland.
*This is the average speed from the provider with the fastest broadband package available at this postcode. The average speed displayed is based on the download speeds of at least 50% of customers at peak time (8pm to 10pm). Fibre/cable services at the postcode are subject to availability and may differ between properties within a postcode. Speeds can be affected by a range of technical and environmental factors. The speed at the property may be lower than that listed above. You can check the estimated speed and confirm availability to a property prior to purchasing on the broadband provider's website. Providers may increase charges. The information is provided and maintained by Decision Technologies Limited. **This is indicative only and based on a 2-person household with multiple devices and simultaneous usage. Broadband performance is affected by multiple factors including number of occupants and devices, simultaneous usage, router range etc. For more information speak to your broadband provider.