
New Road, Burton Lazars

- PROPERTY TYPE
Cottage
- BEDROOMS
4
- BATHROOMS
2
- SIZE
Ask agent
- TENUREDescribes how you own a property. There are different types of tenure - freehold, leasehold, and commonhold.Read more about tenure in our glossary page.
Freehold
Key features
- DETACHED COTTAGE
- GARAGE AND DRIVEWAY
- DOWNSTAIRS WC
- CHARACTER FEATURES
- GOOD SIZED GARDEN
- SOUGHT AFTER VILLAGE
- GOOD COMMUTER LINKS
- SOUTH SIDE OF MELTON MOWBRAY
- COUNCIL TAX BAND D
Description
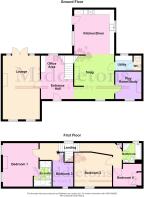
ENTRANCE HALL 14' 4" x 10' 8" (4.39m x 3.26m) A wonderfully inviting area where exposed brick and stonework add instant charm, paired with an attractive staircase. The fitted desk creates a cosy spot to work or unwind, while the garden facing window brings in gentle natural light with a radiator tucked neatly beneath. An exposed beam and recessed spotlights give the room a warm, ambient glow, and there's a handy under stairs cupboard for everyday essentials.
LOUNGE 21' 1" x 12' 3" (6.44m x 3.75m) A generous, well proportioned lounge centred around a stunning brick inglenook fireplace with timber beam, stone hearth and a multi fuel stove for those perfect cosy nights. Two front windows pour in natural light, while glazed French doors open straight out to the garden, boosting the sense of space and flow. Recessed spotlights, wall light points, dual TV points and carpet flooring complete a warm, modern and effortlessly inviting room.
PLAYROOM/STUDY 8' 8" x 9' 0" (2.65m x 2.76m) Accessed from the snug, this flexible room works perfectly as a study or play space. A front facing window brings in natural light, with recessed spotlights, wall light points, radiator and carpet flooring adding comfort. Practical touches include a telephone point and the neatly positioned consumer unit.
SNUG 14' 0" x 13' 3" (4.27m x 4.04m) The snug offers a warm, characterful feel with its ceramic tiled floor and impressive brick inglenook fireplace, complete with timber beam, stone hearth and a multi fuel stove for cosy evenings. A front window brings in natural light, complemented by recessed spotlights and a central heating radiator. Doors lead through to the utility room and study, while also opening into the open plan kitchen diner, creating a seamless flow through the heart of the home.
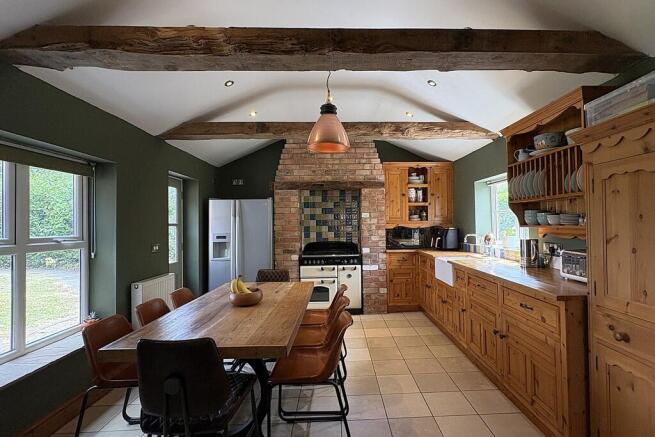
KITCHEN/DINER 12' 11" x 14' 10" (3.96m x 4.54m) Moving into the cathedral roofed kitchen, the ceramic tiled floor flows through effortlessly, setting the scene for a beautifully crafted, character rich space. Bespoke handmade hardwood units with solid oak worktops create a warm, natural feel, centred around the undermounted Belfast sink and the Rangemaster oven nestled within the inglenook chimney breast. The American style fridge freezer and integrated dishwasher adding practical convenience to the space. Exposed beams and recessed spotlights lift the room with a soft, inviting glow, while windows to both sides and a multi paned door opening to the gardens make this a bright, uplifting hub of the home, perfect for cooking, gathering and everyday moments.
UTILITY ROOM 5' 2" x 4' 7" (1.59m x 1.41m) The utility room is accessed from the kitchen and continues the ceramic tiled flooring. It features a butcher's block style work surface with space and plumbing for a washing machine and room for a tumble dryer beneath. A wall mounted Glow Worm gas boiler sits neatly to one side, with a window overlooking the rear. A door with an exposed beam above then leads through to the cloakroom.
CLOAKROOM 4' 8" x 2' 7" (1.44m x .81m) Comprising of a low flush WC and a wall mounted wash hand basin with tiled splash backs. Recessed spotlights, an extractor and a central heating radiator, finished with a ceramic tiled floor giving it a clean, practical feel.
LANDING The first floor split landing enjoys a window overlooking the rear garden, with exposed beams and brickwork adding character. A fitted cupboard provides useful storage, while LED lighting set into the skirting boards gives a modern, ambient touch. Doors then lead off to the adjoining rooms.
BEDROOM ONE 14' 6" x 11' 10" (4.43m x 3.61m narrowing to 3.02m) This bedroom enjoys two side windows framing lovely countryside views, with a radiator, recessed spotlights, television point and carpet flooring enhancing the cosy feel, and a door leads through to the ensuite.
ENSUITE 5' 10" x 9' 6" (1.8m x 2.9m) Featuring a panelled bath with central mixer tap, pedestal wash hand basin with mixer tap, and a shower cubicle fitted with a Mira shower. A low flush WC, heated towel rail, shaver point, extractor and a Velux window, ceramic tiling to the walls and vinyl flooring.
BEDROOM THREE 11' 5" x 9' 10" (3.48m x 3.01m) This room features a front facing window, radiator and an exposed beam that adds a touch of character. Recessed spotlights, carpet flooring, a television point and a built in oak storage cupboard complete the space.
BEDROOM TWO 11' 0" x 9' 8" (3.37m x 2.97m) This room features a Velux window, radiator and exposed beams that add character, television point and carpet flooring.
BEDROOM FOUR 9' 4" x 7' 3" (2.87m x 2.23m) This room features a Velux window and an exposed cruck beam that adds striking character. A television point, mirrored wardrobes and carpet flooring.
BATHROOM 6' 5" x 9' 9" (1.97m x 2.98m) Fitted with a panelled bath with mixer tap, a tiled shower cubicle, pedestal wash hand basin and a low flush WC. An extractor, shaver point, heated towel rail and an obscure glazed for privacy. Ceramic tiling to the walls and vinyl flooring, for a clean practical finish.
FRONT ASPECT Laurel hedging forms a natural archway out to the road, with courtesy lighting guiding the approach. Initial gravelled off road parking sits to the front, while a flagstone footpath leads to the front door. A further gravelled driveway leads on to the attractive detached garage, creating practical entrance to the property.
GARAGE Built in brick and pantile, the garage has its own power and lighting, a remote controlled electric roller shutter door and an outside tap.
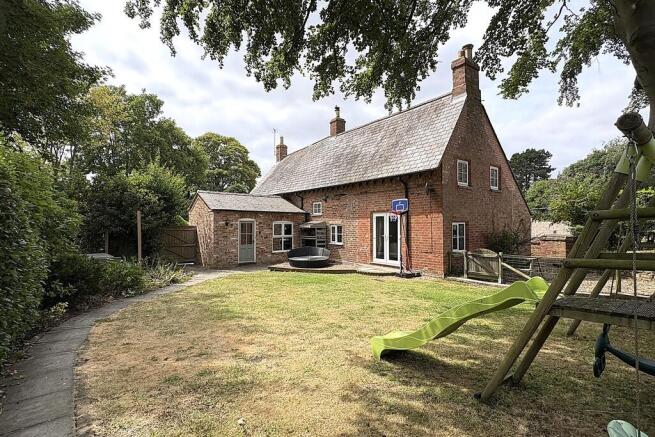
REAR GARDEN The property enjoys pleasant, well manicured gardens to three sides, including a generous lawned area and mature planted shrub borders that bring colour and texture throughout the seasons. Two flagstone patio areas offer inviting spots for outdoor dining and relaxation. A garden gate leads through to the 'secret' garden.
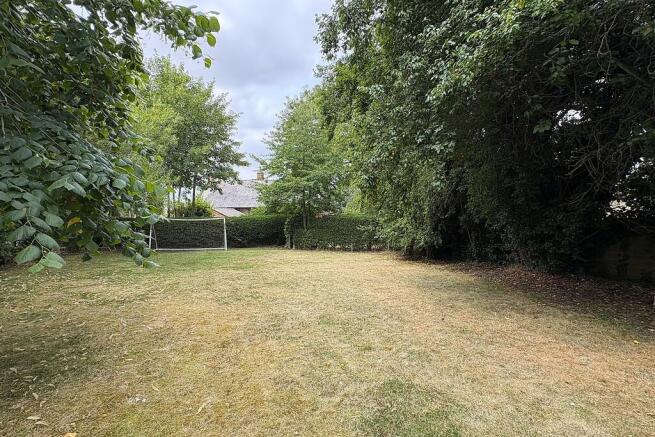
SECRET GARDEN Laid to lawn and bordered by mature trees, this area offers a wonderfully private, green backdrop, an ideal space for the family to relax and enjoy. This land is owned on a separate title to the property LT546063 and is included in the sale.
AGENTS NOTE TENURE Freehold. Please note that any services, heating, systems or appliances have not been tested by Middletons, and no warranty can be given or implied as to their working order. Fixtures and fittings other than those mentioned to be agreed with the Seller. All measurements are approximate and all floor plans are intended as a guide only.
WHAT IS YOUR HOME WORTH? Whether you plan to sell or just want to know what your property is worth please call us on for a free no obligation valuation.
THIRD PARTY REFERRAL ARRANGEMENTS Middletons Estate Agents have established professional relationships with third-party suppliers for the provision of services to Clients. As remuneration for this professional relationship, the agent receives referral commission from the third-party companies. Details are available upon request or visit middletons.uk.com/Referral-Fees
Brochures
Full Brochure- COUNCIL TAXA payment made to your local authority in order to pay for local services like schools, libraries, and refuse collection. The amount you pay depends on the value of the property.Read more about council Tax in our glossary page.
- Band: D
- PARKINGDetails of how and where vehicles can be parked, and any associated costs.Read more about parking in our glossary page.
- Garage,Off street
- GARDENA property has access to an outdoor space, which could be private or shared.
- Yes
- ACCESSIBILITYHow a property has been adapted to meet the needs of vulnerable or disabled individuals.Read more about accessibility in our glossary page.
- Ask agent

Add an important place to see how long it'd take to get there from our property listings.
__mins driving to your place
Affordability




Notes
Staying secure when looking for property
Ensure you're up to date with our latest advice on how to avoid fraud or scams when looking for property online.
Visit our security centre to find out moreDisclaimer - Property reference 103122003969. The information displayed about this property comprises a property advertisement. Rightmove.co.uk makes no warranty as to the accuracy or completeness of the advertisement or any linked or associated information, and Rightmove has no control over the content. This property advertisement does not constitute property particulars. The information is provided and maintained by Middletons, Melton Mowbray. Please contact the selling agent or developer directly to obtain any information which may be available under the terms of The Energy Performance of Buildings (Certificates and Inspections) (England and Wales) Regulations 2007 or the Home Report if in relation to a residential property in Scotland.
*This is the average speed from the provider with the fastest broadband package available at this postcode. The average speed displayed is based on the download speeds of at least 50% of customers at peak time (8pm to 10pm). Fibre/cable services at the postcode are subject to availability and may differ between properties within a postcode. Speeds can be affected by a range of technical and environmental factors. The speed at the property may be lower than that listed above. You can check the estimated speed and confirm availability to a property prior to purchasing on the broadband provider's website. Providers may increase charges. The information is provided and maintained by Decision Technologies Limited. **This is indicative only and based on a 2-person household with multiple devices and simultaneous usage. Broadband performance is affected by multiple factors including number of occupants and devices, simultaneous usage, router range etc. For more information speak to your broadband provider.