
7 Westport Manor, Malmesbury

- PROPERTY TYPE
Apartment
- BEDROOMS
2
- BATHROOMS
2
- SIZE
706 sq ft
66 sq m
Key features
- Luxury ground floor apartment
- Convenient location
- Allocated private parking space
- 2 double bedrooms
- 2 bath/shower rooms
- Fabulous kitchen/dining/sitting room
- Communal garden
- Bin store and bicycle storage
- EPC Rating: C
- NO ONWARD CHAIN
Description
with an allocated private parking space.
2 double bedrooms, 2 bath/shower rooms. Fabulous kitchen/dining/sitting room.
Communal garden, bicycle and bin storage.
NO ONWARD CHAIN
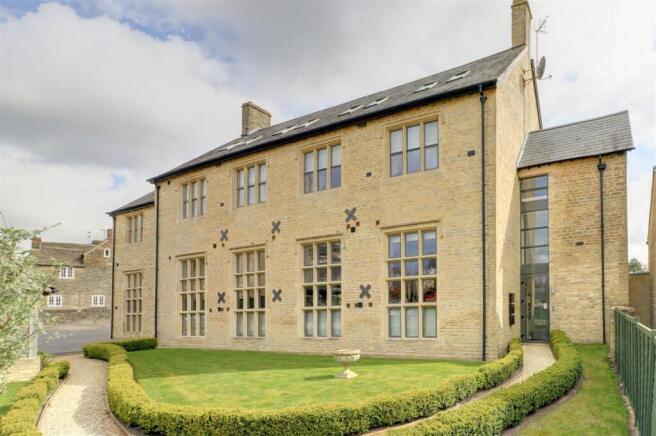
The Property - Westport Manor is a landmark building in Malmesbury which was skilfully converted in 2011 into nine luxury one, two and three bedroom apartments. The building lies in a Conservation Area towards the edge of the town and has enjoyed an interesting past. Many Malmesbury folk will have attended Westport Manor either during its time as a boy's primary school in the early to mid 1900's, or more recently while it was the art department for the nearby secondary school. The students' paint and clay spatters are now all gone and the magnificent windows have been restored to their former glory. The stone work has been fastidiously cleaned and repointed, so it should be good for another 200 years. The nine apartments are unique in Malmesbury. A brilliant combination of the best of both worlds - period aesthetics and the latest modern building standards. This has produced contemporary interiors with unique features that are specifically designed for the more discerning and sophisticated market.
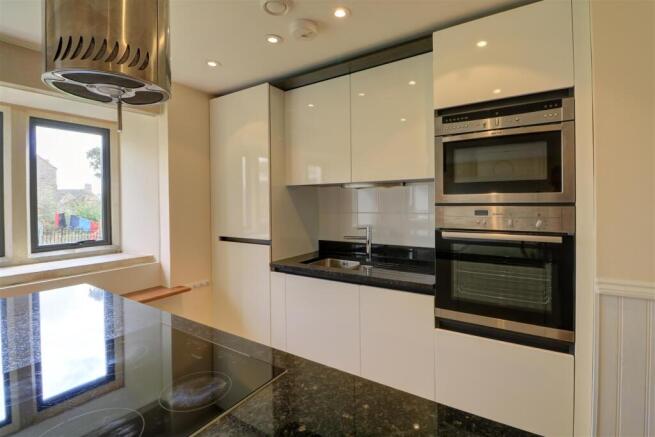
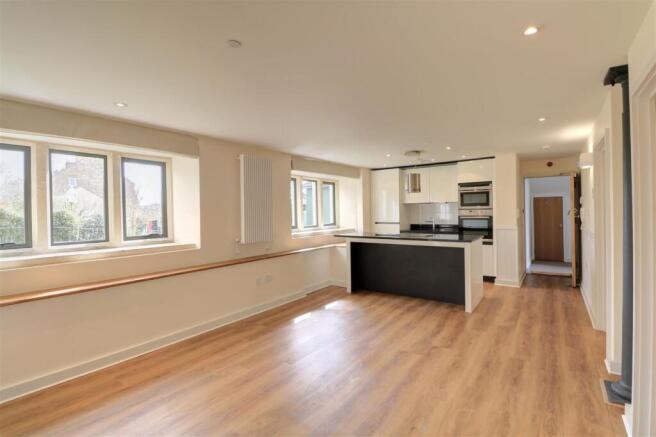
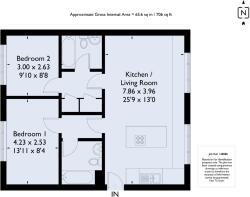
The Accommodation - Number seven is on the ground floor and one of only three apartments, sharing a separate entrance, at the far end of the building. A glazed door with intercom gives access to the hallway with stairs to the first and second floors. On the left is a private front door which leads into a fabulous open plan kitchen/dining/living space which is light and airy with large mullion windows to the front. The well equipped kitchen has a good range of gloss cupboards with granite worktops. There is a built-in electric oven and microwave, ceramic hob with extractor hood over. Integrated appliances include a fridge and freezer. There are two double bedrooms leading off and luxury en suite shower/bath rooms. There is also a useful storage cupboard and separate utility cupboard with plumbing for a washing machine.
Outside - The communal gardens comprise areas of lawn to the front and rear of the property. A block paved driveway leads to private residents' and visitor parking and a disabled bay. There is also a communal bicycle store and storage building for secure wheelie bin storage. The allocated space for No. 7 is the third to the right of the bicycle store.
General - All mains are connected. The wall mounted gas fired combination boiler is in a kitchen cupboard. Wiltshire Council Tax Band B- £2,047.29 payable for 2026/27. EPC rating Band C- 78 .
Tenure And Service Charge - A 125 year lease was created on 25/12/10 and the ground rent is £214per annum. The service charge for 2026 is £2,061.52 and includes an estimate for the communal costs which are reconciled with the actual costs after the year end. The service charge includes buildings insurance, cleaning and maintenance of the communal areas, redecoration of the communal hall, the annual servicing of the fire alarm, cleaning of the refuse and bike stores, bi-annual external window cleaning and auditing of the accounts.
Location - Malmesbury lies close to the border of Wiltshire and Gloucestershire, 14 miles south of Cirencester and 10 miles north of Chippenham, with Swindon 16 miles to the east and Bath 24 miles to the west. It has a good selection of shops including a Waitrose supermarket, a regular farmers' market, a library, museum, leisure centre with pool, two primary schools and an Ofsted rated Outstanding secondary school. It is also home to the UK headquarters of Dyson, who employ over 3000 people. J17 of the M4, 5 miles south, provides access to the area's major employment centres and there are trains to Paddington in just over an hour from Chippenham, Kemble and Swindon.
Directions To Sn16 0Fe - At the top of Malmesbury High Street bear left and continue past the Abbey to the Triangle. Here turn left onto the Sherston road (B4040) and take the 2nd right into Gastons Road and Westport Manor is the first turning on your left. The parking space is the third space to the right of the bike store.
Brochures
7 Westport Manor, MalmesburyBrochure- COUNCIL TAXA payment made to your local authority in order to pay for local services like schools, libraries, and refuse collection. The amount you pay depends on the value of the property.Read more about council Tax in our glossary page.
- Band: B
- PARKINGDetails of how and where vehicles can be parked, and any associated costs.Read more about parking in our glossary page.
- Yes
- GARDENA property has access to an outdoor space, which could be private or shared.
- Yes
- ACCESSIBILITYHow a property has been adapted to meet the needs of vulnerable or disabled individuals.Read more about accessibility in our glossary page.
- Ask agent

Add an important place to see how long it'd take to get there from our property listings.
__mins driving to your place
Affordability




Notes
Staying secure when looking for property
Ensure you're up to date with our latest advice on how to avoid fraud or scams when looking for property online.
Visit our security centre to find out moreDisclaimer - Property reference 34829987. The information displayed about this property comprises a property advertisement. Rightmove.co.uk makes no warranty as to the accuracy or completeness of the advertisement or any linked or associated information, and Rightmove has no control over the content. This property advertisement does not constitute property particulars. The information is provided and maintained by Blount & Maslin, Malmesbury. Please contact the selling agent or developer directly to obtain any information which may be available under the terms of The Energy Performance of Buildings (Certificates and Inspections) (England and Wales) Regulations 2007 or the Home Report if in relation to a residential property in Scotland.
*This is the average speed from the provider with the fastest broadband package available at this postcode. The average speed displayed is based on the download speeds of at least 50% of customers at peak time (8pm to 10pm). Fibre/cable services at the postcode are subject to availability and may differ between properties within a postcode. Speeds can be affected by a range of technical and environmental factors. The speed at the property may be lower than that listed above. You can check the estimated speed and confirm availability to a property prior to purchasing on the broadband provider's website. Providers may increase charges. The information is provided and maintained by Decision Technologies Limited. **This is indicative only and based on a 2-person household with multiple devices and simultaneous usage. Broadband performance is affected by multiple factors including number of occupants and devices, simultaneous usage, router range etc. For more information speak to your broadband provider.