
Powderham Road, Newton Abbot

- PROPERTY TYPE
Detached
- BEDROOMS
5
- BATHROOMS
4
- SIZE
2,445 sq ft
227 sq m
- TENUREDescribes how you own a property. There are different types of tenure - freehold, leasehold, and commonhold.Read more about tenure in our glossary page.
Freehold
Key features
- Detached Victorian family home
- Wealth of period character
- 2445sqft of accommodation
- Four reception rooms
- Open-plan kitchen/breakfast room
- 5 Double bedrooms
- Double garage and off-road parking
- Pleasant outside space
- Freehold
- Council tax band: F
Description
Situation - The popular residential area offers far-reaching views across the surrounding countryside and the town, while retaining an accessible location within walking distance to amenities. The parks at Decoy and Bradley Valley are a short walk away, with their wooded footpaths, tennis courts and football pitches, lake and windsurfing / kayaking opportunities.
The town centre is only a short walk away with its wide range of amenities including; various shops, restaurants and cafes, supermarkets, hospital, primary and secondary schools, leisure centre and train station with main line links to London Paddington. The grammar schools in Torquay and the Exeter secondary schools are also within easy reach. Nearby is the A380 which provides access to Torbay, Exeter and the M5 beyond, whilst Dartmoor National Park and the sandy beaches of Teignmouth and Torbay are only a short distance away.
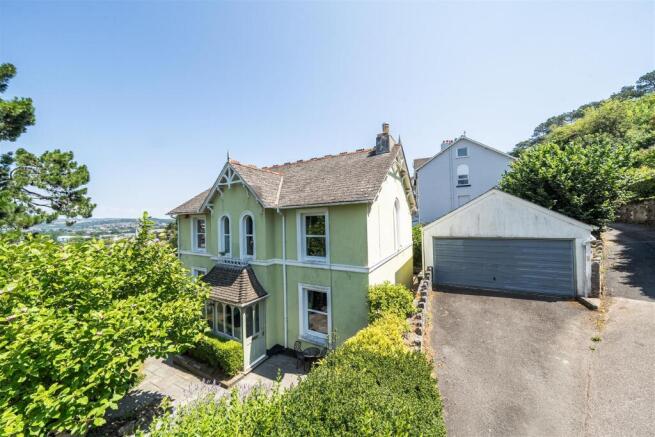
Description - Grafton is an impressive detached Victorian residence offering beautifully presented accommodation arranged over two storeys. Retaining many features synonymous with properties of its era, the house combines elegant period character with the convenience and comfort of modern living.
Extending to 2,445sqft, the accommodation includes four reception rooms and five double bedrooms, creating a versatile family home suited to a variety of requirements. The property is complemented by wrap-around gardens, off-road parking and a detached double garage.
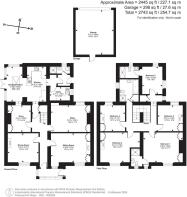
Accommodation - The sitting room is situated to the front of the dwelling and benefits from a large window providing plentiful natural light. An attractive marble fireplace forms a focal point to the room, while period detailing further enhances its character. The separate dining room provides an excellent space for formal entertaining and features a further fireplace together with many original features. In addition, the ground floor offers a comfortable snug and a separate home office, the latter providing an ideal environment for home working.
The kitchen and breakfast room act as the social hub of the home. Fitted with a range of country-style units complemented by wooden work surfaces, the kitchen flows seamlessly into a bright breakfast area featuring French doors, expansive glazing and a lantern-style roof, creating a superb entertaining space overlooking the garden. A rear lobby, utility room and shower room further enhance the practicality of the accommodation.
The first floor is accessed via a sweeping staircase leading to a spacious landing. The principal bedroom enjoys pleasant views towards Dartmoor and the Teign Estuary and benefits from an en suite shower room. Four further double bedrooms provide flexible accommodation for family members or guests, one of which also benefits from an en suite facility. The remaining bedrooms are serviced by a family bathroom comprising a bath, separate shower, wash basin and WC. Many of the bedrooms retain original fireplaces and fitted storage, further contributing to the property's character and charm.
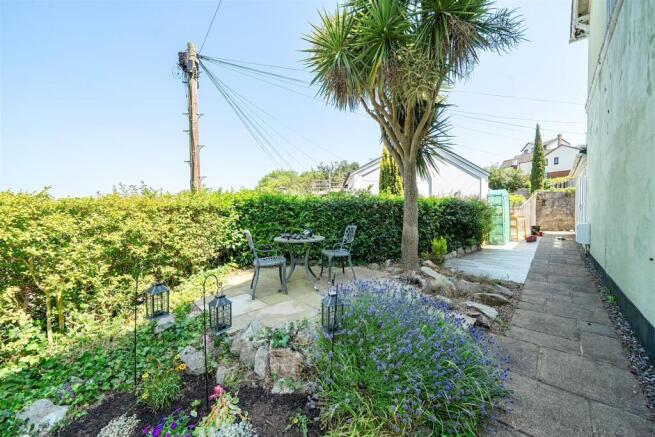
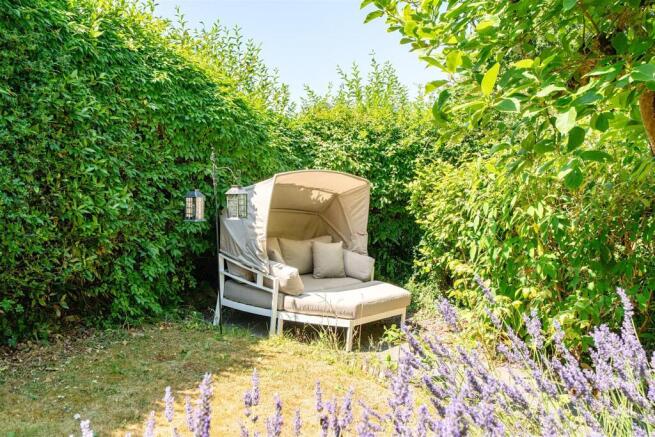
Outside - Areas of lawn are complemented by mature trees, hedging and established planting, creating a good degree of privacy. A patio terrace provides an ideal space for outdoor seating and dining, while a dedicated firepit area with handmade seating creates an attractive environment for social gatherings. A raised decked seating area offers further entertaining space and has been designed to accommodate a hot tub, if required.
To the rear of the property is a detached double garage equipped with power, lighting and an electric up-and-over door. A pedestrian door provides direct access to the garden, while off-road parking is situated immediately to the front of the garage.
Services - All mains services are connected. Gas fired central heating. Ofcom advises that ultrafast broadband is available and mobile coverage via the major providers is likely.
Local Authority - Teignbridge District Council, Forde House, Brunel Road, Newton Abbot, Devon, TQ12 4XX.
Tel:
Email:
Directions - From the town centre, proceed towards the residential area in which the property is situated. Follow the local road network towards Grafton where the property can be found after a short distance on the left-hand side. For precise directions, prospective purchasers are advised to use the postcode in satellite navigation.
What3Words: ///handy.tunnel.ankle
Brochures
Powderham Road, Newton Abbot- COUNCIL TAXA payment made to your local authority in order to pay for local services like schools, libraries, and refuse collection. The amount you pay depends on the value of the property.Read more about council Tax in our glossary page.
- Band: F
- PARKINGDetails of how and where vehicles can be parked, and any associated costs.Read more about parking in our glossary page.
- Yes
- GARDENA property has access to an outdoor space, which could be private or shared.
- Yes
- ACCESSIBILITYHow a property has been adapted to meet the needs of vulnerable or disabled individuals.Read more about accessibility in our glossary page.
- Ask agent

Add an important place to see how long it'd take to get there from our property listings.
__mins driving to your place
Affordability




Notes
Staying secure when looking for property
Ensure you're up to date with our latest advice on how to avoid fraud or scams when looking for property online.
Visit our security centre to find out moreDisclaimer - Property reference 34824740. The information displayed about this property comprises a property advertisement. Rightmove.co.uk makes no warranty as to the accuracy or completeness of the advertisement or any linked or associated information, and Rightmove has no control over the content. This property advertisement does not constitute property particulars. The information is provided and maintained by Stags, Totnes. Please contact the selling agent or developer directly to obtain any information which may be available under the terms of The Energy Performance of Buildings (Certificates and Inspections) (England and Wales) Regulations 2007 or the Home Report if in relation to a residential property in Scotland.
*This is the average speed from the provider with the fastest broadband package available at this postcode. The average speed displayed is based on the download speeds of at least 50% of customers at peak time (8pm to 10pm). Fibre/cable services at the postcode are subject to availability and may differ between properties within a postcode. Speeds can be affected by a range of technical and environmental factors. The speed at the property may be lower than that listed above. You can check the estimated speed and confirm availability to a property prior to purchasing on the broadband provider's website. Providers may increase charges. The information is provided and maintained by Decision Technologies Limited. **This is indicative only and based on a 2-person household with multiple devices and simultaneous usage. Broadband performance is affected by multiple factors including number of occupants and devices, simultaneous usage, router range etc. For more information speak to your broadband provider.