
Bridge Street, Montrose, DD10

- PROPERTY TYPE
Maisonette
- BEDROOMS
3
- BATHROOMS
2
- SIZE
Ask agent
- TENUREDescribes how you own a property. There are different types of tenure - freehold, leasehold, and commonhold.Read more about tenure in our glossary page.
Freehold
Key features
- BEAUTIFULLY PRESENTED 1ST & 2ND FLOOR MAISONETTE 89SQM
- MODERN DINING KITCHEN & BRIGHT LOUNGE
- 3 DOUBLE BEDROOMS, FAMILY BATHROOM & EN-SUITE
- DOUBLE GLAZING & GAS CENTRAL HEATING
- IDEAL HOME FOR GROWING FAMILIES OR FIRST TIME BUYERS
- AMPLE ON STREET PARKING & SHARED DRYING AREA
- LOVELY ASPECT OVER MONTROSE BASIN & COUNTRYSIDE
- CLOSE TO LOCAL AMENITIES & WALKING DISTANCE TO TOWN CENTRE
- HOME REPORT VALUATION £135,000
Description
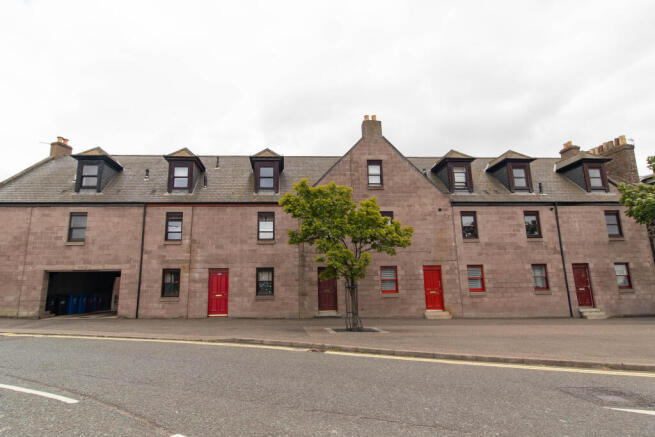
Looking for that special property in the heart of the town? Look no further! This attractive maisonette takes in views towards Montrose Basin and consists of 3 double bedrooms inc 1 en-suite, a gorgeous lounge, modern dining kitchen & shower room. An ideal property for first time buyers or perfect for growing families. Early viewing is highly encouraged!
Home Report Valuation £135,000: To receive a copy of the Home Report please download from the Yopa website advert at or call Yopa on .
Angus Council Tax Band: C EPC Band: C FREEHOLD
Viewing Arrangements: Request your viewing directly online or contact YOPA on Alternatively you can call the local team on .
The delightful and special property at 89sqm benefits from gas central heating and double glazing with tasteful décor throughout, well-presented and modern. All fitted floorings, most light fittings, blinds and integrated appliances are included in the sale.
More about the property…
Entering the property from Bridge Street, a well-maintained shared stairwell leads to the apartment entrance on the left-hand side. Upon entering, the initial hallway is finished with attractive wood-effect flooring, with the electrical consumer unit neatly housed within a high-level cupboard and useful space for coats and shoes. A further door leads into the main hallway, continuing the same flooring and featuring a carpeted wooden balustrade staircase providing access to the upper accommodation. A useful understairs storage cupboard provides valuable additional space, ideal for keeping household items neatly stored and organised. A window allows natural light into the space, adding to the bright and welcoming feel of the entrance.
The first room is the well-appointed family bathroom, featuring stylish marble-effect tiled flooring and a sleek two-piece suite set within a vanity unit with storage below. The P-shaped bath is complemented by a twin-head rainfall mains shower, with tiled surrounds to the suite. Additional features include a chrome heated towel rail and ceiling extractor fan, completing this attractive and functional space.
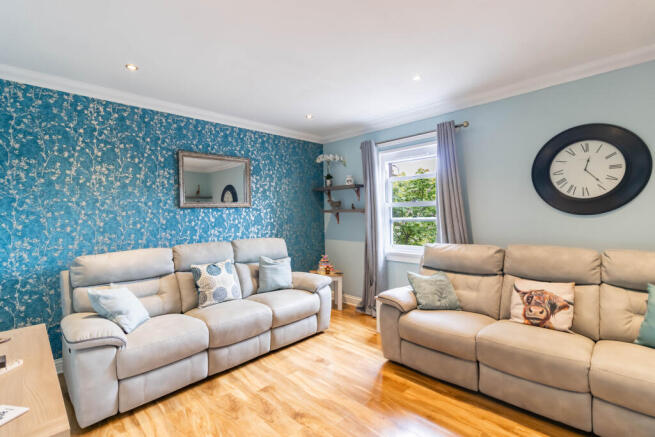
Next is the lounge which is a beautifully presented and welcoming space, tastefully decorated and featuring the same attractive flooring flowing seamlessly from the hallway. A front-facing window provides stunning views over Montrose Basin and the surrounding countryside beyond, while the generous proportions allow ample space for a range of furnishings. A bright and comfortable living area.
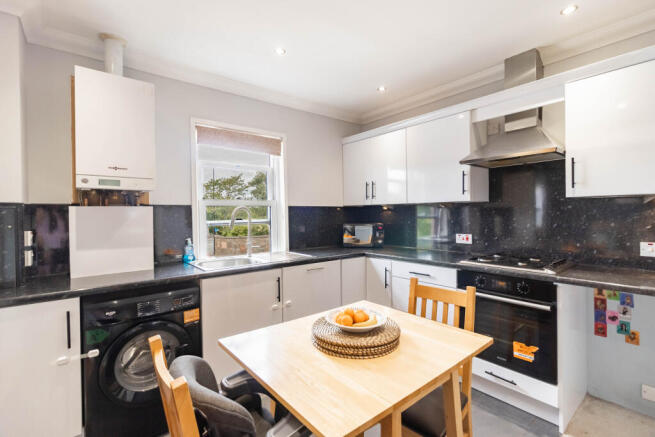
Leading through an open archway from the lounge is the impressive dining kitchen, fitted with a range of stylish base and wall units, coordinated work surfaces and matching splashback tiling. A stainless-steel sink with mixer tap is positioned beneath the front-facing window, taking full advantage of the stunning views over Montrose Basin and the surrounding countryside beyond. The kitchen offers excellent practicality with space for a washing machine, full-height fridge freezer and under-counter appliance, alongside an integrated dishwasher. Further features include a Hotpoint oven, four-burner gas hob with extractor above, ceiling spotlights and attractive tile-effect flooring. With ample space for a dining table and chairs, this is a bright and sociable space ideal for both everyday living and entertaining.
Bedroom 3 is a bright and versatile room featuring attractive wood-effect flooring and neutral décor. Double windows allow an abundance of natural light to flow throughout the space, while a built-in wardrobe provides excellent storage. This room offers flexibility to suit a variety of needs, whether as a bedroom, home office or playroom.
Ascending the staircase, the landing benefits from a generously sized storage cupboard, fitted with a hanging rail and providing ample space for coats, shoes and other household items. There is also potential space for a tumble dryer, along with additional eaves storage for further practicality. A ceiling hatch provides access to the loft space.
Bedroom 1 is a spacious and beautifully presented room, featuring carpeting and neutral décor throughout. A front-facing dormer window provides stunning views over Montrose Basin and the surrounding countryside. The room offers ample space for bedroom furnishings and benefits from a built-in walk-in cupboard with shelving and hanging rail, providing excellent storage for personal belongings. Completing this superb principal bedroom is a private en-suite shower room.
The en-suite shower room is finished to a high standard, featuring a WC and wash hand basin with beautiful tiling above, alongside a quadrant shower enclosure housing a twin-head rainfall mains shower. The room is neutrally decorated with stylish tiled flooring and further benefits include a chrome heated towel rail.
Bedroom 2 is another beautifully presented room, finished in neutral tones and carpeted throughout. A front-facing dormer window captures the stunning views, filling the room with natural light. A full wall of triple mirrored sliding wardrobes provides excellent storage, complete with integrated shelving and hanging rails.
Externally
Through the open archway is a discreetly positioned bin storage area, leading to a shared monoblock section which provides a practical space for drying or airing laundry if required.
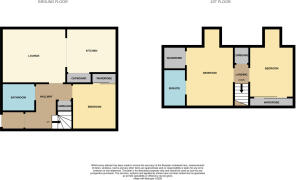
ROOM MEASUREMENTS (at the widest points)
First Floor
Bathroom: 6’ x 7’ (1.83m x 2.13m)
Lounge: 13’7 x 11’8 (4.14m x 3.56m)
Dining Kitchen: 9’5 x 10’5 (2.87m x 3.18m)
Bedroom 3: 9’4 x 10’2 (2.84m x 3.10m)
Second Floor
Bedroom 1: 10’ x 16’5 (3.05m x 5.00m)
En-suite: 4’9 x 7’7 (1.45m x 2.31m)
Bedroom 2: 9’4 x 14’1 (2.84m x 4.29m)
Transport and Amenities
Montrose is a popular, picturesque coastal town located midway between the cities of Dundee and Aberdeen on the East coast. The town has an excellent range of local services for its residents, including a variety of shops, health and sports centres, museum, cinema, library, swimming pool and the beautiful beach, Montrose Basin and harbour.
Serviced by the main East Coast railway line makes it an ideal commuter’s base to locate. Montrose railway station is about 15 minutes to walk. Bus and rail link the cities as well as easy road travel access to the surrounding Angus and Aberdeenshire towns. Aberdeen and Dundee cities are approximately 45 minutes driving time.
Angus area offers great sporting pursuits and Montrose is known for the Golf Links and having the world’s 5th oldest golf course sitting next to its attractive beach. The town centre and restaurants are nearby all in easy walking distance of this property. Montrose Academy is nearby for the children to walk easily. Lathallan Private School is approximately 15 minutes drive north on the A92 coast road to Johnshaven.
Disclaimer
Whilst we make enquiries with the Seller to ensure the information provided is accurate, Yopa makes no representations or warranties of any kind with respect to the statements contained in the particulars which should not be relied upon as representations of fact. All representations contained in the particulars are based on details supplied by the Seller. Your Conveyancer is legally responsible for ensuring any purchase agreement fully protects your position. Please inform us if you become aware of any information being inaccurate.
- COUNCIL TAXA payment made to your local authority in order to pay for local services like schools, libraries, and refuse collection. The amount you pay depends on the value of the property.Read more about council Tax in our glossary page.
- Ask agent
- PARKINGDetails of how and where vehicles can be parked, and any associated costs.Read more about parking in our glossary page.
- Ask agent
- GARDENA property has access to an outdoor space, which could be private or shared.
- Ask agent
- ACCESSIBILITYHow a property has been adapted to meet the needs of vulnerable or disabled individuals.Read more about accessibility in our glossary page.
- Ask agent
Energy performance certificate - ask agent
Bridge Street, Montrose, DD10

Add an important place to see how long it'd take to get there from our property listings.
__mins driving to your place
Affordability

About Yopa, Scotland & The North
Meridian House Wheatfield Way Hinckley LE10 1YG

Notes
Staying secure when looking for property
Ensure you're up to date with our latest advice on how to avoid fraud or scams when looking for property online.
Visit our security centre to find out moreDisclaimer - Property reference 504112. The information displayed about this property comprises a property advertisement. Rightmove.co.uk makes no warranty as to the accuracy or completeness of the advertisement or any linked or associated information, and Rightmove has no control over the content. This property advertisement does not constitute property particulars. The information is provided and maintained by Yopa, Scotland & The North. Please contact the selling agent or developer directly to obtain any information which may be available under the terms of The Energy Performance of Buildings (Certificates and Inspections) (England and Wales) Regulations 2007 or the Home Report if in relation to a residential property in Scotland.
*This is the average speed from the provider with the fastest broadband package available at this postcode. The average speed displayed is based on the download speeds of at least 50% of customers at peak time (8pm to 10pm). Fibre/cable services at the postcode are subject to availability and may differ between properties within a postcode. Speeds can be affected by a range of technical and environmental factors. The speed at the property may be lower than that listed above. You can check the estimated speed and confirm availability to a property prior to purchasing on the broadband provider's website. Providers may increase charges. The information is provided and maintained by Decision Technologies Limited. **This is indicative only and based on a 2-person household with multiple devices and simultaneous usage. Broadband performance is affected by multiple factors including number of occupants and devices, simultaneous usage, router range etc. For more information speak to your broadband provider.