
Surbiton Waterside, KT1

- PROPERTY TYPE
Detached
- BEDROOMS
3
- BATHROOMS
3
- SIZE
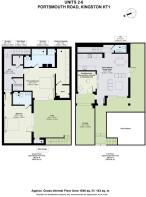
1,542 sq ft
143 sq m
- TENUREDescribes how you own a property. There are different types of tenure - freehold, leasehold, and commonhold.Read more about tenure in our glossary page.
Freehold
Key features
- Parking for 1 car per unit
- EV charging point per unit
- Secure cycle storage
- Private maintened access road
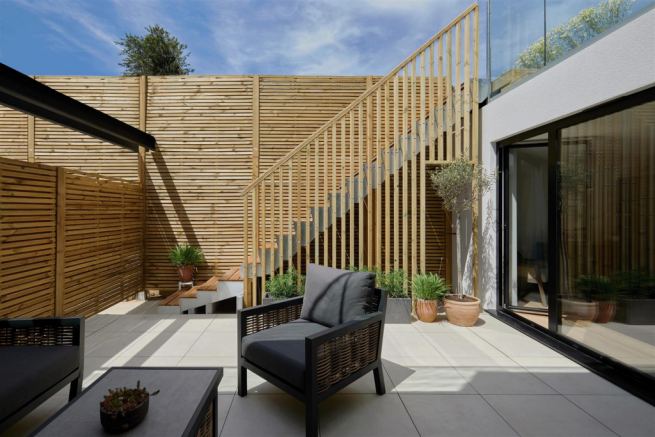
- Ground floor terrace balconies with partial river views
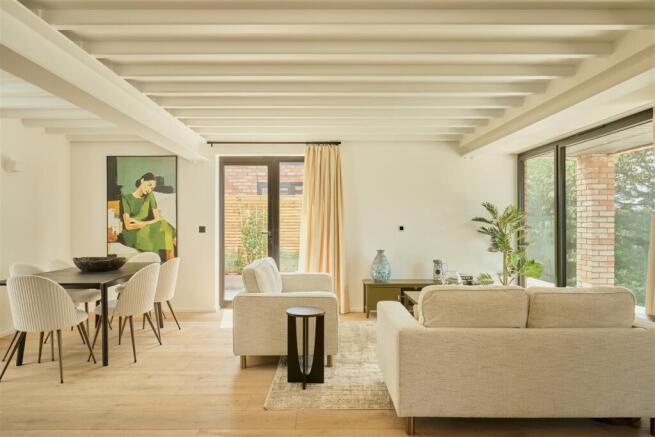
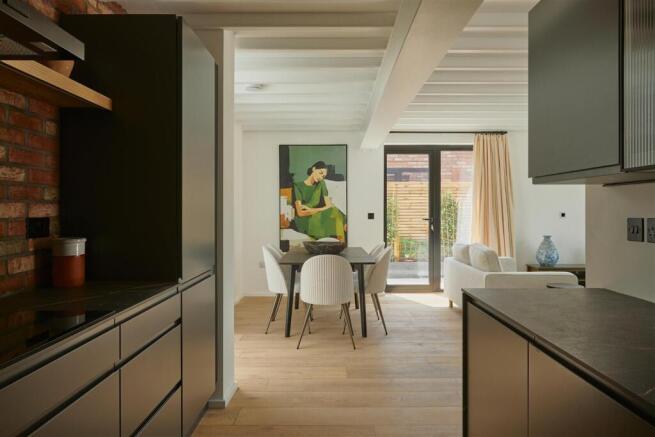
- Exposed roof steels
- Highly insulated windows and external doors
- Facility for high-speed fibre optic internet and TV
- ICW 10 years building warranty
- Green Sedum roofs & photovoltaic panels
Description
Designed around private sunken courtyards, each two and three-bedroom home is filled with natural light, with expansive black-framed glazing dissolving the boundary between inside and out. Open-plan living spaces are paired with warm oak flooring, clean architectural detailing and a restrained palette of tactile materials, creating interiors that feel timeless and quietly sophisticated.
Sustainability has been integrated throughout the design. These 100% electric homes are predicted to achieve an EPC A rating, with SHA’s energy report indicating a draft rating of ‘A’ (94), to be confirmed upon Practical Completion once the works have been signed off. Underfloor heating is installed throughout, while the roof structure has been designed to accommodate future solar panel installation. Further post-completion enhancements are available, including air conditioning to the principal rooms and a circa 5kW solar storage battery. Every house also benefits from a private parking space.
Perfectly positioned moments from the Thames, the development enjoys immediate access to riverside walks, Queen’s Promenade and the independent cafés, restaurants and shops that define Surbiton. Bushy Park, Kingston town centre and excellent leisure facilities are all close by, while fast trains from Surbiton Station reach London Waterloo in around 15 minutes.
Created by Quad Projects, Surbiton Waterside brings together thoughtful architecture, high-quality materials and energy-efficient design to create homes that are both practical and considered.
Please note: Some marketing images have been digitally enhanced to minimise the appearance of temporary construction works and site hoardings. One completed show home is available to view.
Brochures
Portsmouth Road Sales Brochure.pdf- COUNCIL TAXA payment made to your local authority in order to pay for local services like schools, libraries, and refuse collection. The amount you pay depends on the value of the property.Read more about council Tax in our glossary page.
- Band: TBC
- PARKINGDetails of how and where vehicles can be parked, and any associated costs.Read more about parking in our glossary page.
- Off street
- GARDENA property has access to an outdoor space, which could be private or shared.
- Ask agent
- ACCESSIBILITYHow a property has been adapted to meet the needs of vulnerable or disabled individuals.Read more about accessibility in our glossary page.
- Ask agent
Energy performance certificate - ask agent
Surbiton Waterside, KT1

Add an important place to see how long it'd take to get there from our property listings.
__mins driving to your place
Affordability




Notes
Staying secure when looking for property
Ensure you're up to date with our latest advice on how to avoid fraud or scams when looking for property online.
Visit our security centre to find out moreDisclaimer - Property reference 34823310. The information displayed about this property comprises a property advertisement. Rightmove.co.uk makes no warranty as to the accuracy or completeness of the advertisement or any linked or associated information, and Rightmove has no control over the content. This property advertisement does not constitute property particulars. The information is provided and maintained by RiverHomes, West London. Please contact the selling agent or developer directly to obtain any information which may be available under the terms of The Energy Performance of Buildings (Certificates and Inspections) (England and Wales) Regulations 2007 or the Home Report if in relation to a residential property in Scotland.
*This is the average speed from the provider with the fastest broadband package available at this postcode. The average speed displayed is based on the download speeds of at least 50% of customers at peak time (8pm to 10pm). Fibre/cable services at the postcode are subject to availability and may differ between properties within a postcode. Speeds can be affected by a range of technical and environmental factors. The speed at the property may be lower than that listed above. You can check the estimated speed and confirm availability to a property prior to purchasing on the broadband provider's website. Providers may increase charges. The information is provided and maintained by Decision Technologies Limited. **This is indicative only and based on a 2-person household with multiple devices and simultaneous usage. Broadband performance is affected by multiple factors including number of occupants and devices, simultaneous usage, router range etc. For more information speak to your broadband provider.