
Gay Street, Bath, Somerset

- PROPERTY TYPE
House
- BEDROOMS
4
- BATHROOMS
3
- SIZE
4,315 sq ft
401 sq m
- TENUREDescribes how you own a property. There are different types of tenure - freehold, leasehold, and commonhold.Read more about tenure in our glossary page.
Freehold
Description
green spaces”
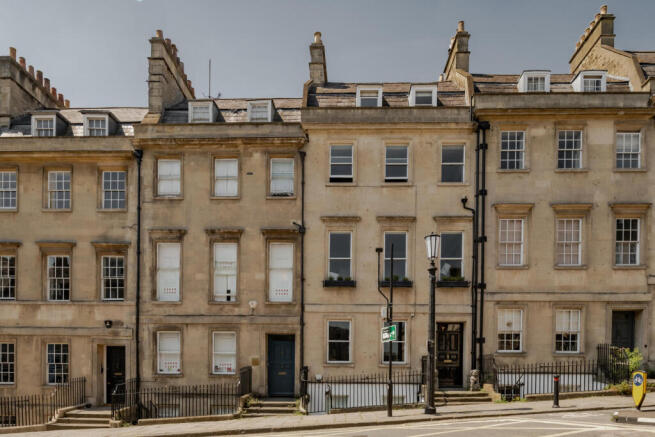
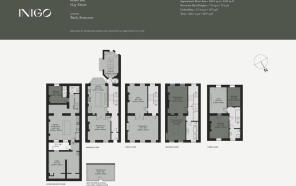
Setting The Scene - This spectacular home is situated on a Grade I-listed Georgian terrace in the heart of Bath, in Somerset. It has been lovingly renovated to incorporate some 4,577 sq ft, with four bedrooms and a series of adaptable living rooms set over three floors and a converted basement level. A wealth of original features remains, seamlessly melding together period elegance with sensitive, comfortable newer additions. At the rear, a beautifully landscaped garden is filled with ornamental planting to create a tapestry of colour and texture throughout the seasons.
The beautiful terrace was built in the mid-18th century as part of John Wood the Elder’s planned city expansion, designed to connect Queen Square and The Circus. The renowned historian Nikolaus Pevsner described Wood as “one of the outstanding architects of the day" for his lasting architectural legacy in the City of Bath, having transformed a humble spa town into a master-planned Georgian masterpiece. He made use of Ralph Allen’s local, honey-coloured limestone to realise his grand visions, a material that now defines Bath's visual identity as a UNESCO World Heritage Site.
A private gate at the far end of the walled garden opens directly to the 57-acre expanse of Royal Victoria Park, one of the earliest public parks in the country, with its broad tree-lined avenues and celebrated Botanical Gardens.
The Grand Tour
Gay Street is a sought-after, centrally located road close to the city’s most famous
landmarks. Entry is to an entrance hall that sets the tone for what unfolds beyond;
original floorboards run beneath a softly arched opening, framing an elegant timber
staircase. Simple mouldings decorate tall ceilings and pared-back finishes allow the
classical proportions to take centre stage. A sunroom can be glimpsed through a
layered view to the rear.
At the front of this floor is a dining room that opens to a kitchen behind. The room
couples original cornicing with a smart central island in an accent orange tone. Bespoke cabinetry frames a Smeg cooker and is paired with marble-style surfaces, while a deep bay houses an intimate seating area. A useful WC is tucked away just off the hallway.
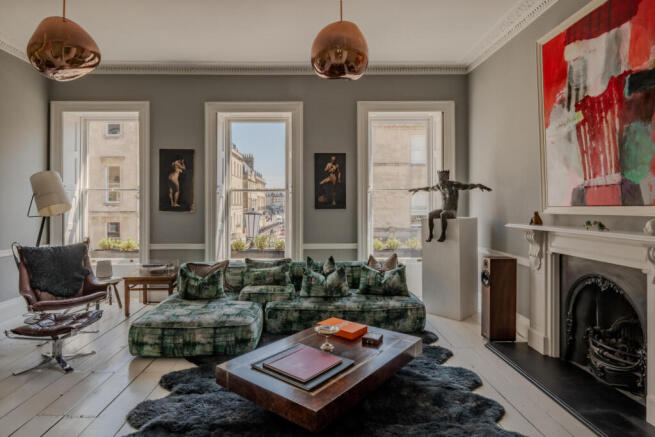
A wonderfully refined sitting room occupies the front of the first floor; the piano nobile typically features the tallest windows on the façade, three sashes, drawing light deep into the plan. Wide, double doors open to an additional living room at the back, currently arranged as a study, providing delightful double aspect views over the surroundings. On both sides, feature fireplaces are ornate centrepieces, and white- painted floorboards run underfoot.
The second floor houses the principal bedroom, partitioned from its designated
dressing room with bespoke storage joinery, and a generous bathroom. A muted colour palette amplifies south-facing light drawn in by the rear windows and lends a serene atmosphere, while flatweave carpet lines the floors. In the bathroom, earthy-toned tiling covers the surfaces around a wide walk-in shower.
Two bedrooms, additional living space and shower room complete the upper floor; the rooms on the southern elevation have sweeping views over Royal Victoria Park, while the shower room is finished with playful geometric-patterned tiles.
On the lower ground floor, versatile living spaces unfurl in a deep shade of blue.
A sunroom extension, perhaps the most arresting room, is finished with finely carved oak linenfold panelling and a continuous painted frieze of wildlife and pastoral motifs. From here, glazed doors lead to the garden.
The Great Outdoors
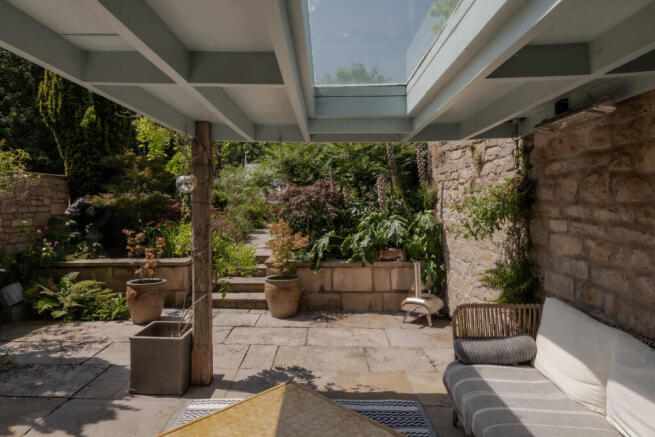
A south-facing walled garden unfolds at the rear, beyond a broad pennant stone terrace. To one side, a covered timber structure creates a sheltered spot for quiet afternoons. Beyond, a water feature forms the central axis and is framed by richly planted herbaceous borders and specimen trees, lending the garden an almost secret feel.
An elegantly restored glazed summer house sits among the greenery, next to a discreet gate that opens directly into the expansive landscapes of Royal Victoria Park.
Out and About
Gay Street forms an elegant procession between The Circus and Queen Square, placing the house within the city's celebrated architectural heart. From the front door, Bath's independent galleries, bookshops and restaurants are moments away, while the cultural institutions of the Theatre Royal Bath, The Assembly Rooms and No. 1 Royal Crescent are all within an easy walk.
Immediately beyond the garden gate lies Royal Victoria Park, with acres of parkland,
formal gardens, tennis courts and botanical planting. The city's much-loved
independent restaurants and coffee shops, including Landrace Bakery, Corkage, The
Beckford Bottle Shop and Beckford Canteen, are all within comfortable walking
distance.
Excellent schooling contributes to the area's enduring appeal, with Royal High School Bath, Kingswood School, King Edward's School and The Royal School all close by, alongside the University of Bath and Bath Spa University.
Bath Spa railway station is around a 20-minute walk away, providing direct services to London Paddington in approximately 75 minutes, as well as Bristol Temple Meads, Cardiff and the South West.
Council Tax Band: G
- COUNCIL TAXA payment made to your local authority in order to pay for local services like schools, libraries, and refuse collection. The amount you pay depends on the value of the property.Read more about council Tax in our glossary page.
- Band: G
- PARKINGDetails of how and where vehicles can be parked, and any associated costs.Read more about parking in our glossary page.
- Residents
- GARDENA property has access to an outdoor space, which could be private or shared.
- Yes
- ACCESSIBILITYHow a property has been adapted to meet the needs of vulnerable or disabled individuals.Read more about accessibility in our glossary page.
- Ask agent
Energy performance certificate - ask agent

Add an important place to see how long it'd take to get there from our property listings.
__mins driving to your place




Notes
Staying secure when looking for property
Ensure you're up to date with our latest advice on how to avoid fraud or scams when looking for property online.
Visit our security centre to find out moreDisclaimer - Property reference 34801989. The information displayed about this property comprises a property advertisement. Rightmove.co.uk makes no warranty as to the accuracy or completeness of the advertisement or any linked or associated information, and Rightmove has no control over the content. This property advertisement does not constitute property particulars. The information is provided and maintained by Inigo, London. Please contact the selling agent or developer directly to obtain any information which may be available under the terms of The Energy Performance of Buildings (Certificates and Inspections) (England and Wales) Regulations 2007 or the Home Report if in relation to a residential property in Scotland.
*This is the average speed from the provider with the fastest broadband package available at this postcode. The average speed displayed is based on the download speeds of at least 50% of customers at peak time (8pm to 10pm). Fibre/cable services at the postcode are subject to availability and may differ between properties within a postcode. Speeds can be affected by a range of technical and environmental factors. The speed at the property may be lower than that listed above. You can check the estimated speed and confirm availability to a property prior to purchasing on the broadband provider's website. Providers may increase charges. The information is provided and maintained by Decision Technologies Limited. **This is indicative only and based on a 2-person household with multiple devices and simultaneous usage. Broadband performance is affected by multiple factors including number of occupants and devices, simultaneous usage, router range etc. For more information speak to your broadband provider.