
Bugford, Dartmouth

- PROPERTY TYPE
Detached
- BEDROOMS
4
- BATHROOMS
2
- SIZE
1,613 sq ft
150 sq m
- TENUREDescribes how you own a property. There are different types of tenure - freehold, leasehold, and commonhold.Read more about tenure in our glossary page.
Freehold
Key features
- Master bedroom with en suite
- Three further bedrooms
- Kitchen/breakfast room
- Dining hall
- Good-sized sitting room
- Lawned and courtyard gardens
- Detached garage/workshop
- Parking and visitor parking
- Freehold
- Council tax band: F
Description
Situation - The rural hamlet of Bugford is a well-positioned and tranquil location, nestled just outside Dartmouth. Dartmouth is just a five-minute drive away, while the train station in the old market town of Totnes is approximately 25 minutes away. Dartmouth is one of South Devon's most admired waterside towns, set where the River Dart meets the sea. Known for its maritime heritage, historic streets and beautiful riverside setting, the town offers an excellent range of shops, galleries, cafés, pubs and restaurants, together with everyday amenities including supermarkets, leisure facilities, a cinema, library and medical centre. The surrounding South Hams countryside and coastline provide superb opportunities for walking, sailing and enjoying the wider area. Totnes, approximately 12 miles away, has a mainline railway station with services to London Paddington, while the A38 provides access towards Exeter and Plymouth.
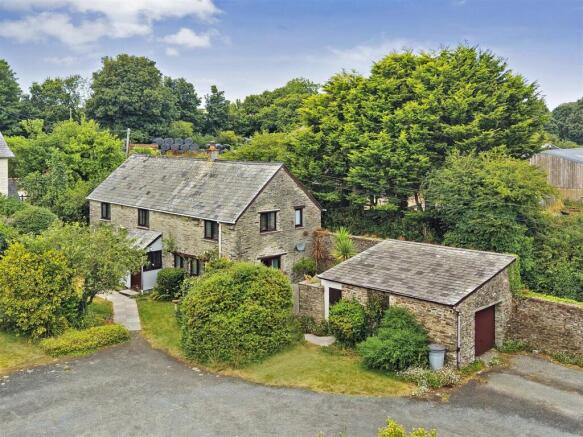
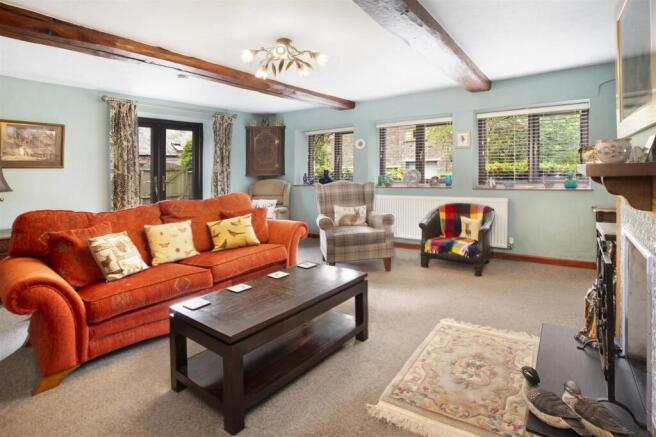
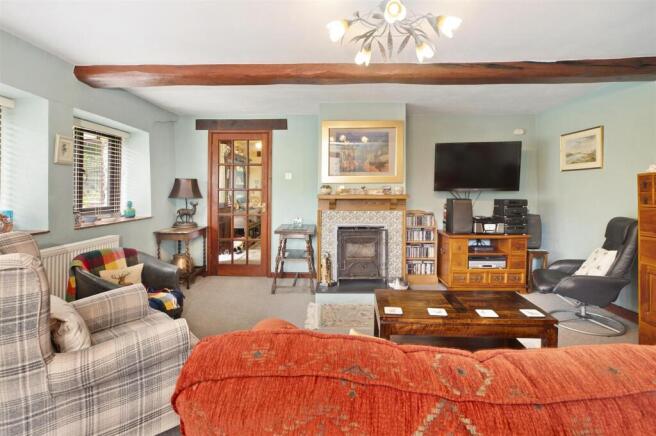
Description - The Old Stables is set in a quiet location within a converted farmstead. Stone-built and full of character, it features exposed beams and an inset wood burner. The property offers a well-presented kitchen/breakfast room and a good-sized sitting room with terrace doors opening onto a private walled terrace. The first-floor accommodation comprises four bedrooms, including a principal bedroom with en suite. Outside, there is a detached garage with workshop space, parking, and mature front gardens framing the house.
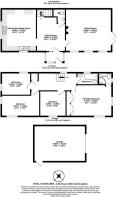
Accommodation - An entrance porch provides plenty of hanging space for coats and additional storage before opening into the inner dining hall, ideal for those who enjoy entertaining. The room benefits from good ceiling heights, exposed beams and ample space for a dining table and display dressers. There is also a ground floor WC.
The kitchen/breakfast room enjoys a dual aspect with views over the front garden. It features exposed beams and inset spotlights, together with a range of under-counter units, floor-to-ceiling storage units, space for an large fridge/freezer, dishwasher, washing machine and range cooker. There is also plenty of room for a breakfast table.
The sitting room features a focal chimney breast with an inset wood burner and ornate tiled surround. It enjoys views over the front gardens, while double doors open onto a paved, walled terrace, creating a real sun trap.
Stairs rise from the dining hall to the first floor, which enjoys plenty of natural light from a side window, together with painted stonework and exposed beams. The principal bedroom benefits from built-in wardrobes, a dual aspect and views over the front gardens. The smartly presented en suite comprises a shower, wash hand basin, WC and heated towel rail.
The main bathroom is fitted with a bath, wash hand basin and WC, complemented by an attractive tiled scheme and side aspect window. Three further good-sized bedrooms provide excellent family accommodation and potential for a home office.
Gardens And Outside - The property is approached over a shared driveway leading to its own parking area for two vehicles in front of the garage, together with visitor parking. A pathway leads through the well-stocked front gardens, with lawns and mature planting, to the main entrance.
To the rear, a walled and enclosed terrace provides a wonderful sun trap and an excellent space for outdoor entertaining.
The detached garage is of a good size and benefits from an up-and-over door together with a separate pedestrian door, providing ample space for a workshop and storage.
Agents Note - A covenant restricts the occupant from running a business from the property.
Services - Mains water and electricity. Oil-fired central heating. Private drainage shared with one other dwelling. Full fibre has been brought closer to the property along the lane by Airband.
Directions - From Dartmouth, take the A3122 towards Totnes, passing Norton Park on your right. Continue for approximately 0.7 miles, then turn left at Bugford Lane End, signposted Bugford and Ash. Continue down the hill and into Bugford. At Bugford Cross, turn left, signposted Ash and Bowden. After a short distance, the driveway will be found on your right.
From Totnes Cross, take the A3122 sign Dartmouth, continue on this road for 3.8 miles passing the Woodland leisure park on your right and Dartmouth Golf on your left then Gardentime garden centre on your right then take the next right signed Bugford and Ash. Continue to the end of the road, at The "T" junction turn right and the next left sign Ash the property then can be found on you right.
What3words
Driveway entrance:
Barn location:
Brochures
Bugford, Dartmouth- COUNCIL TAXA payment made to your local authority in order to pay for local services like schools, libraries, and refuse collection. The amount you pay depends on the value of the property.Read more about council Tax in our glossary page.
- Band: F
- PARKINGDetails of how and where vehicles can be parked, and any associated costs.Read more about parking in our glossary page.
- Yes
- GARDENA property has access to an outdoor space, which could be private or shared.
- Yes
- ACCESSIBILITYHow a property has been adapted to meet the needs of vulnerable or disabled individuals.Read more about accessibility in our glossary page.
- Ask agent

Add an important place to see how long it'd take to get there from our property listings.
__mins driving to your place
Affordability




Notes
Staying secure when looking for property
Ensure you're up to date with our latest advice on how to avoid fraud or scams when looking for property online.
Visit our security centre to find out moreDisclaimer - Property reference 34825755. The information displayed about this property comprises a property advertisement. Rightmove.co.uk makes no warranty as to the accuracy or completeness of the advertisement or any linked or associated information, and Rightmove has no control over the content. This property advertisement does not constitute property particulars. The information is provided and maintained by Stags, Totnes. Please contact the selling agent or developer directly to obtain any information which may be available under the terms of The Energy Performance of Buildings (Certificates and Inspections) (England and Wales) Regulations 2007 or the Home Report if in relation to a residential property in Scotland.
*This is the average speed from the provider with the fastest broadband package available at this postcode. The average speed displayed is based on the download speeds of at least 50% of customers at peak time (8pm to 10pm). Fibre/cable services at the postcode are subject to availability and may differ between properties within a postcode. Speeds can be affected by a range of technical and environmental factors. The speed at the property may be lower than that listed above. You can check the estimated speed and confirm availability to a property prior to purchasing on the broadband provider's website. Providers may increase charges. The information is provided and maintained by Decision Technologies Limited. **This is indicative only and based on a 2-person household with multiple devices and simultaneous usage. Broadband performance is affected by multiple factors including number of occupants and devices, simultaneous usage, router range etc. For more information speak to your broadband provider.