
Thatchers Croft, Tansley, Derbyshire

- PROPERTY TYPE
Semi-Detached
- BEDROOMS
2
- BATHROOMS
1
- SIZE
Ask agent
Key features
- Offered under a shared ownership scheme (subject to affordability checks)
- 40% share offered, higher percentage also available
- Eligibility criteria to be met
- Newly built - 2 bedrooms, breakfast kitchen, downstairs WC
- Quality fixtures and fittings
- Off road parking, gardens
- Sought after village
- Viewing highly recommended
Description
Tansley is a popular and thriving village located around two miles east of Matlock. The village boasts a well respected primary school, playing fields and two popular public house/restaurants. Tansley is also well placed for exploring the delights of the surrounding Derbyshire Dales countryside. Good road links lead to nearby centres of employment which include Matlock, Bakewell (10 miles), Chesterfield (10 miles) Alfreton (6 miles), and the of Derby, Nottingham and Sheffield are all within daily commuting distance.
ACCOMMODATION
A composite front door opens to an entrance hall with built in services cupboard, and door off to the…
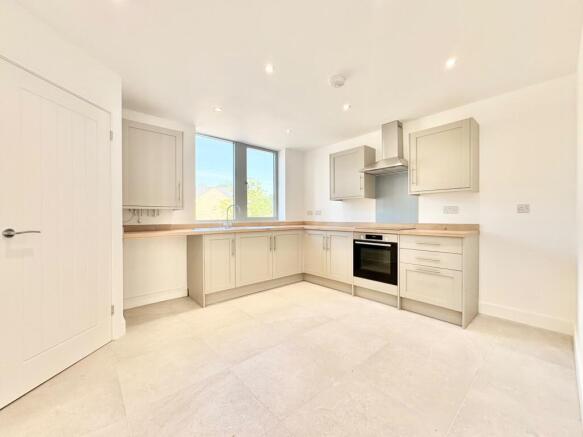
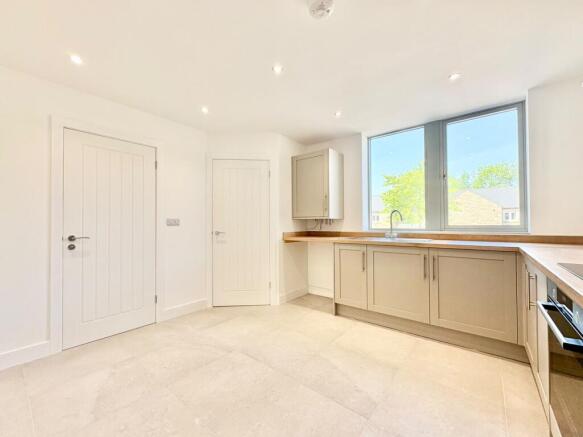
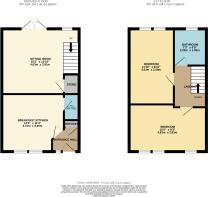
Breakfast kitchen – 3.72m x 3.45m (12’ 3” x 11’ 4”) featuring under floor heating, which continues across the whole ground floor, and fitted with a range of modern cupboards, drawers and work surfaces, plus appliances which include an induction hob, extractor fan over, electric under counter oven and position for an automatic washing machine.
Cloakroom / WC – accessed off the kitchen, fitted with a WC and wash hand basin.
Sitting room – 4.63m x 3.91m (15’ 2” x 12’ 10”) a pair of French doors allow good natural light and access directly to the garden at the rear, with window also overlooking the garden. Stairs lead off to the first floor landing.
Bedroom 1 – 4.63m x 2.83m (15’ 2” x 9’ 3”) spanning the full width of the house, a front facing double bedroom.
Bedroom 2 – 4.53m x 2.68m (14’ 10” x 8’ 10”) a rear aspect double bedroom.
Bathroom – fitted with a white suite to include a panelled bath with glazed screen and shower fitting above, WC and a wall hung wash hand basin. Neutral wall tiling and wood effect vinyl flooring, plus rear facing window and chromed ladder radiator.
OUTSIDE & PARKING
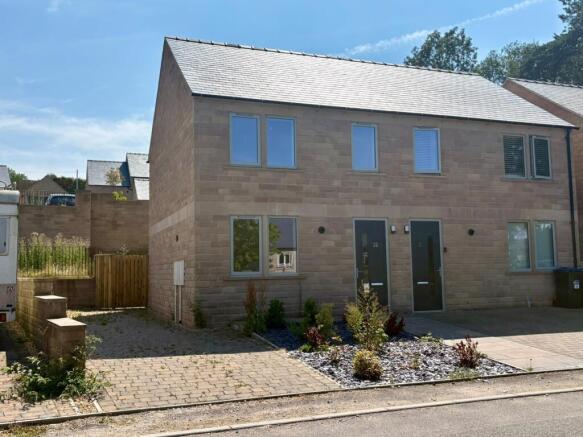
The house has a modest front garden, planted with shrubs and laid to slate. Running along the side of the house is a block paved driveway suitable for parking two vehicles nose to tail.
A pedestrian gate provides access to the main garden at the rear, which rises away from the house. A slabbed patio provides a sunny seating by the house, which is also accessed from the sitting room. Steps rise to the lawn which is bounded by wrought iron railings, fencing and stone walling. The garden offers ample opportunity for the new owner to stamp their own mark.
TENURE – Leasehold, held under a 990 year lease – a minimum 40% shared ownership is offered for sale, subject to affordability checks. A higher percentage is available to purchase, also subject to affordability checks – ask the agent for more information. Rent payable on the remaining 60% if 40% is purchased is £343.75 per calendar month. Rent amount will alter depending on the percentage of shared ownership purchased. Over a stepped period, any new owner has the option to eventually purchase 100% of the property and therefore become the freeholder.
A service charge is payable at £15 per calendar month.
There is a ten year building warranty – further details on request.
ELIGIBILITY – Peak District Rural Homes Association request that any new owner(s) fulfil the following criteria:
1. Must be from the Derbyshire Dales district
2. The house cannot be purchased as a second home
The Association will consider anyone in a chain selling their own home.
SERVICES – All mains services are available to the property, which enjoys the benefit of gas fired central heating and powder coated aluminium double glazing. No specific test has been made on the services or their distribution.
EPC RATING – Current 84B / Potential 96A
COUNCIL TAX – Band B – to be confirmed
FIXTURES & FITTINGS – Only the fixtures and fittings mentioned in these sales particulars are included in the sale. Certain other items may be taken at valuation if required. No specific test has been made on any appliance either included or available by negotiation.
DIRECTIONS – From Matlock Crown Square, take Causeway Lane out of the town, passing Hall Leys Park and through Matlock Green before rising up the hill and into Tansley. Once in the village, turn right into Thatchers Close (opposite The Tavern public house), then right again into Thatchers Croft. On entering the development, no. 22 can be found on the left, identified by the agent’s For Sale board.
WHAT3WORDS – boil.ashes.season
VIEWING – Strictly by prior arrangement with the Matlock office .
Ref: FTM11060
- COUNCIL TAXA payment made to your local authority in order to pay for local services like schools, libraries, and refuse collection. The amount you pay depends on the value of the property.Read more about council Tax in our glossary page.
- Band: B
- PARKINGDetails of how and where vehicles can be parked, and any associated costs.Read more about parking in our glossary page.
- Driveway
- GARDENA property has access to an outdoor space, which could be private or shared.
- Yes
- ACCESSIBILITYHow a property has been adapted to meet the needs of vulnerable or disabled individuals.Read more about accessibility in our glossary page.
- Ground floor
Thatchers Croft, Tansley, Derbyshire

Add an important place to see how long it'd take to get there from our property listings.
__mins driving to your place
Affordability

About Fidler Taylor, Matlock
Archway Estate Office Crown Square Matlock DE4 3AT



Notes
Staying secure when looking for property
Ensure you're up to date with our latest advice on how to avoid fraud or scams when looking for property online.
Visit our security centre to find out moreDisclaimer - Property reference FTM11060. The information displayed about this property comprises a property advertisement. Rightmove.co.uk makes no warranty as to the accuracy or completeness of the advertisement or any linked or associated information, and Rightmove has no control over the content. This property advertisement does not constitute property particulars. The information is provided and maintained by Fidler Taylor, Matlock. Please contact the selling agent or developer directly to obtain any information which may be available under the terms of The Energy Performance of Buildings (Certificates and Inspections) (England and Wales) Regulations 2007 or the Home Report if in relation to a residential property in Scotland.
*This is the average speed from the provider with the fastest broadband package available at this postcode. The average speed displayed is based on the download speeds of at least 50% of customers at peak time (8pm to 10pm). Fibre/cable services at the postcode are subject to availability and may differ between properties within a postcode. Speeds can be affected by a range of technical and environmental factors. The speed at the property may be lower than that listed above. You can check the estimated speed and confirm availability to a property prior to purchasing on the broadband provider's website. Providers may increase charges. The information is provided and maintained by Decision Technologies Limited. **This is indicative only and based on a 2-person household with multiple devices and simultaneous usage. Broadband performance is affected by multiple factors including number of occupants and devices, simultaneous usage, router range etc. For more information speak to your broadband provider.