Penthouse, 9 Spa Villa, TQ1

- PROPERTY TYPE
Apartment
- BEDROOMS
3
- BATHROOMS
3
- SIZE
1,561 sq ft
145 sq m
Key features
- EXCEPTIONAL PENTHOUSE APARTMENT
- LIFT OR STAIR ACCESS
- EXTENSIVE TERRACING
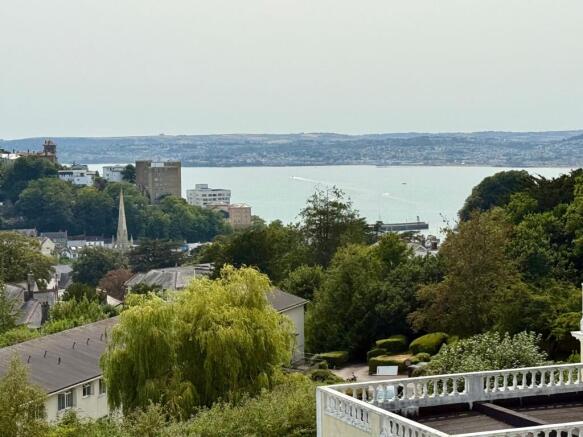
- VIEWS OVER THE SURROUNDING AREA TOWARDS THE SEA AT TOR BAY
- 2 ALLOCATED PARKING SPACES
- SITTING/DINING ROOM
- KITCHEN/BREAKFAST ROOM & UTILITY
- PRINCIPAL BEDROOM WITH DRESSING ROOM & EN-SUITE
- 2 FURTHER DOUBLE BEDROOMS, EN-SUITE & SHOWER ROOM
- EPC - B:83
Description
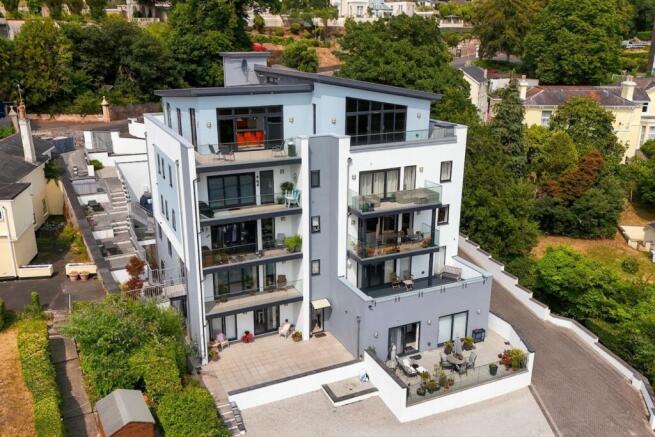
This EXCEPTIONAL PENTHOUSE APARTMENT tops off the whole top level of Spa Villa, a SPECTACULAR MODERN DEVELOPMENT of just nine luxury apartments set on the prestigious wooded hillside of the Warberries, one of Torquay’s most desirable residential addresses. Constructed by Nirvana Homes, an LABC Gold Award winning local family developer, the property has been designed to take full advantage of the southerly aspect over the wooded valley and sea views with virtual 360 degree aspect from the wide picture windows and extensive terracing wrapping around three elevations.
Nirvana Homes finish their developments to an exceptionally high quality and specification, with Spa Villa being their most prestigious to date. The property embraces the finest in apartment living, thoughtfully planned and stylishly finished. A truly exceptional, bespoke home in the heart of the English Riviera.
EPC Rating: B
OWNERS' INSIGHT
“The Penthouse is a ‘Grand Design’ type of home and offers a great lifestyle. The views are particularly special, fusing tree strewn residential hillsides and the sea at Tor Bay. You can literally while the day away watching the ever changing landscape and weather, in a tranquil location. It’s high security makes it the ideal home when you want to go away, but is spacious, airy and bright with plenty of living space for full time living. Open up all the patio doors and you have semi outdoor living, but total privacy. A change has meant I am relocating away from Torquay, but if I could take the Penthouse with me I would!”
STEP INSIDE
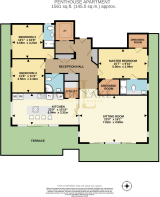
From the secure communal entrance, a lift with private key operated access rises to the penthouse, alternatively a stairway approach. The lift opens to the private lobby leading to the SPACIOUS RECEPTION HALL with durable grey oak effect flooring, three generous storage cupboards, one housing the underfloor heating controls, and one cupboard housing the electric consumer unit. Glazed double doors opening to the IMPRESSIVE OPEN PLAN PRINCIPAL ROOM boasting a majestic vaulted ceiling with high angled windows, wide patio doors and picture windows opening to the extensive terracing and enjoying the fine views. Grey oak effect flooring, overhead storage area with skylight.
KITCHEN/BREAKFAST ROOM
A beautiful glass divider separates the dining area from the KITCHEN/BREAKFAST ROOM, retaining the bright open plan design yet a discrete break from the sounds between the two areas and aroma of the kitchen. The kitchen features a range of quality units with central island and quartz working surfaces with matching upstands, retractable plug sockets and inset sink unit with carved drainer and Quooker tap. Comprehensive range of Neff appliances of induction hob with glass canopy filter hood over, two ovens, steam oven and microwave combi oven and integrated dishwasher. Fridge freezer, retractable larder cupboard, wine rack, and patio doors to the terracing and picture window to the side. UTILITY CUPBOARD with provisions for washing machine and tumble dryer, solid quartz top with matching upstand and wall cabinets.
BEDROOMS & SHOWER ROOMS
The PRINCIPAL BEDROOM enjoys sliding patio doors leading out to the terracing, high vaulted ceiling and twin walk-in wardrobes. EN-SUITE with quality sanitary ware. Double shower cubicle, vanity unit and Aqua Lava WC. Fitted wall cabinets with illuminated mirror, chrome heated towel and obscure glazed window. BEDROOM 2 with sliding patio doors to the terracing, character sloping ceiling. EN-SUITE of quality Roca sanitary ware. Double shower cubicle, wash hand basin and WC. Chrome heated towel rail and obscure glazed window. Bedroom 3 with sliding patio doors to the terracing, character sloping ceiling. SHOWER ROOM with curved shower cubicle, vanity unit and close coupled WC. Chrome heated towel rail. Throughout the apartment is LED ceiling lighting and underfloor heating with App control.
STEP OUTSIDE
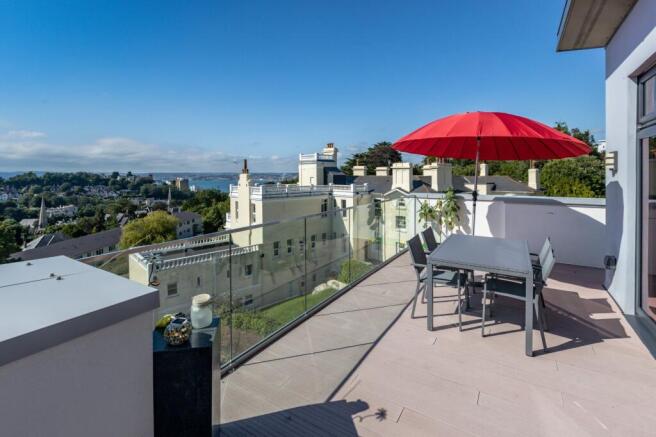
A striking feature of the penthouse is the EXTENSIVE TERRACING boasting decked composite boarding and glass and chromium balustrading. Outstanding views are enjoyed across the surrounding wooded area to the sea at Tor Bay taking in the outer harbour across to Paignton Pier. Spa Villa is approached via ornate electric gates with the Penthouse having TWO ALLOCATED PARKING SPACES with electric car charging provision.
ADDITIONAL INFORMATION
ACCESS: Lift or stairs rising to the apartment. HEATING: Gas Central Heating. SERVICES: Mains Electric, Gas, Water & Drainage. LENGTH OF LEASE: 999 years from 2016 – Freehold collectively held by the residents as a management company. GROUND RENT: None paid. SERVICE CHARGE: £3,120 plus a Maintenance Reserves contribution of £500 from December 2025 – December 2026. PROFESSIONAL MANAGEMENT: Carrick Johnson Management Services, Torquay. LETTING: Assured Periodic Tenancies permitted. Holiday Letting prohibited. PETS: Consent required. Remainder of a 10-Year New Home Warranty. CONSERVATION AREA: Warberries COUNCIL TAX BAND: ‘E’ (Torbay Council). Full charge payable for 2026/2027 is £3,002.98 BROADBAND & MOBILE: We are advised that Standard, Superfast & Ultrafast Broadband is available in the area via Openreach, with mobile signal good outdoor variable in-home EE & Three and good outdoor and in-home via O2 & Vodafone (according to the Ofcom website).
LOCATION
Torquay is nestled on the warm South Devon coast being one of three towns, along with Paignton and Brixham which form the natural east facing harbour of Torbay, sheltered from the English Channel. Torbay's wide selection of stunning beaches, picturesque coastline, mild climate and recreational facilities reinforce why it has rightfully earned the renowned nickname of the English Riviera. The regional cities of Exeter and Plymouth are easily accessible, approximately 22 miles and 32 miles respectively, whilst the magnificent Dartmoor National Park sits approximately 12 miles to the North. Torquay's town, harbourside and yacht marina lie at the base of the hill from Spa Villa offering a hive of activity and boasting a wealth of water sports, waterside restaurants, bars, theatre and shopping to name just a few attributes. Local amenities can be found at nearby Wellswood with its village ambiance, located just past the end of Lower Warberry Road providing a parade of shops, restaurants, pub, Church and primary school.
TORQUAY IS WELL CONNECTED
Torquay sits in the South West coast of England facing the English Channel, easily accessible whether travelling by road, rail, air or sea. Sat Nav: TQ1 1QS. By Car - Torquay boasts a new link road making easy connection with the regional city of Exeter (Approximately 22 miles) where the M5 ties the South West with Bristol which continues to The Midlands and the M4 can be joined to London. By Train - Torquay's Train Station is just one stop from the main line Newton Abbot Station with direct links to the major cities. By Air - Exeter's Airport provides an ever increasing selection of both UK and international flights. By Sea - Torquay Marina is in the north-east corner of Tor Bay and sheltered from the prevailing south-westerly winds, so it is a safe haven for boats in all weathers. With modern facilities and superb bluewater cruising, it is perfect for the yachtsmen whether from home or overseas. MDL Marinas can be contacted on or mdlmarinas.co.uk.
DIRECTIONS
SAT NAV: TQ1 1QS. WHAT3WORDS:///lift.fines.spark
ANTI-MONEY LAUNDERING (AML) COMPLIANCE
In line with the Money Laundering, Terrorist Financing and Transfer of Funds (Information on the Payer) Regulations 2017, all estate agents are required to verify the identity and legitimate source of funds of every purchaser. We conduct these checks through an independent, specialist service provider, alongside our own internal due diligence. A fee of £18 (£15 + VAT) per purchaser applies once an offer is agreed in principle. Purchasers must complete the digital ID verification and provide evidence of funds or financial capability before a memorandum of sale is issued and the property’s status is updated to ‘Sale Agreed’ or ‘Sold STC’.
Parking - Allocated parking
- COUNCIL TAXA payment made to your local authority in order to pay for local services like schools, libraries, and refuse collection. The amount you pay depends on the value of the property.Read more about council Tax in our glossary page.
- Band: E
- PARKINGDetails of how and where vehicles can be parked, and any associated costs.Read more about parking in our glossary page.
- Off street
- GARDENA property has access to an outdoor space, which could be private or shared.
- Communal garden,Terrace
- ACCESSIBILITYHow a property has been adapted to meet the needs of vulnerable or disabled individuals.Read more about accessibility in our glossary page.
- Ask agent

Add an important place to see how long it'd take to get there from our property listings.
__mins driving to your place
Affordability
About John Lake Estate Agents, Torquay
The Old Town Hall, Manor Road, St Marychurch, Torquay, TQ1 3JS



Notes
Staying secure when looking for property
Ensure you're up to date with our latest advice on how to avoid fraud or scams when looking for property online.
Visit our security centre to find out moreDisclaimer - Property reference 202a6d20-55da-490e-8dc4-c588542d753e. The information displayed about this property comprises a property advertisement. Rightmove.co.uk makes no warranty as to the accuracy or completeness of the advertisement or any linked or associated information, and Rightmove has no control over the content. This property advertisement does not constitute property particulars. The information is provided and maintained by John Lake Estate Agents, Torquay. Please contact the selling agent or developer directly to obtain any information which may be available under the terms of The Energy Performance of Buildings (Certificates and Inspections) (England and Wales) Regulations 2007 or the Home Report if in relation to a residential property in Scotland.
*This is the average speed from the provider with the fastest broadband package available at this postcode. The average speed displayed is based on the download speeds of at least 50% of customers at peak time (8pm to 10pm). Fibre/cable services at the postcode are subject to availability and may differ between properties within a postcode. Speeds can be affected by a range of technical and environmental factors. The speed at the property may be lower than that listed above. You can check the estimated speed and confirm availability to a property prior to purchasing on the broadband provider's website. Providers may increase charges. The information is provided and maintained by Decision Technologies Limited. **This is indicative only and based on a 2-person household with multiple devices and simultaneous usage. Broadband performance is affected by multiple factors including number of occupants and devices, simultaneous usage, router range etc. For more information speak to your broadband provider.