The Garlings, Marlborough, SN8

Letting details
- Let available date:
- 24/08/2026
- Deposit:
- £2,596A deposit provides security for a landlord against damage, or unpaid rent by a tenant.Read more about deposit in our glossary page.
- Furnish type:
- Unfurnished
- Council Tax:
- Ask agent
- PROPERTY TYPE
Bungalow
- BEDROOMS
4
- BATHROOMS
3
- SIZE
Ask agent
Key features
- No Agent Fees
- Property Reference Number: 2955386
Description
Description
A spacious and well-presented detached bungalow occupying an attractive corner plot, close to open countryside and within walking distance of the village centre.
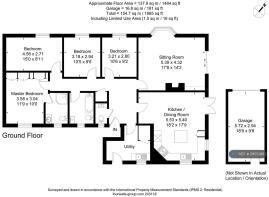
The property offers generous and flexible accommodation throughout, including a light and airy dual-aspect sitting room with countryside views, and a spacious open-plan kitchen/dining room with direct access to the garden. A useful utility/boot room provides additional storage and practical everyday space.
There are four good-sized bedrooms, including a principal bedroom with fitted wardrobes and en-suite shower room. The fourth bedroom could also work well as a home office or study. A main family bathroom and separate cloakroom complete the accommodation.
The home has been extensively upgraded in recent years and benefits from a modern kitchen, updated bathrooms, triple glazing and quality flooring throughout, creating a comfortable and efficient living environment.
Outside, the property benefits from driveway parking for three or more cars, together with a detached single garage with power and lighting.
The garden was professionally designed and landscaped in 2018 and wraps around the front, side and rear of the property. It includes neatly maintained lawns, established borders, two paved sun terraces and a separate seating area, ideal for enjoying the evening sun.
Overall, this is a well-maintained and spacious home in a desirable village setting, offering excellent indoor and outdoor living space.
Accommodation
Entrance Porch
Entrance porch with courtesy light and front door leading to the main hallway.
Entrance Hall
A generous entrance hall with radiator, airing cupboard and loft access.
Cloakroom
Fitted with a low-level WC and wash basin with tiled surround. Radiator. Water softener located under the wash basin.
Sitting Room
A bright dual-aspect sitting room with bay window to the front and patio doors opening directly onto the garden. Views towards the countryside. Fireplace with living flame gas fire. Two radiators.
Kitchen / Dining Room
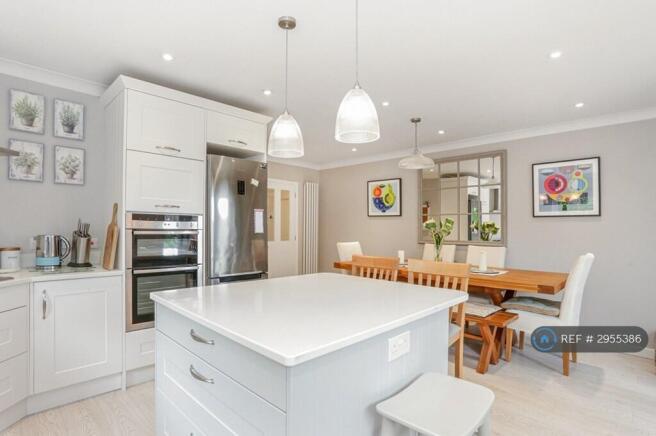
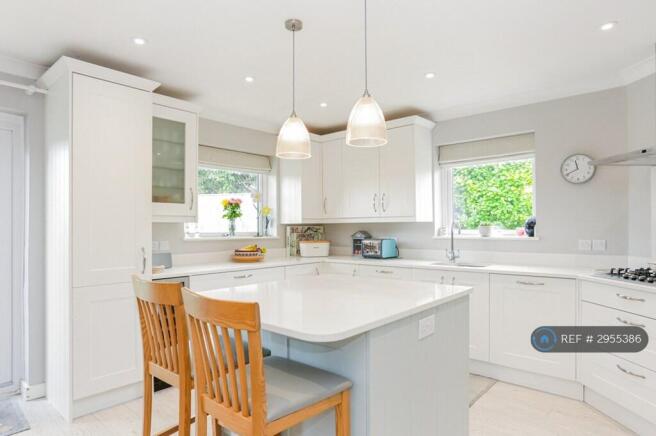
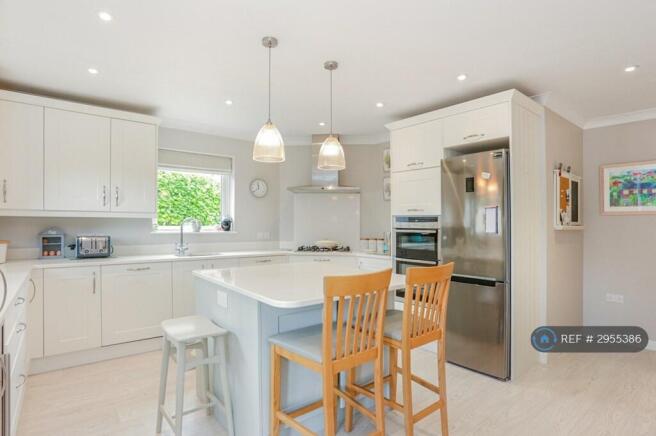
A spacious dual-aspect open-plan kitchen and dining room with direct access to the garden. The kitchen includes a stainless steel one-and-a-half bowl sink with mixer tap, quartz work surfaces with matching upstands, and a range of coordinating wall and base units. Integrated appliances include an eye-level double oven, gas hob and dishwasher. There is space for a fridge freezer, an island unit with breakfast bar, two radiators and ample room for a large dining table.
Utility / Boot Room
Fitted with a stainless steel sink, work surface, appliance space, wall-mounted gas boiler, deep storage cupboard and seating/storage area. Space for washing machine and tumble dryer. Door to rear garden.
Principal Bedroom
A generous bedroom with fitted wardrobes along one wall, radiator and door to en-suite.
En-suite Shower Room
Comprising glazed shower cubicle, pedestal wash basin and low-level WC. Heated towel rail.
Bedroom Two
Window to front. Radiator.
Bedroom Three
Window to front. Radiator.
Bedroom Four / Study
Window to front. Radiator. Ideal as a fourth bedroom, study or home office.
Family Bathroom
Fitted with panel bath and shower attachment, pedestal wash basin and low-level WC. Part-tiled and part-panelled walls.
Outside
Front Garden and Parking
Lawned front garden with established flower and shrub borders. A gravel driveway runs alongside the property, providing parking for three or more cars and access to the garage.
Garage
Detached single garage with power and lighting, up-and-over door and personal door to the garden.
Rear Garden
A wide paved terrace runs along the side of the property and continues around to the rear garden. A further paved terrace and separate seating area provide an ideal place to enjoy the evening sun. The garden is mainly laid to lawn with established flower and shrub borders.
Location and Amenities
Aldbourne is a highly regarded Wiltshire village surrounded by attractive countryside and the Marlborough Downs. The village offers a strong range of local amenities, including two pubs, a Post Office with delicatessen and café, a small supermarket, village green, church and a range of local businesses.
The property is well placed for access to the nearby market towns of Marlborough and Hungerford, both approximately 7 to 8 miles away, offering a wider choice of shops, restaurants, cafés and everyday services. Hungerford also provides rail links towards Reading and London.
For commuters, Aldbourne offers convenient access to the M4, providing routes east towards London and west towards Swindon, Bristol and the wider motorway network.
For families, the property is understood to fall within the local area for St Michael’s CofE Aided Primary School in Aldbourne, which is Ofsted rated Outstanding, and St John’s Marlborough, the local secondary school, which was judged Good across all inspected areas in its most recent Ofsted inspection.
The area is also well served by a number of independent schools, including Pinewood School, a co-educational preparatory school at Bourton near Shrivenham for children aged 2 to 13, and Marlborough College, a co-educational independent full boarding school for pupils aged 13 to 18 in nearby Marlborough.
Prospective tenants are advised to verify school catchment areas, admissions criteria and transport arrangements directly with Wiltshire Council and the relevant schools.
Summary & Exclusions:
- Rent Amount: £2,250.00 per month (£519.23 per week)
- Deposit / Bond: £2,596.15
- 4 Bedrooms
- 3 Bathrooms
- Property comes unfurnished
- Available to move in from 24 August 2026
- Maximum number of tenants is 5
- No Students
- No Smokers
- Bills not included
- Property has parking
- Property has garden access
- Property has fireplace
- EPC Rating: D
If calling, please quote reference: 2955386
Fees:
You will not be charged any admin fees.
** Contact today to book a viewing and have the landlord show you round! **
Request Details form responded to 24/7, with phone bookings available 9am-9pm, 7 days a week.
- COUNCIL TAXA payment made to your local authority in order to pay for local services like schools, libraries, and refuse collection. The amount you pay depends on the value of the property.Read more about council Tax in our glossary page.
- Ask agent
- PARKINGDetails of how and where vehicles can be parked, and any associated costs.Read more about parking in our glossary page.
- Private
- GARDENA property has access to an outdoor space, which could be private or shared.
- Private garden
- ACCESSIBILITYHow a property has been adapted to meet the needs of vulnerable or disabled individuals.Read more about accessibility in our glossary page.
- Ask agent
Energy performance certificate - ask agent
The Garlings, Marlborough, SN8

Add an important place to see how long it'd take to get there from our property listings.
__mins driving to your place
Notes
Staying secure when looking for property
Ensure you're up to date with our latest advice on how to avoid fraud or scams when looking for property online.
Visit our security centre to find out moreDisclaimer - Property reference 295538603072026. The information displayed about this property comprises a property advertisement. Rightmove.co.uk makes no warranty as to the accuracy or completeness of the advertisement or any linked or associated information, and Rightmove has no control over the content. This property advertisement does not constitute property particulars. The information is provided and maintained by OpenRent, London. Please contact the selling agent or developer directly to obtain any information which may be available under the terms of The Energy Performance of Buildings (Certificates and Inspections) (England and Wales) Regulations 2007 or the Home Report if in relation to a residential property in Scotland.
*This is the average speed from the provider with the fastest broadband package available at this postcode. The average speed displayed is based on the download speeds of at least 50% of customers at peak time (8pm to 10pm). Fibre/cable services at the postcode are subject to availability and may differ between properties within a postcode. Speeds can be affected by a range of technical and environmental factors. The speed at the property may be lower than that listed above. You can check the estimated speed and confirm availability to a property prior to purchasing on the broadband provider's website. Providers may increase charges. The information is provided and maintained by Decision Technologies Limited. **This is indicative only and based on a 2-person household with multiple devices and simultaneous usage. Broadband performance is affected by multiple factors including number of occupants and devices, simultaneous usage, router range etc. For more information speak to your broadband provider.