
Cranesfield, Sherborne St John, RG24

- PROPERTY TYPE
Detached
- BEDROOMS
4
- BATHROOMS
2
- SIZE
Ask agent
- TENUREDescribes how you own a property. There are different types of tenure - freehold, leasehold, and commonhold.Read more about tenure in our glossary page.
Freehold
Key features
- A greatly improved detached village home in excellent order throughout.
- 4 bedrooms, 2 bathrooms.
- 2 reception rooms, study and fabulous 'lifestyle' kitchen/dining room.
- Gated driveway with ample parking and detached double garage.
- Private gardens to front and rear, enclosed by hedging and additional area beyond.
- No onward chain.
Description
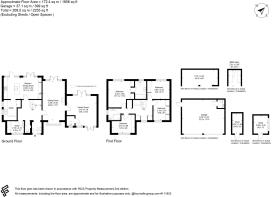
Reception hall, cloakroom, sitting room, family room with second cloakroom, study, kitchen/dining room, utility room, master bedroom with en-suite shower room, three further bedrooms, family bathroom, double garage, very private gardens.
EPC band C.
Basingstoke 3 miles
London Waterloo from 45 minutes
The Property
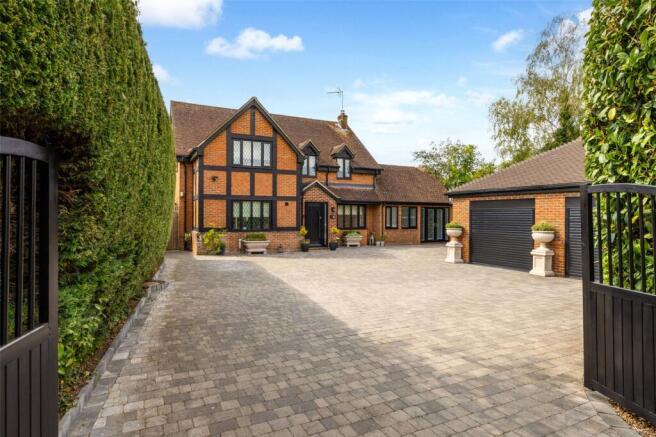
A beautifully renovated four-bedroom detached family home situated within an exclusive cul-de-sac of just five privately owned homes in Sherborne St John. Approached via a shared driveway leading to its own private electric gated entrance and block-paved driveway, this exceptional property offers extensive and stylish living accommodation finished to a meticulously high standard.
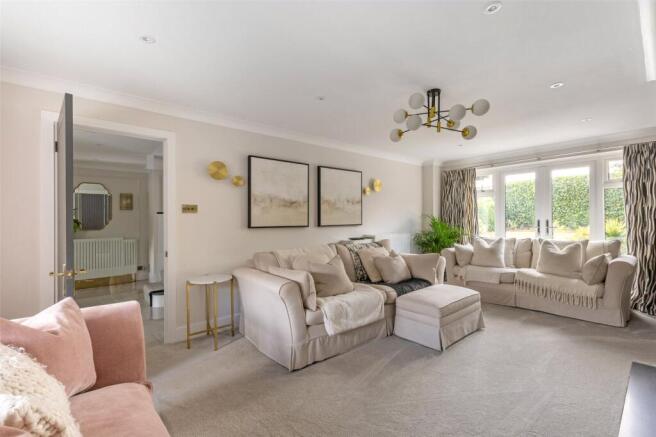
Entering the property, the hallway and porch feature a skylight, a renovated staircase, decorative panelling, and elegant wall lighting. A newly fitted cloakroom is situated off the hallway, finished with coordinating floor and wall tiles and an Italian feature wall. The lounge has been newly renovated throughout, providing a superb reception space with a polished-plaster feature fireplace, a log burner, new carpets, and decorative wall panelling. A secret door leads from the lounge directly into the family and playroom, while French doors open out onto the patio area.
The highly versatile family and playroom features Amtico flooring, a polished-plaster media wall with a recessed fireplace, and decorative wall panelling. This space also benefits from its own cloakroom, front and rear French doors opening onto the patio and driveway, air conditioning and a loft hatch with a ladder to a boarded storage space.
A dedicated home office provides a fantastic workspace, complete with newly fitted cabinets, Bluetooth ceiling speakers, and porcelain floor tiles.
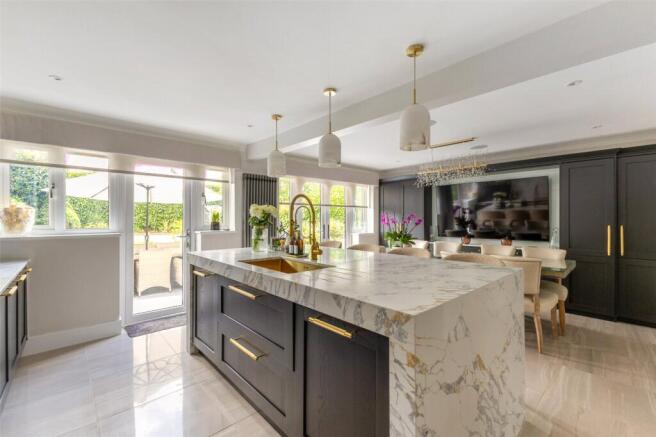
The beautifully renovated open-plan kitchen and dining area is a true centrepiece, featuring imported Italian worktops, porcelain floor tiles, a stylish media wall, and French doors to the garden. It is equipped with a handmade pantry cupboard providing dedicated storage and an integrated Siemens microwave, alongside a Siemens induction hob with an extractor, Miele double ovens, an integrated dishwasher, and a fridge. The newly fitted kitchen provides excellent storage with deep drawers and pull-out units, while a Bluetooth ceiling-mounted speaker system has been installed for entertainment. The adjoining utility room benefits from matching Italian worktops, newly fitted cabinetry with pull-out storage, and Amtico flooring.
The renovated staircase leads to the first-floor landing, which offers three built-in storage cupboards and access to a boarded loft area.
The master bedroom has been fully renovated and features decorative wall panelling, a powered ceiling-mounted tilt-and-slide TV bracket, and a ceiling fan. It benefits from a beautifully fitted VitrA en-suite bathroom finished with porcelain wall and floor tiles. This stylish space comprises a three-piece white suite featuring a low-level W/C with a wall-mounted flat flush plate, a hand wash basin set within a grey vanity unit, and a walk-in shower complete with a handheld attachment, a rainfall showerhead, and a glass and chrome screen.
Bedroom two is a spacious double room featuring built-in wardrobes, an electric tilt-and-slide TV mount, LED lighting, and a ceiling fan.
Bedroom three is also a double room with built-in wardrobes, LED lighting, and a ceiling fan, while bedroom four includes built-in wardrobes and wall lighting.
Servicing these bedrooms is a newly fitted family bathroom that offers a stylish modern finish. The room comprises a white three-piece suite featuring a low-level W/C, a hand wash basin set within a vanity unit, and a shower complete with a glass and chrome door and screen.
Outside
Outside, the block-paved driveway provides parking for six or more vehicles, featuring exterior lighting and outdoor taps. The attached garage includes two electric roller-shutter doors, a plastered interior finish, a cloakroom, and loft access. To the rear, the fully enclosed and highly private garden boasts a porcelain-tiled patio with a decked area, mature shrubs, and LED garden lighting. It is an exceptional space for entertaining, featuring a BBQ and outdoor-kitchen outbuilding with lighting and power, a garden room with power, Wi-Fi, and a water supply, plus two garden sheds and dual gated side access.
Situation
The property is located in the quaint village of Sherborne St John, offering rural living while maintaining easy access to everyday amenities. The village store provides convenient shopping within walking distance, and the highly regarded Sherborne St John Church of England Primary School is just 0.2 miles away. Nearby Basingstoke offers a comprehensive range of supermarkets, shops, restaurants, and leisure facilities, including the Everest Health and Leisure Club. Commuter links are excellent, with Basingstoke railway station providing direct services to London Waterloo in under an hour, alongside easy access to the M3 and M4 motorways.
Additional Information
Services
All mains services are connected. Gas central heating.
Tenure
Freehold
Local Authority
Basingstoke and Deane Borough Council Tel
Viewing
Strictly by appointment through Randalls Residential Estate Agents in Basingstoke
Postcode
RG24 9LN
- COUNCIL TAXA payment made to your local authority in order to pay for local services like schools, libraries, and refuse collection. The amount you pay depends on the value of the property.Read more about council Tax in our glossary page.
- Band: G
- PARKINGDetails of how and where vehicles can be parked, and any associated costs.Read more about parking in our glossary page.
- Yes
- GARDENA property has access to an outdoor space, which could be private or shared.
- Yes
- ACCESSIBILITYHow a property has been adapted to meet the needs of vulnerable or disabled individuals.Read more about accessibility in our glossary page.
- Ask agent
Cranesfield, Sherborne St John, RG24

Add an important place to see how long it'd take to get there from our property listings.
__mins driving to your place
Affordability


Notes
Staying secure when looking for property
Ensure you're up to date with our latest advice on how to avoid fraud or scams when looking for property online.
Visit our security centre to find out moreDisclaimer - Property reference RRB260037. The information displayed about this property comprises a property advertisement. Rightmove.co.uk makes no warranty as to the accuracy or completeness of the advertisement or any linked or associated information, and Rightmove has no control over the content. This property advertisement does not constitute property particulars. The information is provided and maintained by Randalls Residential, Basingstoke. Please contact the selling agent or developer directly to obtain any information which may be available under the terms of The Energy Performance of Buildings (Certificates and Inspections) (England and Wales) Regulations 2007 or the Home Report if in relation to a residential property in Scotland.
*This is the average speed from the provider with the fastest broadband package available at this postcode. The average speed displayed is based on the download speeds of at least 50% of customers at peak time (8pm to 10pm). Fibre/cable services at the postcode are subject to availability and may differ between properties within a postcode. Speeds can be affected by a range of technical and environmental factors. The speed at the property may be lower than that listed above. You can check the estimated speed and confirm availability to a property prior to purchasing on the broadband provider's website. Providers may increase charges. The information is provided and maintained by Decision Technologies Limited. **This is indicative only and based on a 2-person household with multiple devices and simultaneous usage. Broadband performance is affected by multiple factors including number of occupants and devices, simultaneous usage, router range etc. For more information speak to your broadband provider.