
Coryton, Lyd Valley, West Devon - 3 acres

- PROPERTY TYPE
Detached
- BEDROOMS
4
- BATHROOMS
3
- SIZE
3,036 sq ft
282 sq m
- TENUREDescribes how you own a property. There are different types of tenure - freehold, leasehold, and commonhold.Read more about tenure in our glossary page.
Freehold
Key features
- Magnificent Modern Country Residence
- Incredible High-spec Accommodation
- Four Double Bedrooms, Three Bathrooms
- Exceptional, Varied Gardens, 3 Acres in All
- Orchard, Wildlife Pond, Vegetable Garden
- Extensive Garaging and Workshop
- Gym Suite/Potential Home Office
- Idyllic, Verdant Setting
- Freehold
- Council Tax Band: G
Description
Situation - This incredible home occupies a wonderful, large and level plot amounting to approximately 3 acres, in a sheltered and verdant position within the picturesque Lyd Valley. Various woodland walks and trails exist in close proximity to the property, including Lee Wood and Lee Downs, Lew Wood, Lydford Forest and Lydford Gorge, in addition to the wide expanse of Dartmoor National Park 4.5 miles to the east. The area is well-known for its quiet and unspoilt nature, and is within easy reach of all three of the nearby towns of Tavistock, Launceston and Okehampton, at 7, 10.5 and 13 miles away respectively. At Okehampton, there is access to the A30 and a train connection to Exeter.
Tavistock, in particular, is a thriving market town, rich in history and tradition, and also offering an array of educational and recreational facilities, including the sought-after private and independent school, Mount Kelly. The cathedral city of Exeter lies some 35 miles to the east, providing rail, air and motorway connections to London and the rest of the UK.
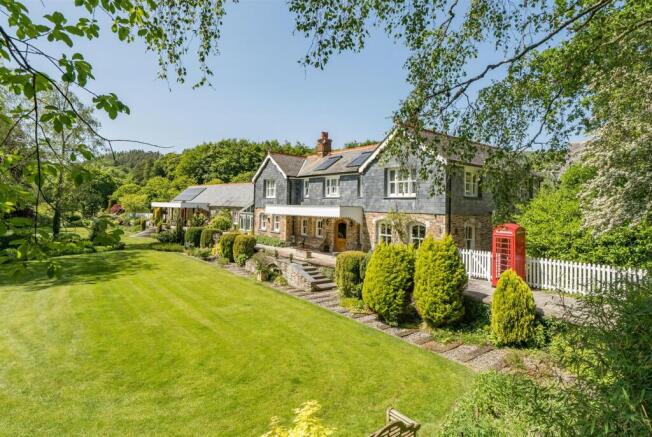
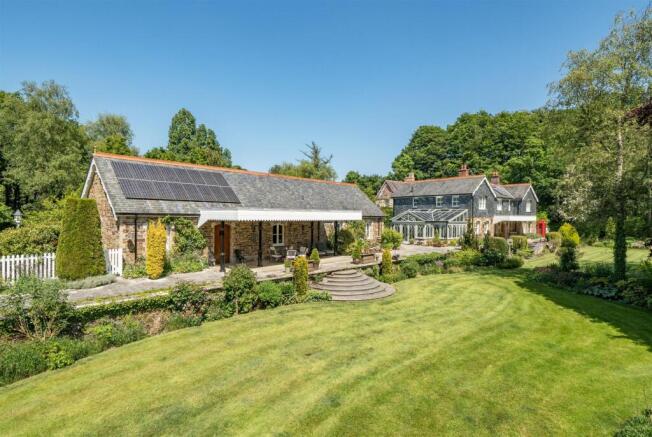
Description - This remarkable, one-of-a-kind statement home was constructed in 2003 on the site of a former railway ticket office. Its striking contemporary appearance incorporates design elements borrowed from the original 19th-century building, including two canopied terraces in the style of the original station, which also incorporate the original platform structure. Internally, the accommodation has been finished to a truly incredible standard with bespoke, high-quality fixtures and fittings throughout. Each of the rooms are bright, tasteful and extremely well-proportioned, perfect for active family life. Surrounding the house are some exceptionally beautiful, landscaped gardens which have been thoughtfully and meticulously arranged to include several areas of manicured lawn with colourful borders, a large productive vegetable garden, meadow and orchard, as well as a sizeable wildlife pond. Finally, the house is served by extensive parking, plus garaging, a workshop and home gym setup.
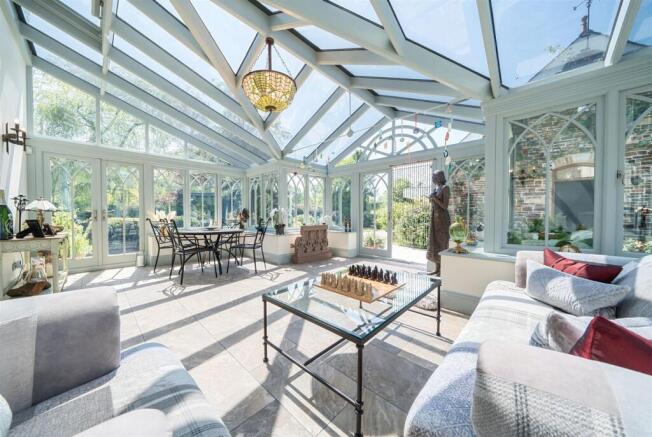
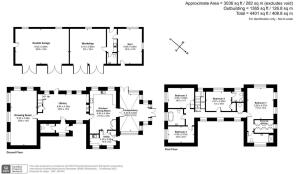
Accommodation - The house can be accessed via several entrances, with the formal front door, positioned on the northern side, opening into a vestibule with tiled flooring and a well-appointed cloakroom. From here, one enters a dual-aspect library, serving as a wonderful reception room fitted with bespoke shelving and featuring solid timber parquet flooring, a striking oak staircase rising to the first floor, and a Godin solid-fuel stove set on a slate hearth. Beyond is a sizeable drawing room, also dual-aspect with views over the front lawn, currently utilised as a home office and centred around an open-flame fireplace within the original chimney breast. Across the library is the beautifully appointed kitchen, upgraded by the current owners and fitted with an extensive range of cupboards and cabinets to three walls with quartz worktops. A separate utility room, with matching cabinetry and quartz worktops, provides space for laundry appliances. Adjoining the kitchen is a very impressive, vaulted hardwood orangery, forming an exceptional reception space with a strong connection to the gardens.
Of particular note, the kitchen incorporates a double Shaws ceramic sink, triple pantry cupboard and integrated Miele appliances including a traditional oven, separate steam oven, combination microwave oven, coffee machine and dishwasher, together with a substantial Godin cooker with four-ring gas hob, hot plate and deep fat fryer with extractor over, and space for two full-height fridge-freezers.
On the first floor, the master suite comprises a vaulted, dual-aspect bedroom overlooking the gardens, a sizeable dressing room with extensive wardrobes and drawers, and a luxuriously appointed en-suite. There are three further, beautiful double bedrooms, two of which are vaulted and the other serves as a superb guest room with its own en-suite. The family bathroom is finished to a very high standard with marble tiling and Imperial sanitaryware, including a deep oval bath.
Gardens And Outbuildings - The house is approached via a sweeping, electric-gated driveway flanked by well-kept lawns and a variety of mature trees. The garaging, constructed in matching style, comprises a vaulted space with two sets of remote-controlled solid oak doors, power, lighting and a loft storage area. Adjacent is a workshop leading through to a utility room and cloakroom, and on to a gym suite with its own external door, power, lighting, and phone and Ethernet connections, offering excellent versatility as a home office, studio or hobbies space. The gardens are a particular highlight, extending across approximately 3 acres and comprising beautifully maintained lawns with deep, colourful planted borders, two rose gardens, a wild meadow and orchard, and a productive vegetable garden with greenhouse, potting shed, fruit cage and pavilion. In addition, there is a tranquil wildlife area with a sizable natural pond set within a lightly wooded copse, while at the far end lies a further section of the former platform, including an original brick-built station office, once used for livestock loading.
Services - Mains water and electricity are connected. Private drainage via a septic tank. LPG-fired central and underfloor heating throughout. There are 14 photovoltaic panels on a feed-in tariff, generating approx. £1,300 per annum, and a new Tesla battery storage. Standard broadband is available, and variable outdoor mobile signal is available through O2, Vodafone and EE (source: Ofcom's online service checker). Please note that the agents have neither inspected nor tested these services.
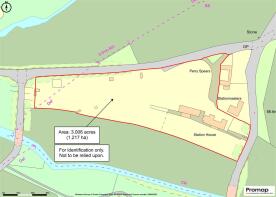
Agent's Notes - 1. As shown on our Location Plan, the property owns the driveway to the public highway. Two neighbouring properties benefit from a right of way over the drive (outside of the property's gates and hedge boundaries).
2. One of those neighbours also benefits from a pedestrian right-of-way across a small part of the property, although this is rarely used as, in practical terms, the driveway entrance provides better access.
Viewings And Directions - Viewings are strictly by appointment with the vendors' sole agents, Stags. The what3words reference is ///chilled.bricks.whistling. For detailed directions, please contact the office.
Brochures
Coryton, Lyd Valley, West Devon - 3 acres- COUNCIL TAXA payment made to your local authority in order to pay for local services like schools, libraries, and refuse collection. The amount you pay depends on the value of the property.Read more about council Tax in our glossary page.
- Band: G
- PARKINGDetails of how and where vehicles can be parked, and any associated costs.Read more about parking in our glossary page.
- Yes
- GARDENA property has access to an outdoor space, which could be private or shared.
- Yes
- ACCESSIBILITYHow a property has been adapted to meet the needs of vulnerable or disabled individuals.Read more about accessibility in our glossary page.
- Ask agent

Add an important place to see how long it'd take to get there from our property listings.
__mins driving to your place
Affordability




Notes
Staying secure when looking for property
Ensure you're up to date with our latest advice on how to avoid fraud or scams when looking for property online.
Visit our security centre to find out moreDisclaimer - Property reference 34793586. The information displayed about this property comprises a property advertisement. Rightmove.co.uk makes no warranty as to the accuracy or completeness of the advertisement or any linked or associated information, and Rightmove has no control over the content. This property advertisement does not constitute property particulars. The information is provided and maintained by Stags, Tavistock. Please contact the selling agent or developer directly to obtain any information which may be available under the terms of The Energy Performance of Buildings (Certificates and Inspections) (England and Wales) Regulations 2007 or the Home Report if in relation to a residential property in Scotland.
*This is the average speed from the provider with the fastest broadband package available at this postcode. The average speed displayed is based on the download speeds of at least 50% of customers at peak time (8pm to 10pm). Fibre/cable services at the postcode are subject to availability and may differ between properties within a postcode. Speeds can be affected by a range of technical and environmental factors. The speed at the property may be lower than that listed above. You can check the estimated speed and confirm availability to a property prior to purchasing on the broadband provider's website. Providers may increase charges. The information is provided and maintained by Decision Technologies Limited. **This is indicative only and based on a 2-person household with multiple devices and simultaneous usage. Broadband performance is affected by multiple factors including number of occupants and devices, simultaneous usage, router range etc. For more information speak to your broadband provider.