
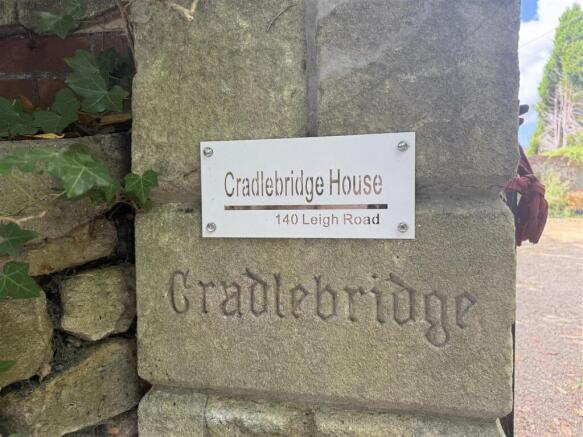
Cradlebridge House, Westbury

- PROPERTY TYPE
Detached
- BEDROOMS
5
- BATHROOMS
2
- SIZE
Ask agent
- TENUREDescribes how you own a property. There are different types of tenure - freehold, leasehold, and commonhold.Read more about tenure in our glossary page.
Freehold
Key features
- Impressive detached Grade II listed period residence
- Beautifully refurbished while retaining its original character
- Five generously proportioned double bedrooms
- Three characterful reception rooms with a wealth of period features
- Beautifully landscaped private gardens
- Generous private parking with secure gated access
Description
Location - Westbury is a historic market town set within the beautiful Wiltshire countryside, offering an excellent range of local amenities and convenient transport links. The town enjoys easy access to the nearby towns of Warminster, Frome, and the city of Salisbury to the south, as well as the county town of Trowbridge to the north.
From Trowbridge, there are excellent road connections to the M4 at Junction 17, providing easy access to the vibrant cities of Bath and Bristol, together with the thriving commercial centre of Swindon.
Westbury railway station serves as an important transport hub, offering direct services to Bath (approximately 25 minutes), Bristol (approximately 45 minutes), the South West, and London Paddington (approximately 1 hour 28 minutes), making the town ideally positioned for both commuting and leisure travel.
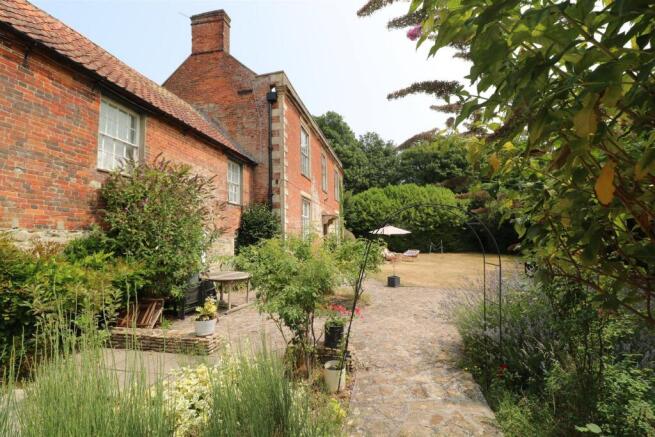
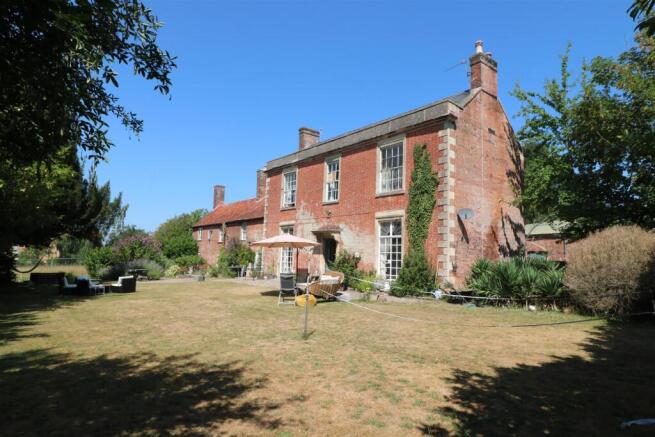
Description - Cradlebridge House is a truly magnificent former parsonage residence, offering a rare opportunity to acquire a substantial Grade II listed period home of considerable character and heritage. This impressive five-bedroom detached property has undergone extensive refurbishment, sympathetically combining its historic features with modern comforts. We understand that the majority of the building dates from the 18th century, with elements believed to pre-date this period, adding to its unique architectural appeal.
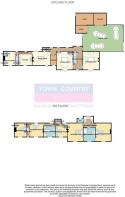
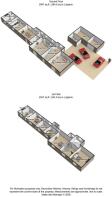
The ground floor offers a wealth of beautifully proportioned accommodation, including a grand entrance hall, elegant drawing room, inviting sitting room, pantry, formal dining room, well-appointed kitchen, boot room, and a downstairs cloakroom. The first floor provides five generous double bedrooms, including a principal bedroom with en-suite facilities, together with a spacious family bathroom.
Externally, Cradlebridge House enjoys extensive private and enclosed gardens, providing a peaceful and secluded setting. The property further benefits from excellent outside storage, a substantial garden, and a secure gated driveway offering ample parking for multiple vehicles.
Entrance Hall - A welcoming and generously proportioned reception hall creates an impressive first impression, featuring a radiator and an elegant staircase rising to the first floor with a useful storage cupboard beneath. A solid wooden door provides direct access to the gated gravel driveway, while internal doors open into the beautifully appointed drawing room and comfortable sitting room. An inner hallway leads seamlessly through to the pantry, formal dining room, and well-appointed kitchen, creating an excellent flow throughout the ground floor.
Drawing Room - The elegant drawing room is rich in character, showcasing an array of attractive period features, including a picture rail, two radiators, and an impressive open fireplace with a beautifully crafted wooden surround, creating a striking focal point. Single-glazed French doors, complete with stained glass panels to the upper sections, open onto the front garden, allowing an abundance of natural light to fill the room while providing a delightful outlook.
Sitting Room - The beautifully appointed sitting room is a warm and inviting reception space, featuring an attractive open fireplace with a timber surround and elegant marble hearth, creating a charming focal point. Solid wood flooring enhances the character of the room, while two radiators provide comfort throughout. Single-glazed French doors with decorative stained glass panels to the upper sections open onto the front garden, allowing natural light to flood the space. Additional doors to the rear of the room provide convenient access to the inner hallway.
Pantry - The useful pantry provides practical additional storage and preparation space, featuring attractive solid stone flooring, a large wall-mounted glazed storage unit, power and lighting, and single-glazed windows that enhance the room's traditional character.
Dining Room - The elegant dining room is a wonderfully characterful space, ideal for both formal entertaining and family gatherings. A striking exposed timber beam spans the ceiling, while a feature built-in stove provides a charming focal point. Two radiators ensure year-round comfort, and two large sash windows overlook the garden, filling the room with an abundance of natural light. A beautifully crafted built-in dresser with glazed display cabinets offers both practicality and character, while a door leads to a generous storage cupboard housing the gas-fired boiler.
Kitchen - The spacious kitchen is thoughtfully designed to combine period charm with practical family living. A range of fitted base and drawer units, complemented by laminate work surfaces, incorporates a bespoke unit with an inset ceramic sink. Tiled flooring and coordinating splash backs enhance the space, while there is ample room for a range-style cooker. Recessed ceiling spotlights provide excellent illumination, with a radiator and heated towel rail ensuring comfort throughout the year. An original door opens directly onto the garden, adding to the kitchen's character, while a secondary staircase provides access to the first floor. Additional doors lead to the adjoining boot room and directly to the garden.
Boot Room - The versatile boot room offers excellent additional storage and has the potential to serve as a practical utility room. Character features include an exposed timber beam, while a radiator and single-glazed window provide comfort and natural light. A built-in storage cupboard enhances the room's functionality, and a door leads through to the ground floor cloakroom.
Cloakroom - The cloakroom is fitted with a low-level WC and a wall-mounted wash hand basin. A radiator provides warmth, while a single-glazed window allows natural light.
First Floor Landing - The spacious first-floor landing is flooded with natural light from a large single-glazed sash window and additional single-glazed windows, creating a bright and welcoming space. Extending around the first floor, the landing provides access to all bedrooms, the family bathroom, and the WC. A radiator ensures comfort throughout, while a generous airing cupboard houses the high-pressure hot water cylinder and provides useful additional storage.
Wc - With a window to the rear, low level WC, basin and radiator.
Bedroom One - The principal bedroom is a spacious and elegant retreat, enjoying delightful views over garden through a large sash window. A charming feature fireplace provides an attractive focal point, while two radiators ensure comfort throughout the year. A door leads directly to the adjoining en-suite bathroom.
Ensuite - The Jack and Jill en-suite shower room is well appointed, serving both the principal bedroom and adjoining the first floor landing. The suite comprises a spacious walk-in shower with a glazed screen, tiled surround, and rainfall shower head, together with a low-level WC and a wall-mounted wash hand basin set within a vanity unit. A sash window provides natural light, while two radiators ensure comfort throughout the year.
Bedroom Two - Situated at the far end of the property, Bedroom Two is a charming and characterful double bedroom offering a peaceful retreat. The room benefits from single-glazed windows, a radiator, and a built-in storage cupboard, while an original exposed 18th-century feature wall provides a striking reminder of the property's historic heritage and period charm.
Bedroom Three - Bedroom Three is a generously proportioned double bedroom, which can be accessed via the principal bedroom and the first floor landing making it ideal as a guest suite, dressing room, nursery, or bedroom. The room enjoys plenty of natural light from a sash window and features an attractive exposed brick fireplace, adding to its period character. Two radiators provide comfort throughout the year.
Bedroom Four - Bedroom Four is positioned towards the far end of the first-floor landing and offers a charming and peaceful retreat. The room benefits from a sash window allowing natural light to fill the space, two radiators, and an attractive inset cast iron fireplace, providing a delightful period feature. Useful storage completes this well-proportioned bedroom.
Bedroom Five - The fifth of this magnificent property's double bedrooms is situated adjacent to the family bathroom and offers a wealth of period charm. The room features a sash window, an attractive built-in cast iron fireplace, exposed timber beam, radiator, and useful built-in storage, combining character and practicality in equal measure.
Family Bathroom - The impressive family bathroom is beautifully appointed, combining traditional elegance with modern convenience. The room features a freestanding raised bath, a mains-fed shower, and a close-coupled WC, alongside a double wash hand basin set within a stylish vanity unit. A single-glazed sash window provides natural light, while a chrome heated towel rail ensures comfort and practicality. An extractor fan completes this well-equipped bathroom.
Exterior -
Front Garden - The generous front garden is beautifully enclosed by a variety of mature trees and established shrubs, creating an exceptional sense of privacy and seclusion. A large stone patio provides an ideal space for outdoor entertaining and relaxation, while the rear garden is predominantly laid to lawn and enjoys a peaceful, private setting. A pathway extends around the garden, providing access to the rear, with gated access leading to the secure and private driveway.
Rear Garden - The rear garden provides a versatile outdoor space, predominantly laid to hardstanding with gravelled areas and dedicated seating spaces, ideal for outdoor entertaining and relaxation. The garden is complemented by a variety of mature trees and established shrubs, creating a private and secluded atmosphere. Additional benefits include useful storage sheds and a convenient outside WC.
Gated Drive - The secure gated gravel driveway provides ample parking for multiple vehicles and offers convenient access to both the front and rear of the property via a pathway leading to the entrance and rear gate. The driveway also benefits from access to a brick-built storage shed and a substantial garage, complete with power, lighting, and an electric roller door, providing excellent additional storage and secure parking.
Additional Information - Council Tax Band - F
Brochures
Cradlebridge House, Westbury- COUNCIL TAXA payment made to your local authority in order to pay for local services like schools, libraries, and refuse collection. The amount you pay depends on the value of the property.Read more about council Tax in our glossary page.
- Band: F
- LISTED PROPERTYA property designated as being of architectural or historical interest, with additional obligations imposed upon the owner.Read more about listed properties in our glossary page.
- Listed
- PARKINGDetails of how and where vehicles can be parked, and any associated costs.Read more about parking in our glossary page.
- Driveway
- GARDENA property has access to an outdoor space, which could be private or shared.
- Yes
- ACCESSIBILITYHow a property has been adapted to meet the needs of vulnerable or disabled individuals.Read more about accessibility in our glossary page.
- Ask agent
Energy performance certificate - ask agent
Cradlebridge House, Westbury

Add an important place to see how long it'd take to get there from our property listings.
__mins driving to your place
Affordability




Notes
Staying secure when looking for property
Ensure you're up to date with our latest advice on how to avoid fraud or scams when looking for property online.
Visit our security centre to find out moreDisclaimer - Property reference 34833068. The information displayed about this property comprises a property advertisement. Rightmove.co.uk makes no warranty as to the accuracy or completeness of the advertisement or any linked or associated information, and Rightmove has no control over the content. This property advertisement does not constitute property particulars. The information is provided and maintained by Town & Country Estates, Trowbridge. Please contact the selling agent or developer directly to obtain any information which may be available under the terms of The Energy Performance of Buildings (Certificates and Inspections) (England and Wales) Regulations 2007 or the Home Report if in relation to a residential property in Scotland.
*This is the average speed from the provider with the fastest broadband package available at this postcode. The average speed displayed is based on the download speeds of at least 50% of customers at peak time (8pm to 10pm). Fibre/cable services at the postcode are subject to availability and may differ between properties within a postcode. Speeds can be affected by a range of technical and environmental factors. The speed at the property may be lower than that listed above. You can check the estimated speed and confirm availability to a property prior to purchasing on the broadband provider's website. Providers may increase charges. The information is provided and maintained by Decision Technologies Limited. **This is indicative only and based on a 2-person household with multiple devices and simultaneous usage. Broadband performance is affected by multiple factors including number of occupants and devices, simultaneous usage, router range etc. For more information speak to your broadband provider.