
Mayfield Avenue, Lancaster, LA1

- PROPERTY TYPE
Terraced
- BEDROOMS
4
- BATHROOMS
2
- SIZE
1,072 sq ft
100 sq m
- TENUREDescribes how you own a property. There are different types of tenure - freehold, leasehold, and commonhold.Read more about tenure in our glossary page.
Freehold
Key features
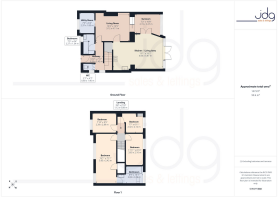
- An extended family home with approximately 1,073 sq ft of adaptable accommodation.
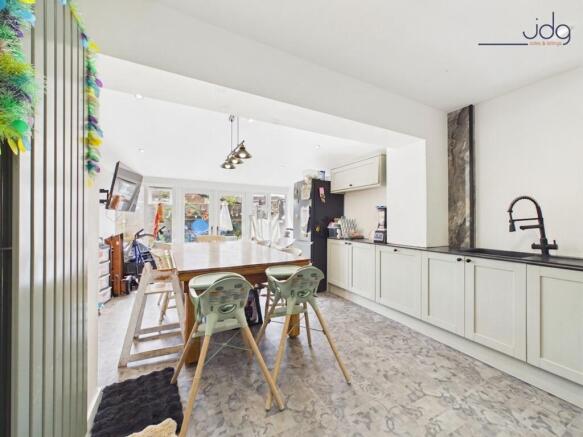
- A large kitchen and dining space where everyday family life can happen in one sociable room.
- Separate living room for quieter evenings away from the main hub of the house.
- Sunroom offering valuable extra space for play, work or relaxation.
- Four bedrooms with flexibility for children, guests and home working.
- Principal bedroom with fitted storage and an en-suite shower room with underfloor heating.
- Ground-floor shower room and separate WC for a smoother family routine.
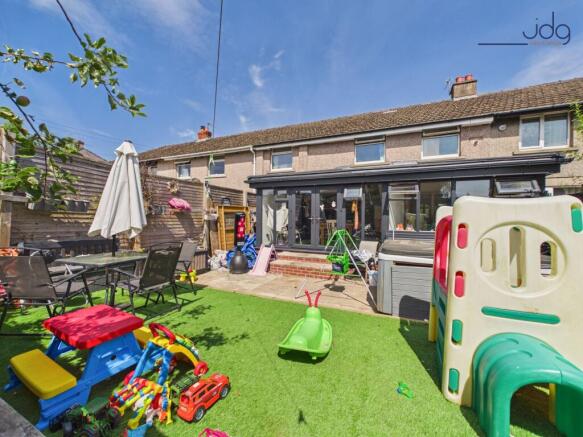
- Landscaped garden with seating, low-maintenance lawn, established planting and fruit trees.
Description
Mayfield Avenue, Lancaster,
The Location
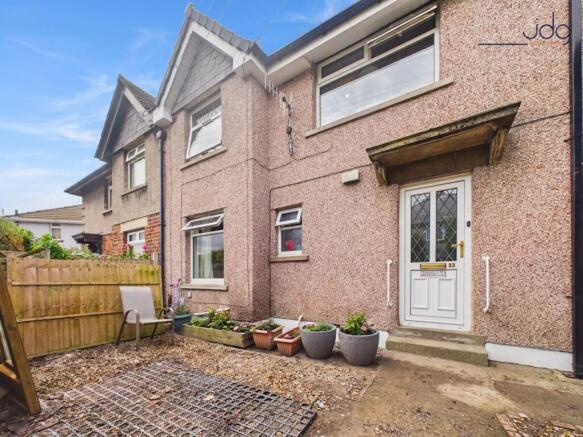
Mayfield Avenue an exciting opportunity to purchase a four bedroomed property with two bathrooms located in an established neighborhood. Mayfield Avenue sits to the north of Lancaster city centre, offering the kind of everyday practicality that works particularly well for families and first-time buyers. Local shops, schools and regular bus connections are available across the surrounding area, while Lancaster city centre, the railway station and the wider range of shops, cafés and restaurants are all within easy reach. Nearby Ryelands Park provides accessible green space, play facilities and room for walks, while the River Lune and its surrounding routes offer further opportunities to get outdoors. Road links towards Morecambe, the Bay Gateway and the M6 also make the location convenient for commuters and households needing to travel across the district.
The Property
This is a home that really comes into its own in the substantial extension to the rear. A bright, modern kitchen diner designed around the way families live today. Finished with sage-green Shaker cabinetry, granite-effect worktops and integrated appliances, the kitchen was completed in September 2025 and offers plenty of room for cooking, eating and spending time together. The space acts as heart of the home.
Large patio doors brings in excellent natural light, while the open layout connects easily with the adjoining sunroom and lounge. The result is a relaxed flow through the ground floor, with spaces that work just as well for family life as they do for entertaining. The lounge provides a comfortable place to unwind, while the sunroom adds further flexibility as a playroom, reading room or informal sitting area overlooking the garden.
A practical utility area provides space for laundry appliances, storage and a desk, while the separate ground-floor WC and shower room add real convenience.
Upstairs are four well-proportioned bedrooms. The principal bedroom is a particularly strong feature, with fitted wardrobes and a smart en-suite finished with floor-to-ceiling tiling and electric underfloor heating. The remaining bedrooms provide a good mix of double and single accommodation, giving families useful flexibility for children, guests or home working.
Outside, the south-west-facing rear garden has been landscaped to be attractive and easy to enjoy, with patio seating, artificial lawn, mature planting and fruit-bearing trees. To the front, there is potential to create off-street parking by reducing the hedge and removing part of the boundary wall, subject to any necessary permissions and dropped-kerb approval.
Material Information
Property tenure: Freehold.
Council Tax: Band A through Lancaster City Council.
Heating: Gas central heating. The boiler is approximately 13 years old, has been serviced annually and was most recently serviced in May 2026.
Glazing: Double glazed throughout.
Recent improvements: The kitchen renovation was fully completed in September 2025. The principal bedroom en-suite was renovated approximately three years ago.
Extensions: The rear kitchen extension and sunroom/conservatory extension received planning approval in 2023. Supporting documentation should be checked by the purchaser’s solicitor.
Outside space: An enclosed front garden and a landscaped south-west-facing rear garden.
EPC Rating: C
Garden
The south-west-facing rear garden is arranged for easy family life, with a flagged patio for outdoor dining and an artificial lawn offering a low-maintenance space for children to play. Raised borders, mature planting and fruit-bearing trees add greenery and seasonal interest, while timber fencing provides privacy. With direct access from both the kitchen diner and sunroom, it feels like a natural extension of the living space and a welcoming setting for summer afternoons.
Parking - On street
- COUNCIL TAXA payment made to your local authority in order to pay for local services like schools, libraries, and refuse collection. The amount you pay depends on the value of the property.Read more about council Tax in our glossary page.
- Band: A
- PARKINGDetails of how and where vehicles can be parked, and any associated costs.Read more about parking in our glossary page.
- On street
- GARDENA property has access to an outdoor space, which could be private or shared.
- Private garden
- ACCESSIBILITYHow a property has been adapted to meet the needs of vulnerable or disabled individuals.Read more about accessibility in our glossary page.
- Ask agent

Add an important place to see how long it'd take to get there from our property listings.
__mins driving to your place
Affordability

About JD Gallagher Estate Agents, Lancaster
66 Market Street, Lancaster, LA1 1HP


Notes
Staying secure when looking for property
Ensure you're up to date with our latest advice on how to avoid fraud or scams when looking for property online.
Visit our security centre to find out moreDisclaimer - Property reference 15e3c2b9-4518-49be-b08c-35061778decd. The information displayed about this property comprises a property advertisement. Rightmove.co.uk makes no warranty as to the accuracy or completeness of the advertisement or any linked or associated information, and Rightmove has no control over the content. This property advertisement does not constitute property particulars. The information is provided and maintained by JD Gallagher Estate Agents, Lancaster. Please contact the selling agent or developer directly to obtain any information which may be available under the terms of The Energy Performance of Buildings (Certificates and Inspections) (England and Wales) Regulations 2007 or the Home Report if in relation to a residential property in Scotland.
*This is the average speed from the provider with the fastest broadband package available at this postcode. The average speed displayed is based on the download speeds of at least 50% of customers at peak time (8pm to 10pm). Fibre/cable services at the postcode are subject to availability and may differ between properties within a postcode. Speeds can be affected by a range of technical and environmental factors. The speed at the property may be lower than that listed above. You can check the estimated speed and confirm availability to a property prior to purchasing on the broadband provider's website. Providers may increase charges. The information is provided and maintained by Decision Technologies Limited. **This is indicative only and based on a 2-person household with multiple devices and simultaneous usage. Broadband performance is affected by multiple factors including number of occupants and devices, simultaneous usage, router range etc. For more information speak to your broadband provider.