Kingshill Drive, Birmingham, B38

- PROPERTY TYPE
Detached
- BEDROOMS
4
- BATHROOMS
1
- SIZE
1,528 sq ft
142 sq m
- TENUREDescribes how you own a property. There are different types of tenure - freehold, leasehold, and commonhold.Read more about tenure in our glossary page.
Freehold
Key features
- NO ONWARD CHAIN and excellent modernisation potential
- Desirable Kings Norton cul-de-sac location, with nearby schools and transport links
- Far-reaching field views from the rear bedrooms
- Private rear garden with mature planting
- Four bedrooms arranged across three floors
- Driveway parking and integral garage
- Kitchen with pantry and adjoining utility area
- Two spacious reception rooms
- Family bathroom with separate adjoining WC
- Additional ground-floor WC
Description
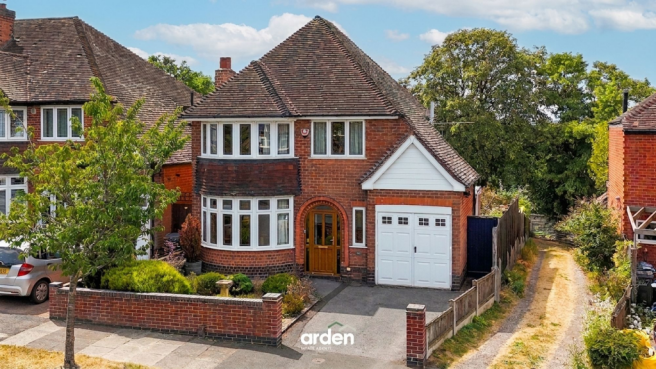
NO ONWARD CHAIN - Set within a desirable cul-de-sac close to Kings Norton Green, this substantial four-bedroom detached family home offers generous accommodation arranged across three floors, two well-proportioned reception rooms, a private rear garden, driveway parking and an integral garage. With far-reaching views across neighbouring fields and excellent storage, the property presents an exciting opportunity for families or buyers looking to modernise a spacious home and shape it around their own style and needs.
Upon entering, the welcoming hallway provides a natural introduction to the home, with stairs rising to the upper floors and access to the principal ground-floor rooms.
At the front of the property, the first reception room enjoys a wide bay window that brings plenty of natural light into the space. Well-proportioned and versatile, this room would work beautifully as a formal dining room, family room or additional sitting room, giving a growing household the flexibility to create separate spaces for entertaining and everyday life.
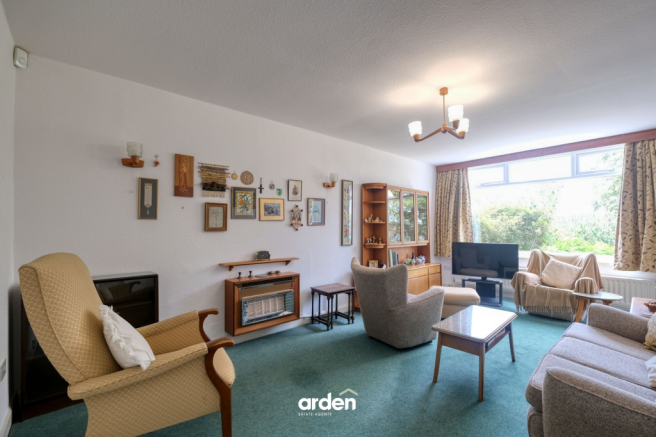
The second reception room extends towards the rear of the home and benefits from a broad window overlooking the garden, together with an external door providing direct access outside. Its generous proportions create an inviting main lounge, ideal for relaxed family evenings while enjoying the leafy outlook beyond.
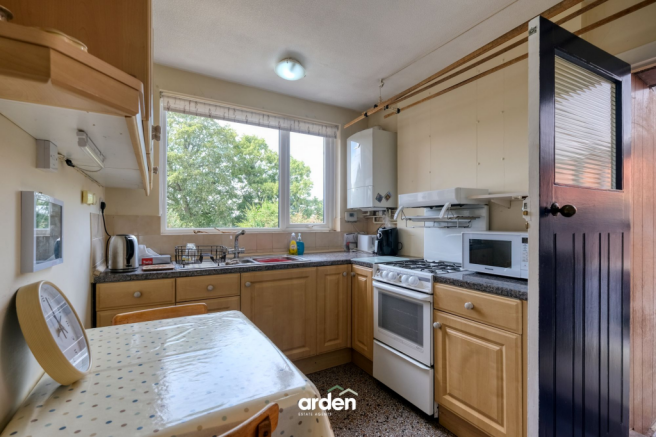
The kitchen is positioned at the rear and provides a practical range of fitted units, work surfaces and space for everyday dining. A useful pantry offers additional storage, while a door leads into the adjoining utility area/integral garage. Together, these spaces provide considerable practical potential and could suit buyers wishing to rethink the ground-floor layout as part of a wider programme of modernisation.
The utility area offers space for laundry appliances and includes access to a ground-floor WC. From here, there is access to the rear garden.
On the first floor, the master bedroom is an especially generous room, extending across the rear of the property and enjoying far-reaching views towards the surrounding fields. The proportions create a spacious retreat, with excellent potential for a purchaser to update the room to their own taste.
Two further bedrooms are found on this level. The front bedroom benefits from an attractive bay window, while the third bedroom provides a comfortable and adaptable space that could serve as a child’s bedroom, guest room or home office. Useful eaves storage adds further practicality.
The family bathroom is also located on the first floor and is accompanied by a separate adjoining WC, an arrangement that can be particularly convenient for busy family life.
A further staircase rises to the second floor, where the fourth bedroom occupies the converted roof space. With natural light and eaves storage, this room offers a variety of possibilities, whether used as a bedroom for an older child, a peaceful study, creative room or occasional guest space.
Outside, the property is approached via a driveway providing off-road parking and access to the integral garage. The front garden is enclosed by a low brick wall and features established planting.
To the rear is a private garden arranged with a lawn, paved seating areas and mature borders filled with established shrubs and planting. The elevated position and open outlook create a pleasant backdrop, while the garden provides plenty of room for children to play, outdoor dining and relaxed summer gatherings.
Agent note:
- Some images have been digitally enhanced for illustrative purposes.
EPC Rating: D
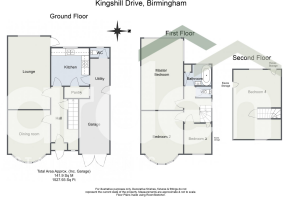
Dining Room
4.21m x 3.32m
max
Lounge
5.91m x 3.32m
Kitchen
3.17m x 2.34m
Garage/Utility
7.76m x 2.21m
WC
0.71m x 1.37m
Master Bedroom
5.88m x 3.32m
Bedroom 2
4.21m x 3.32m
max
Bedroom 3
2.4m x 3m
Bathroom
1.71m x 2.41m
max
WC
0.79m x 1.48m
Bedroom 4
4.67m x 3.08m
max
Disclaimer
These particulars are for guidance only and based on information approved by the seller. Accuracy cannot be guaranteed and details may contain errors or omissions. They do not form part of any contract. We are not surveyors or legal experts and cannot advise on condition, title, or other legal matters. Buyers should instruct their own professionals before making decisions. Photos are illustrative only and items shown are not necessarily included. Fixtures, fittings and appliances are not tested and may not be in working order. All measurements are approximate. No liability is accepted for loss from use of these details.
By law we must carry out ID and AML checks and review buyers’ financial circumstances before a property can be marked sold subject to contract. This due diligence is required by trading standards. Checks start once a provisional offer is agreed. The cost is £50 incl. VAT per property, payable in advance via our onboarding system.
- COUNCIL TAXA payment made to your local authority in order to pay for local services like schools, libraries, and refuse collection. The amount you pay depends on the value of the property.Read more about council Tax in our glossary page.
- Band: E
- PARKINGDetails of how and where vehicles can be parked, and any associated costs.Read more about parking in our glossary page.
- Yes
- GARDENA property has access to an outdoor space, which could be private or shared.
- Private garden
- ACCESSIBILITYHow a property has been adapted to meet the needs of vulnerable or disabled individuals.Read more about accessibility in our glossary page.
- Ask agent
Kingshill Drive, Birmingham, B38

Add an important place to see how long it'd take to get there from our property listings.
__mins driving to your place
Affordability

Notes
Staying secure when looking for property
Ensure you're up to date with our latest advice on how to avoid fraud or scams when looking for property online.
Visit our security centre to find out moreDisclaimer - Property reference 5614b02c-6e08-48db-9078-3daf45a0ebcf. The information displayed about this property comprises a property advertisement. Rightmove.co.uk makes no warranty as to the accuracy or completeness of the advertisement or any linked or associated information, and Rightmove has no control over the content. This property advertisement does not constitute property particulars. The information is provided and maintained by Arden Estates, Bromsgrove. Please contact the selling agent or developer directly to obtain any information which may be available under the terms of The Energy Performance of Buildings (Certificates and Inspections) (England and Wales) Regulations 2007 or the Home Report if in relation to a residential property in Scotland.
*This is the average speed from the provider with the fastest broadband package available at this postcode. The average speed displayed is based on the download speeds of at least 50% of customers at peak time (8pm to 10pm). Fibre/cable services at the postcode are subject to availability and may differ between properties within a postcode. Speeds can be affected by a range of technical and environmental factors. The speed at the property may be lower than that listed above. You can check the estimated speed and confirm availability to a property prior to purchasing on the broadband provider's website. Providers may increase charges. The information is provided and maintained by Decision Technologies Limited. **This is indicative only and based on a 2-person household with multiple devices and simultaneous usage. Broadband performance is affected by multiple factors including number of occupants and devices, simultaneous usage, router range etc. For more information speak to your broadband provider.