
Streetly End, West Wickham, Cambridgeshire, CB21

- PROPERTY TYPE
Detached
- BEDROOMS
3
- BATHROOMS
4
- SIZE
1,813 sq ft
168 sq m
- TENUREDescribes how you own a property. There are different types of tenure - freehold, leasehold, and commonhold.Read more about tenure in our glossary page.
Freehold
Key features
- Private village setting with superb countryside views
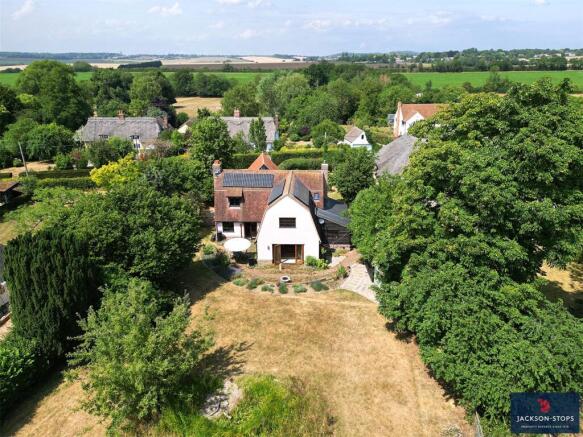
- Large established grounds extending to 1.3 acres in all
- Entrance hall
- Sitting room
- Open plan ktchen/dining hall/snug
- Utility room and cloakroom
- Principal bedroom with en-suite bathroom
- 2 further bedrooms and family bathroom
- Gated driveway with ample parking
- Outbuilding/workshop with office and shower room
Description
THE PROPERTY
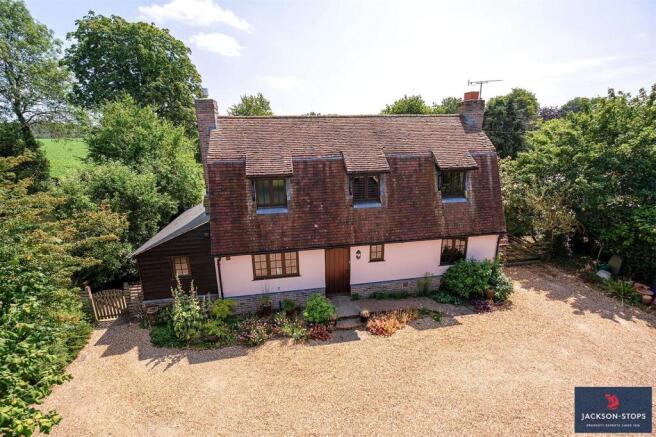
41 Streetly End is a delightful property in a desirable village location with large established grounds extending to 1.3 acres in all. Built in 2007, this well located property has rendered, hung tile and weather boarded elevations over a brick plinth and under a peg tiled roof. The light and spacious accommodation extends to 1,813 sq ft with double glazing, solar panels and oil fired central heating.
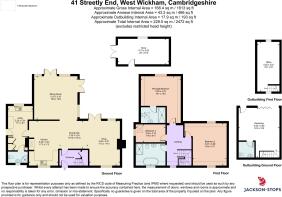
The entrance hall has a window to the front, stairs to the first floor, understairs storage and wood floor. The open plan kitchen has a window to the front, base and eye level units, wood worktops, sink with drainer, integrated appliances including a two door AGA, dishwasher, space for an upright fridge/freezer and wood floor. The spacious double aspect open plan dining hall and snug has windows to the front and rear, double doors to the garden, brick fireplace with a Stovax wood burning stove, exposed beams, wall mounted lights and wood floor. The sitting room is double aspect with windows and double doors to the side and rear, wall mounted lights and wood floor. The useful utility room has a window to the rear, stable style door to outside, base and eye level units, wood worktops, inset sink, water softener, integrated appliances including a four ring induction hob with extractor hood above, space and plumbing for a washer/dryer, oil boiler, pantry cupboard, access to the loft space, cupboard housing the hot water tank, recessed ceiling downlights and tiled floor. The shower room has a frosted window to the front, pedestal wash basin, w/c, tiled walk-in shower cubicle, under floor heating, recessed ceiling downlights and tiled floor. The landing has a window to the front and access to the loft space. The impressive principal bedroom has a window to the rear, storage cupboards, drawers and recessed ceiling downlights.
The well finished en-suite shower room has a roof
light, wash basin, concealed unit w/c, tiled walk-in
shower cubicle, heated towel rail, underfloor heating,
recessed ceiling downlights and tiled floor. Bedroom 2
is double aspect with windows to the front and rear.
Bedroom 3 has a window to the side and roof light.
The family bathroom has a frosted window to the
front, pedestal wash basin, w/c, tiled walk-in shower
cubicle, rolltop bath with shower attachment, shelving,
heated towel rail, underfloor heating, recessed ceiling
downlights and wood effect floor.
OUTSIDE
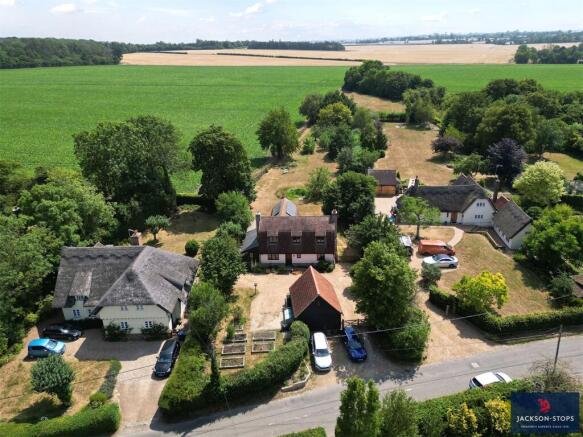
41 Streetly End is approached through a five bar
wooden gate leading to a gravel driveway with parking
for several vehicles. The front of the property is
enclosed by hedging and fencing with a small lawn,
flower and shrub beds, matures trees, raised vegetable
beds, outside lighting and water tap, EV charging point
and log and bin store. A pedestrian gate and five bar
wooden gate provide access to the garden.
The useful outbuilding/workshop has a bi-fold door
to the front, storage, shelving, stairs to the first floor,
power and lighting and tiled floor. The shower room
has a pedestal wash basin, concealed unit w/c, shower,
extractor fan and tiled floor. The first floor office has
windows to the front and rear, worktops, power and
lighting.
The large grounds are enclosed by hedging and post
and rail fencing and mainly laid to lawn with a paved
terrace perfect for family entertaining, external power,
lighting and water tap, flower and shrub beds, mature
trees, fruit trees, sheds and pond. Afive bar wooden
gate leads to another paddock with a garden store, fruit
cage and woodland area.
LOCATION
Streetly End is a picturesque hamlet situated on the edge of the village of West Wickham surrounded by undulating South Cambridgeshire countryside close to the border with Suffolk. West Wickham has a parish Church dedicated to St Mary with an imposing tower dating from the 13th century. There is a village hall and popular recreation ground, whilst the village is traversed by a network of footpaths including the Wool Street Roman Road and Icknield Way, which link nearby villages and hamlets. West Wickham is 2 miles from the A1307 with access to Haverhill and Linton where there are a range of shopping, leisure amenities and primary and secondary schools. Cambridge is 12 miles away with its burgeoning hi tech industries, science parks and reputable schools. There is excellent access to the A11, M11 and A14 and railway stations at Whittlesford Parkway and Audley End offering direct rail lines into London, with the fastest trains taking under one hour. Stansted International Airport is approximately 23 miles.
DIRECTIONS CB21 4RP
From Newmarket, proceed south on the A1304 towards Fourwentways. At the roundabout, join the A11 southbound and continue to the A1307 exit, signposted for Haverhill. Follow the A1307 before turning right onto the B1061 towards West Wickham. Continue into the village and follow the road through the centre. Turn into Streetly End, where No. 41 will be found a short distance on the right hand side.
PROPERTY INFORMATION
SERVICES: Mains water, electricity and drainage.
Oil fired central heating.
TENURE: The property is freehold with vacant possession on completion.
COUNCIL TAX: Band G
Current annual charge: £4,227.08
LOCAL AUTHORITY: South Cambridgeshire District Council Tel:
BROADBAND SPEED: Ofcom states speed available up to 64 mbps
MOBLIE SIGNAL/COVERAGE: Yes
What3words: ///speeding.insolvent.vessel
VIEWING: Strictly by appointment only through
Brochures
Particulars- COUNCIL TAXA payment made to your local authority in order to pay for local services like schools, libraries, and refuse collection. The amount you pay depends on the value of the property.Read more about council Tax in our glossary page.
- Band: G
- PARKINGDetails of how and where vehicles can be parked, and any associated costs.Read more about parking in our glossary page.
- Yes
- GARDENA property has access to an outdoor space, which could be private or shared.
- Yes
- ACCESSIBILITYHow a property has been adapted to meet the needs of vulnerable or disabled individuals.Read more about accessibility in our glossary page.
- Ask agent
Streetly End, West Wickham, Cambridgeshire, CB21

Add an important place to see how long it'd take to get there from our property listings.
__mins driving to your place
Affordability




Notes
Staying secure when looking for property
Ensure you're up to date with our latest advice on how to avoid fraud or scams when looking for property online.
Visit our security centre to find out moreDisclaimer - Property reference NEW260116. The information displayed about this property comprises a property advertisement. Rightmove.co.uk makes no warranty as to the accuracy or completeness of the advertisement or any linked or associated information, and Rightmove has no control over the content. This property advertisement does not constitute property particulars. The information is provided and maintained by Jackson-Stops, Newmarket. Please contact the selling agent or developer directly to obtain any information which may be available under the terms of The Energy Performance of Buildings (Certificates and Inspections) (England and Wales) Regulations 2007 or the Home Report if in relation to a residential property in Scotland.
*This is the average speed from the provider with the fastest broadband package available at this postcode. The average speed displayed is based on the download speeds of at least 50% of customers at peak time (8pm to 10pm). Fibre/cable services at the postcode are subject to availability and may differ between properties within a postcode. Speeds can be affected by a range of technical and environmental factors. The speed at the property may be lower than that listed above. You can check the estimated speed and confirm availability to a property prior to purchasing on the broadband provider's website. Providers may increase charges. The information is provided and maintained by Decision Technologies Limited. **This is indicative only and based on a 2-person household with multiple devices and simultaneous usage. Broadband performance is affected by multiple factors including number of occupants and devices, simultaneous usage, router range etc. For more information speak to your broadband provider.