Llangain, Carmarthen, SA33

- PROPERTY TYPE
Detached
- BEDROOMS
8
- BATHROOMS
9
- SIZE
Ask agent
- TENUREDescribes how you own a property. There are different types of tenure - freehold, leasehold, and commonhold.Read more about tenure in our glossary page.
Freehold
Key features
- Offered with No Onward Chain.
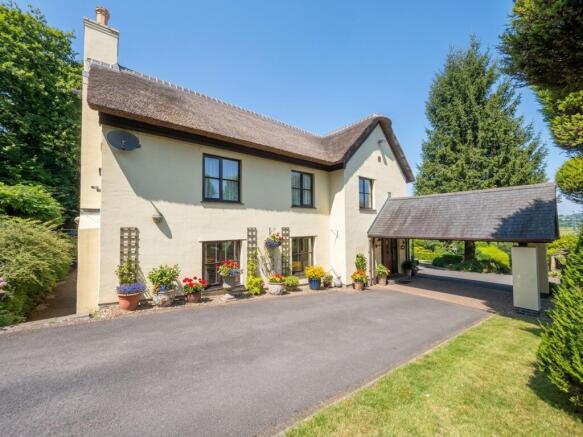
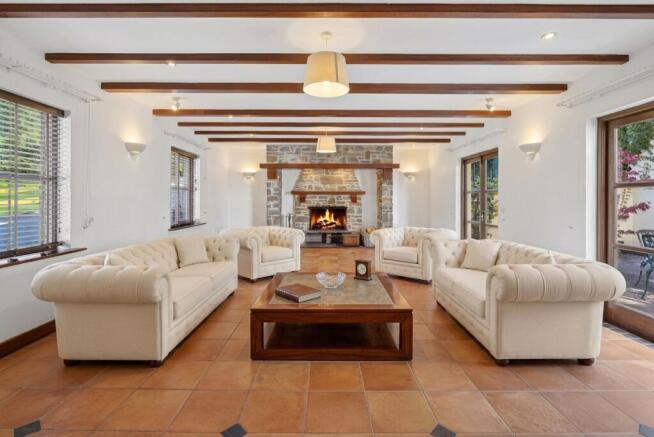
- Originally built in c1988 in a traditional style with thatched roof, wonderful intricate fireplaces and exposed beams.
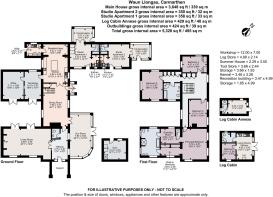
- Offering 8 Bedrooms in total: 4 in main farmhouse, 2 self contained studio apartments, 2 in log cabin overlooking pond.
- Main farmhouse and two self contained studio apartments, log cabin overlooking the main pond, and and array of outbuildings and unique structures.
- THREE elegant reception rooms in main farmhouse with Skylit Sunroom offering amazing views over river Towy.
- Entertainment barn and bar, sauna & gym, shed, greenhouse and large workshop / garage. Fort to sit out and watch the stars.
- Approx 3 Acres of landscaped gardens, with established planting and borders, woodland and two ponds.
- Detached, self contained log cabin overlooking beautiful pond.
- Versatile properties offering potential for a business and income and/or multi generational living.
- Council Tax: G EPC: D
Description
Set in an elevated, enviable position commanding panoramic views across the winding River Towy, Waun Llongau is a sanctuary of space, light, and total peace. Extending to over 4,870 square feet of exquisitely proportioned living space, this charming country estate effortlessly combines the warmth of a traditional Welsh farmhouse style—complete with thatched roof, beamed ceilings and rich stone fireplaces—with the refined comfort expected of a premier modern retreat.
Set within three acres of enchanted woodland, tranquil ponds, and landscaped grounds, the property offers an extraordinary sense of calm and privacy, while remaining remarkably convenient to the historic market town of Carmarthen.
The Residence
Ground Floor: Fluidity, Light & Leisure
Designed with a natural, airy flow, the ground floor welcomes you via a striking carport into an inviting entrance hall. Light pours through the home, guiding you into expansive living spaces crafted for both relaxation and grand entertaining.
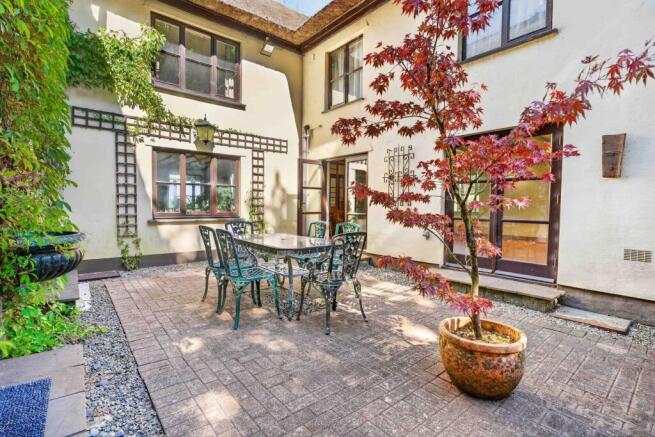
The Living Room: A magnificent, light-filled space centered around a imposing open stone fireplace, featuring twin sets of French doors opening onto a peaceful central courtyard.
The Dining Room: The beating heart of the home, featuring a cozy wood-burning stove and offering lovely dual vistas over the courtyard and gardens.
The Sunroom: Bathed in natural daylight via overhead skylights, this serene space frames uninterrupted, painterly views over the lush gardens and the River Towy beyond.
The Chef's Kitchen: A high-specification culinary space featuring sleek granite worktops, a central island, and modern integrated appliances.
Work & Hobby Wing: Conveniently situated off the kitchen and utility room, discover a dedicated and flexible workshop/hobby room, and a quiet executive office, or snooker room!—each opening directly onto the courtyard.
First Floor: Restful Havens
A wide, light-flooded landing with ample built-in storage leads to the home's private sleeping quarters.
The Principal Suite: An opulent, high-ceilinged retreat designed for ultimate relaxation, complete with two dedicated dressing rooms, bespoke walk-in wardrobes and storage, and a luxury ensuite bathroom with a separate walk-in shower.
Family Bedrooms: Three additional generously proportioned double bedrooms, each capturing tranquil garden views, serviced by a refined family bathroom.
Guest Accommodation & Income Potential
Two Self-Contained Studio Apartments: Discreetly attached to the rear of the property, these light and airy one-bedroom studios feature their own private conservatories, compact kitchens, and bathrooms. Ideal for extended family, multi-generational living, or proven long/short-term letting income.
Detached Riverside Log Cabin: Tucked away by the main wonderfully picturesque pond, this enchanting, self-contained timber lodge features a practical kitchen, living room with a wood-burning stove, main bedroom, bunk room, shower facilities, and a flexible second cabin space with bedroom and toilet providing guests with an unforgettable eco-luxury getaway.
Grounds, Gardens & Wellness Outbuildings
Set within approximately three acres, the grounds are an absolute haven for nature lovers and those seeking quietude.
The Grounds: Sprawling lawned gardens, mature native woodland, fruit trees, a thriving vegetable plot, and relaxing wildlife ponds create a picturesque backdrop with endless spots for al fresco dining while watching the River Towy below.
Leisure & Wellness Facilities: A private wellness sanctuary featuring a sauna room and gym, alongside a charming garden bar/entertainment/games room—perfect for evening hosting under the stars.
Practical Outbuildings: A large garage/workshop (housing the water filtration system), summer house, tool store, greenhouse, and garden sheds.
Location: Secluded yet Connected
Despite its deep sense of country stillness, Waun Llongau enjoys an enviably convenient location just a short drive from Carmarthen.
Connectivity: Minutes from Carmarthen’s mainline station (direct routes to Swansea, Cardiff, and London Paddington) and swift access to the A48/M4 corridor.
Lifestyle: Perfectly positioned as the gateway to West Wales, offering easy access to the golden sands of Carmarthenshire, the Pembrokeshire coastline, and renowned local culinary destinations.
Location
Waun Llongau is located on the edge of the hamlet of Llangain, enjoying views of the River Towy. The Woodland Trust land is adjacent to Waun Llongau and offers local nature / dog walks. Carmarthen town is only about three miles away and offers the perfect blend of quaint, independent boutiques selling local produce and individually designed arts and crafts along with your usual high street department stores. With medieval, narrow, cobbled side streets and array of traditional pubs, cafes and restaurants serving a mixture of local produce to more exotic flavours with choices to suit every palate. Carmarthen boasts a modern shopping centre with its many high street stores, independent shops numerous restaurants and a multiplex cinema. Educational facilities are excellent with primary and secondary schools, college and university. There is a main line railway station that provides you with access to Swansea, Cardiff and London Paddington and with the Carmarthen by-pass you have access on to the A48 M4 link road.
The charming coastal village of Llansteffan is about five miles away and has a wealth of local amenities including the Towy Boat Club, village store, delicatessen, post office, gastropubs, restaurants, cafes, beach shop and tea room. There are also recreational facilities including two football pitches, a cricket club plus pavilion with fitness suite, all overlooked by the impressive Norman ruins of Llansteffan Castle.
The wider Carmarthenshire countryside is blessed with some of the most varied landscapes, stunning scenery and spectacular beaches. The area is adorned with Historic Castles, splendid gardens and iconic monuments. Also nearby is the idyllic coastal village of Laugharne (about 14 miles) the former home of the famous Welsh poet Dylan Thomas where it has been suggested that he wrote many of his famous pieces including Under Milk Wood.
This area of West Wales boasts a wealth of interests including, historical sites, world class gardens at Aberglasney and the National Botanical Garden of Wales. Superb beaches offered by the Towy and its tributaries. The area is steeped in history with Welsh and Norman Castles, grand country houses and historic towns and villages. The Gwili, which is located nearby, and the Towy River is renowned for its Sea Trout and Salmon fishing. The beautiful Pembrokeshire and Ceredigion Coastline with stunning beaches are also all within driving distance.
what3words: ///expect.distilled.profiled
Nice to know
Acreage: 3 Acres
Services
Mains electricity. Private water (bore hole) and drainage (septic tank). Oil central heating (zoned underfloor heating in the ground floor).
Local Authority
Carmarthenshire
Main House Council Tax Band G.
Studio apartments: Each: Council Tax Band A.
Energy Performance Certificates: Main House: Rating D Studio Apartments: Ratings E & F (Ratings TBC)
Square Footage: Approx 4,785 sq ft
EPC Rating: F
Garden
Landscaped Gardens with mature and established plants and trees, two ponds. Woodland approx 3 acres
Parking - Driveway
Providing parking for numerous vehicles
Parking - Car port
Providing parking.
- COUNCIL TAXA payment made to your local authority in order to pay for local services like schools, libraries, and refuse collection. The amount you pay depends on the value of the property.Read more about council Tax in our glossary page.
- Band: G
- PARKINGDetails of how and where vehicles can be parked, and any associated costs.Read more about parking in our glossary page.
- Covered,Driveway
- GARDENA property has access to an outdoor space, which could be private or shared.
- Private garden
- ACCESSIBILITYHow a property has been adapted to meet the needs of vulnerable or disabled individuals.Read more about accessibility in our glossary page.
- Ask agent
Llangain, Carmarthen, SA33

Add an important place to see how long it'd take to get there from our property listings.
__mins driving to your place
Affordability


Notes
Staying secure when looking for property
Ensure you're up to date with our latest advice on how to avoid fraud or scams when looking for property online.
Visit our security centre to find out moreDisclaimer - Property reference afa7b3f8-2a25-44cd-b516-6b25c410bfb5. The information displayed about this property comprises a property advertisement. Rightmove.co.uk makes no warranty as to the accuracy or completeness of the advertisement or any linked or associated information, and Rightmove has no control over the content. This property advertisement does not constitute property particulars. The information is provided and maintained by Luxury Welsh Homes, Covering South & West Wales. Please contact the selling agent or developer directly to obtain any information which may be available under the terms of The Energy Performance of Buildings (Certificates and Inspections) (England and Wales) Regulations 2007 or the Home Report if in relation to a residential property in Scotland.
*This is the average speed from the provider with the fastest broadband package available at this postcode. The average speed displayed is based on the download speeds of at least 50% of customers at peak time (8pm to 10pm). Fibre/cable services at the postcode are subject to availability and may differ between properties within a postcode. Speeds can be affected by a range of technical and environmental factors. The speed at the property may be lower than that listed above. You can check the estimated speed and confirm availability to a property prior to purchasing on the broadband provider's website. Providers may increase charges. The information is provided and maintained by Decision Technologies Limited. **This is indicative only and based on a 2-person household with multiple devices and simultaneous usage. Broadband performance is affected by multiple factors including number of occupants and devices, simultaneous usage, router range etc. For more information speak to your broadband provider.