
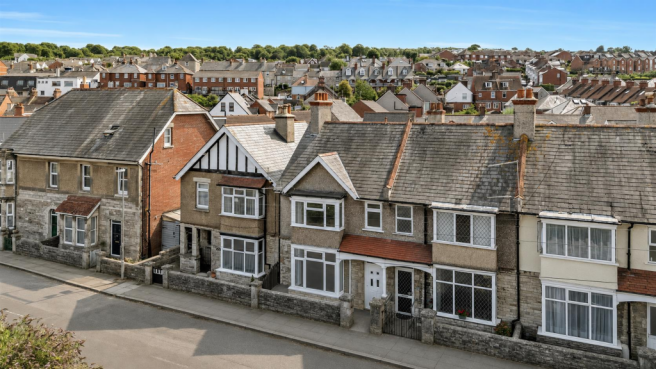
Kings Road West, Swanage

- PROPERTY TYPE
House
- BEDROOMS
3
- BATHROOMS
1
- SIZE
Ask agent
- TENUREDescribes how you own a property. There are different types of tenure - freehold, leasehold, and commonhold.Read more about tenure in our glossary page.
Freehold
Key features
- Newly Renovated Three Bedroom Home
- No Forward Chain
- Enclosed South-Westerly Facing Garden
- Character Features
- Stylish Warm Stone Palette
- New Utilities in Kitchen
- Bright and Airy Throughout
- Ground Floor Cloakroom
- Short, Level Walk to Town
- Close to All Local Amenities
Description
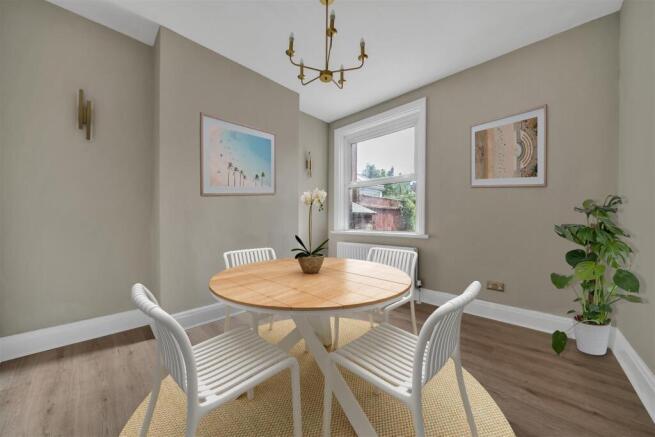
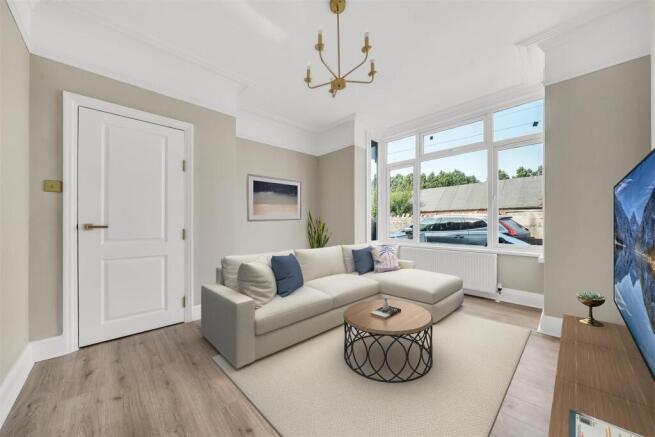
The eye is drawn initially into the living room. This generous and contemporary space has ample room for a cosy sofa suite, coffee table and free standing storage. A large bay window allows plenty of natural light as well as useful storage in the bay seat. Fresh, muted tones lift the room and brushed gold light fixtures add a touch of luxury to the space. Adjacent to the living room is the separate dining room, which could also be used as a ground floor bedroom for multi generational use. There is ample room for either a double bed and storage, or a family dining table and chairs. Opposite the dining room is a convenient ground floor cloakroom with W.C., and wash basin. At the end of the hallway is the stylish kitchen, fitted with both base and eye-level storage units, brand new oven and electric hob, inset sink and space for a dishwasher. There is ample room for a breakfast table, and the kitchen benefits from side access into the garden.
Upstairs, the landing provides access to the three double bedrooms, separate W.C., and family bathroom. The landing has also been fitted with outlets to house a washing machine and drier.
Bedrooms two and three are good sized double bedrooms and both offer pleasant views towards the garden. The separate W.C., is conveniently situated next to bedroom three. Bedroom one is a spacious double bedroom at the end of the hallway, with bay window, and space for free standing storage. Adjacent to the bedroom is the family bathroom which comprises a panelled bath and shower over with screen, heated towel rail and wash basin.
Outside, the rear garden faces south westerly and offers plenty of sunshine throughout the day. Currently is is laid with concrete and provides a blank canvas to create your ideal garden. Side access allows for convenient bin storage, and there is a hard-standing ready for a shed or summer house. There is in-built storage providing space to store garden equipment or beach gear.
This superb three bedroom home presents a fantastic opportunity as a ready to move in family home or ideal investment purchase. Situated close to all local amenities and offered to market with no forward chain, this is one not to be missed.
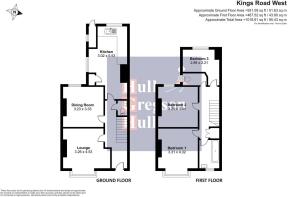
Lounge - 3.26 x 4.53 (10'8" x 14'10") -
Dining Room - 3.23 x 3.33 (10'7" x 10'11") -
Kitchen - 3.02 x 5.53 (9'10" x 18'1") -
Bedroom One - 3.31 x 4.32 (10'10" x 14'2") -
Bedroom Two - 3.20 x 3.44 (10'5" x 11'3") -
Bedroom Three - 2.89 x 2.21 (9'5" x 7'3") -
Additional Information. - The following details have been provided by the vendor, as required by Trading Standards. These details should be checked by your legal representative for accuracy. Images have been virtually staged using AI
Property type: House
Property construction: Standard
Mains Electricity
Mains Water & Sewage: Supplied by Wessex Water
Heating Type: Gas
Broadband/Mobile signal/coverage: For further details please see the Ofcom Mobile Signal & Broadband checker.
checker.ofcom.org.uk/
Disclaimer. - These particulars, whilst believed to be accurate are set out as a general outline only for guidance and do not constitute any part of an offer or contract. In some instance, virtual staging and virtual enhancements are used. Intending purchasers should not rely on any photos or descriptions as statements of representation of fact, but must satisfy themselves by inspection or otherwise as to their accuracy. All measurements are approximate. Any details including (but not limited to): lease details, service charges, ground rents, property construction, services, & covenant information are provided by the vendor and you should consult with your legal advisor/ satisfy yourself before proceeding. No person in this firms employment has the authority to make or give any representation or warranty in respect of the property.
Brochures
Kings Road West, SwanageBrochure- COUNCIL TAXA payment made to your local authority in order to pay for local services like schools, libraries, and refuse collection. The amount you pay depends on the value of the property.Read more about council Tax in our glossary page.
- Band: C
- PARKINGDetails of how and where vehicles can be parked, and any associated costs.Read more about parking in our glossary page.
- Ask agent
- GARDENA property has access to an outdoor space, which could be private or shared.
- Yes
- ACCESSIBILITYHow a property has been adapted to meet the needs of vulnerable or disabled individuals.Read more about accessibility in our glossary page.
- Ask agent
Kings Road West, Swanage

Add an important place to see how long it'd take to get there from our property listings.
__mins driving to your place
Affordability



Notes
Staying secure when looking for property
Ensure you're up to date with our latest advice on how to avoid fraud or scams when looking for property online.
Visit our security centre to find out moreDisclaimer - Property reference 34834328. The information displayed about this property comprises a property advertisement. Rightmove.co.uk makes no warranty as to the accuracy or completeness of the advertisement or any linked or associated information, and Rightmove has no control over the content. This property advertisement does not constitute property particulars. The information is provided and maintained by Hull Gregson Hull, Swanage. Please contact the selling agent or developer directly to obtain any information which may be available under the terms of The Energy Performance of Buildings (Certificates and Inspections) (England and Wales) Regulations 2007 or the Home Report if in relation to a residential property in Scotland.
*This is the average speed from the provider with the fastest broadband package available at this postcode. The average speed displayed is based on the download speeds of at least 50% of customers at peak time (8pm to 10pm). Fibre/cable services at the postcode are subject to availability and may differ between properties within a postcode. Speeds can be affected by a range of technical and environmental factors. The speed at the property may be lower than that listed above. You can check the estimated speed and confirm availability to a property prior to purchasing on the broadband provider's website. Providers may increase charges. The information is provided and maintained by Decision Technologies Limited. **This is indicative only and based on a 2-person household with multiple devices and simultaneous usage. Broadband performance is affected by multiple factors including number of occupants and devices, simultaneous usage, router range etc. For more information speak to your broadband provider.