Fore Street, St. Dennis, St. Austell

- PROPERTY TYPE
Semi-Detached
- BEDROOMS
3
- BATHROOMS
1
- SIZE
1,205 sq ft
112 sq m
- TENUREDescribes how you own a property. There are different types of tenure - freehold, leasehold, and commonhold.Read more about tenure in our glossary page.
Freehold
Key features
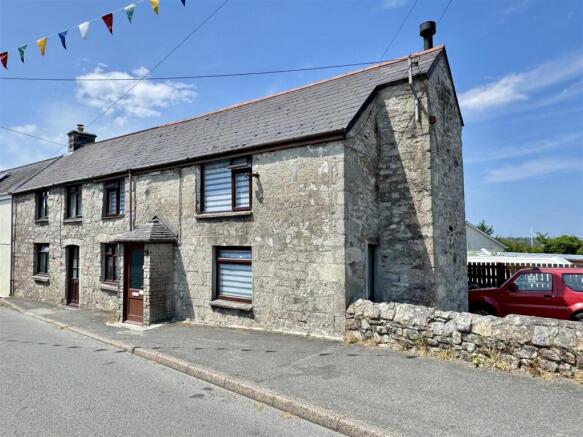
- Semi Detached Character Property
- Three Bedrooms
- Garage & Off Road Parking
- Complete Refurbishment
- LP Gas Central Heating
- Upvc Double Glazing
- Well Serviced Area
- Close To Amenities
- Close To A30
- Well Presented
Description
*** EPC - F ***
Location: - The village of St Dennis is situated within easy access of the A30 and offers a range of amenities including a shop and post office, public house, doctors surgery, bank and primary school. St Austell town centre is situated approximately 7 miles away and offers a wider range of shopping, educational and recreational facilities. There is a mainline railway station and leisure centre together with primary and secondary schools and supermarkets. The Eden Project and picturesque port of Charlestown are situated a short drive away. The town of Fowey is approximately 16 miles away and is well known for its restaurants and coastal walks. The Cathedral city of Truro is approximately 15 miles from the property
Directions: - From St Austell, head out to the village via Nanpean. Come down Hendra Road. At the bottom there is a right hand bend. Follow the bend around and head towards the heart of the village. The road will bear to the left after approximately 400 yards onto Robartes Road. Head down Robartes Road and before you leave the village the property can be located on the right hand side just after the Boscawen Hotel. Viewers can park in front of the garage - Note: the rest of the carpark is pay and display.
Accommodation: - Hardwood front door with inset obscure glazing allows external access into entrance porch:
Porch: - 0.84m x 0.76m (2'9" x 2'5") - Tiled flooring. Upvc double glazed door with upper obscure glazing allowing access to:
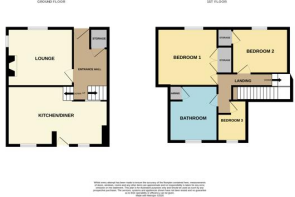
Inner Hall: - 3.99m x 2.12m (13'1" x 6'11") - Door through to lounge and kitchen diner. Additional door opens to provide access to a inbuilt storage cupboard. Wood effect laminate flooring. BT Openreach telephone point. Exposed ceiling beams. Radiator.
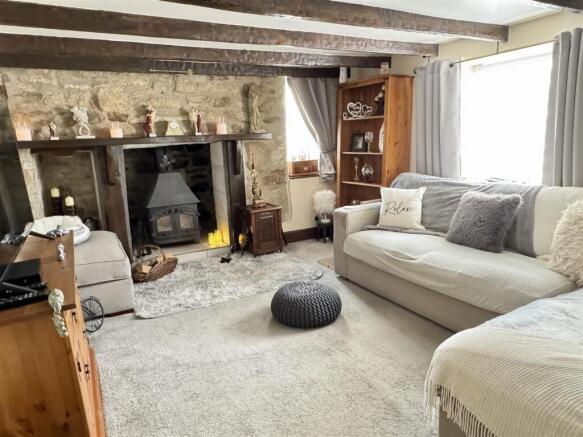
Lounge: - 3.49m x 4.05m (11'5" x 13'3") - Upvc double glazed windows to side and front elevations. Focal exposed stone wall housing the fireplace with multi fuel burner, set within a decorative wooden surround with display sill. Carpeted flooring. Exposed ceiling beams. Radiator.
Kitchen Diner: - 6.30m x 4.16m (20'8" x 13'7") - Two Upvc double glazed windows to rear elevation and further Upvc double glazed door with obscure glazing allowing access to the enclosed rear garden. Bespoke kitchen with tiled work surfaces. Space for LP gas range with fitted extractor hood above. Tiled flooring. Space for additional kitchen appliances. Central tiled island housing a four ring buttonless hob with space below for washing machine and dishwasher. To the opposite side of the kitchen there is a large opening allowing room for a dining table. Radiator. Under stair storage. Textured ceiling. Carpeted stairs to first floor. In the dining room there is a high-level television aerial point.
Landing: - 4.89m x 2.73m (16'0" x 8'11") - Exposed stone wall on ground floor level. a lovely feature when climbing the stairs. Doors off to bedrooms one, two, three and family bathroom. Carpet flooring.
Bedroom Two: - 3.04m x 2.75m (9'11" x 9'0") - Upvc double glazed window to front elevation. Carpeted flooring. Door opens to inbuilt storage/wardrobe. Loft access hatch. Radiator.
Bedroom One: - 3.55m x 3.38 (max) (11'7" x 11'1" (max)) - Upvc double glazed window to front elevation. Carpeted flooring. Twin doors open to inbuilt wardrobe. High-level television aerial point.
Bedroom Three: - 3.93m x 2.40m (12'10" x 7'10") - Upvc double glazed window to rear elevation. Wood effect laminate flooring. Radiator. Fitted shelved storage with further high-level storage above.
Bathroom: - 2.96m x 3.81 (max) (9'8" x 12'5" (max)) - Upvc double glazed window to rear elevation with obscure glazing. Updated four piece white bathroom suite comprising classic style high-level flush WC, ceramic handwash basin with central mixer tap set on vanity storage, freestanding clawfoot bath with central mixer tap and fitted shower attachment and fitted shower enclosure with wall mounted mains fed shower. Tiled walls. Marble effect vinyl flooring with enhanced underlay. Extractor fan. Door to boiler cupboard housing The LP gas central heating boiler with further storage options.
Outside: - Access to the rear of the property is made via the car park to the righthand side of the property. This provides vehicular and pedestrian access to the parking/garage and rear garden.
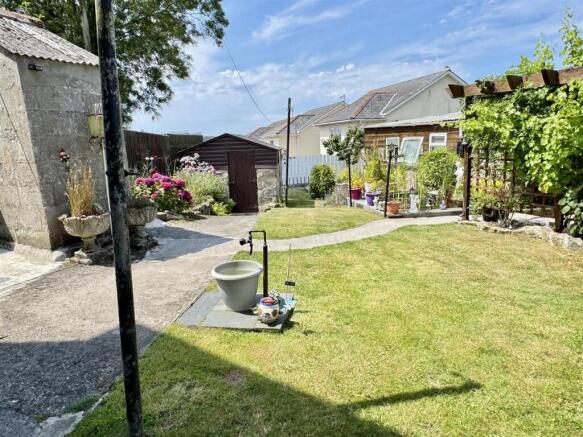
Rear Garden: - Laid to sections of lawn with hardstanding walkways providing access to numerous usable spaces. Outdoor tap located to the rear. To the side of the gate into the rear garden is a further hardstanding area currently utilised to house a campervan off-road. To the side is a gardeners working WC with power and light.
Front Shed: - 3.05m x 2.34m (10'0" x 7'8" ) - (with lean-to to the right hand side)
Both useful storage areas. Beyond this is access to the garage.
Garage: - 5.57m x 4.63m (18'3" x 15'2" ) - Metal up and over garage door. Light, power, and mains water. Hardwood door to the rear with upper obscure glazing provides access to a rear potting area which is part of the garage.
Rear Potting Area: - 4.45m x 2.97m (14'7" x 9'8") - Upvc double glazed windows to side and rear elevations. Elevated planting bed. Light, power, and water, plus two electric heaters
Rear Shed: - 2.57m x 2.68m (8'5" x 8'9") - The grass areas flow down beyond the rear shed to a further open area of rockery to the left-hand side and a productive planting bed to the rear of the garage.
Council Tax Band - A -
Floor Area: - The floor area measurement is taken from the EPC.
Services: - None of the services, systems or appliances at the property have been tested by the Agents. Mains Water.
Viewing: - Strictly by appointment with the Sole Agents: May Whetter & Grose, Bayview House, St Austell Enterprise Park, Treverbyn Road, Carclaze, PL25 4EJ
Tel: Email:
Agents Notes - Potential purchasers, please be aware that part of the property is flying freehold, below 25%.
The attached property has pedestrian access across to their rear access gate over the rear garden.
Broadband And Mobile Coverage - Please visit Ofcom broadband and mobile coverage checker to check mobile and broadband coverage. /
Brochures
Fore Street, St. Dennis, St. Austell- COUNCIL TAXA payment made to your local authority in order to pay for local services like schools, libraries, and refuse collection. The amount you pay depends on the value of the property.Read more about council Tax in our glossary page.
- Band: A
- PARKINGDetails of how and where vehicles can be parked, and any associated costs.Read more about parking in our glossary page.
- Off street
- GARDENA property has access to an outdoor space, which could be private or shared.
- Yes
- ACCESSIBILITYHow a property has been adapted to meet the needs of vulnerable or disabled individuals.Read more about accessibility in our glossary page.
- Ask agent

Add an important place to see how long it'd take to get there from our property listings.
__mins driving to your place
Affordability
About May Whetter & Grose, St Austell
Bayview House, St Austell Enterprise Park, Treverbyn Road, Carclaze, PL25 4EJ



Notes
Staying secure when looking for property
Ensure you're up to date with our latest advice on how to avoid fraud or scams when looking for property online.
Visit our security centre to find out moreDisclaimer - Property reference 34834773. The information displayed about this property comprises a property advertisement. Rightmove.co.uk makes no warranty as to the accuracy or completeness of the advertisement or any linked or associated information, and Rightmove has no control over the content. This property advertisement does not constitute property particulars. The information is provided and maintained by May Whetter & Grose, St Austell. Please contact the selling agent or developer directly to obtain any information which may be available under the terms of The Energy Performance of Buildings (Certificates and Inspections) (England and Wales) Regulations 2007 or the Home Report if in relation to a residential property in Scotland.
*This is the average speed from the provider with the fastest broadband package available at this postcode. The average speed displayed is based on the download speeds of at least 50% of customers at peak time (8pm to 10pm). Fibre/cable services at the postcode are subject to availability and may differ between properties within a postcode. Speeds can be affected by a range of technical and environmental factors. The speed at the property may be lower than that listed above. You can check the estimated speed and confirm availability to a property prior to purchasing on the broadband provider's website. Providers may increase charges. The information is provided and maintained by Decision Technologies Limited. **This is indicative only and based on a 2-person household with multiple devices and simultaneous usage. Broadband performance is affected by multiple factors including number of occupants and devices, simultaneous usage, router range etc. For more information speak to your broadband provider.