
Littlestone Gate, Broughton, Milton Keynes, MK10

- PROPERTY TYPE
Detached
- BEDROOMS
4
- BATHROOMS
4
- SIZE
1,712 sq ft
159 sq m
- TENUREDescribes how you own a property. There are different types of tenure - freehold, leasehold, and commonhold.Read more about tenure in our glossary page.
Freehold
Key features
- Chain free
- Three versatile reception rooms
- Four double bedrooms with two en-suites
- Double driveway & garage
Description
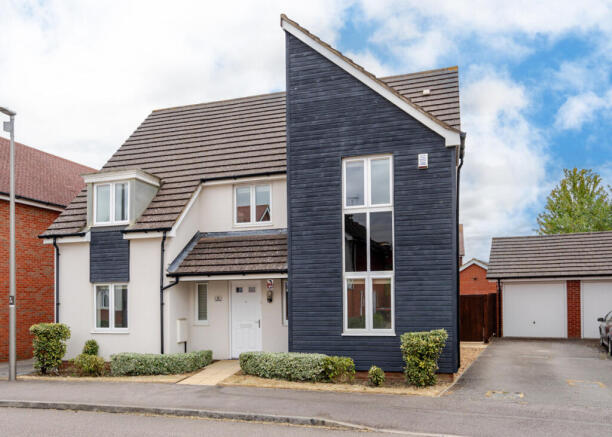
In one of the area's most desirable spots, with green space, a children's play area, a lake just a couple of minutes' walk away, this is a home designed for family living. One of this home's biggest strengths is its incredible flexibility. With three separate reception rooms, it offers something many modern homes simply can't: space that adapts as your family grows. Whether that's a dedicated home office, a children's playroom, a snug for teenagers, a hobby room, or even a formal lounge, this layout gives every member of the family somewhere to call their own without compromising the main living areas. It's a home designed not just for today, but for the years ahead.
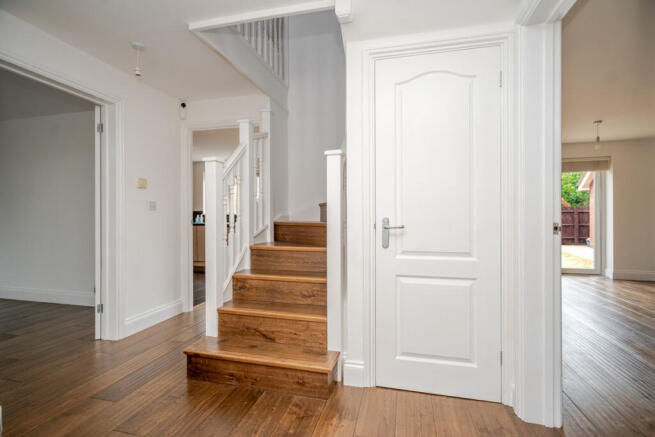
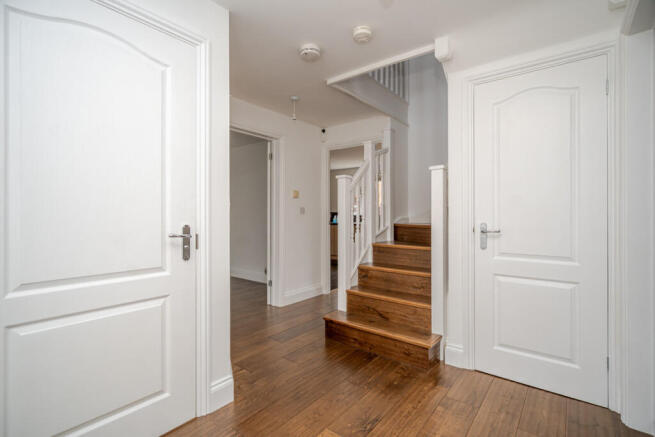
As you step through the front door, you're welcomed by a spacious entrance hall that immediately sets the tone for the generous accommodation throughout. Hardwood flooring flows seamlessly across both the ground and first floor, creating a contemporary, low-maintenance finish that feels both stylish and practical. A useful understairs storage cupboard keeps coats, shoes and everyday essentials neatly tucked away, while the downstairs WC is perfectly positioned for busy family life.
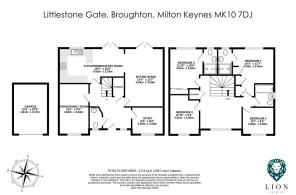
To your right is the first of the reception rooms, currently used as a home office. With more people working flexibly than ever before, having a dedicated workspace away from the main living areas is a genuine luxury. Equally, this room could become a music room, craft room or quiet reading space depending on your family's needs.
Across the hallway, the second reception room adds another layer of versatility. It's the perfect snug for cosy evenings, a playroom where toys can stay hidden from the main living space, or a fantastic lounge for older children wanting their own space to relax. Having this separation means the whole family can enjoy the home together without feeling on top of one another...a feature that's becoming increasingly difficult to find in newer homes.
The rear of the property opens into the social heart of the home. The kitchen offers generous worktop space, plenty of storage and a well-positioned window over the sink that fills the room with natural light. Whether you're preparing weekday dinners or entertaining friends at the weekend, the layout works effortlessly. The adjoining dining area comfortably accommodates a large family dining table and, with French doors opening directly onto the garden, creates a wonderful connection between inside and out during the warmer months.
Flowing naturally from the dining area is the impressive main living room, the third reception room and arguably the standout space within the home. Its generous proportions make it easy to accommodate large sofas and additional furniture without ever feeling cramped. French doors flood the room with natural light, creating a bright and welcoming atmosphere, while the size of the room makes it equally suited to everyday family life or hosting larger gatherings with friends and family. It's the kind of living space that grows with you, adapting effortlessly from children's birthdays to Christmas celebrations and relaxed evenings together.
Upstairs, the sense of space continues. The generous landing is far more than just a walkway, with enough room for the current owners to incorporate a desk area...ideal for homework, occasional home working or creating a welcoming reading corner. Four genuine double bedrooms ensure everyone has their own comfortable retreat, while two en-suites, including the principal bedroom's private shower room, provide excellent convenience for busy mornings. Recently refreshed in neutral tones throughout, the entire home is ready for its next owners to move straight in and make it their own.
Stepping outside, the rear garden provides the perfect balance of lawn and patio, offering plenty of room for children to play, summer barbecues or simply relaxing in the sunshine. Direct access into the garage adds further flexibility, making it an ideal home gym, workshop or secure storage space if required. Combined with the double driveway, family-friendly surroundings, nearby green space, children's play area and lake, this is a home that delivers exceptional flexibility both inside and out. Best of all, it's offered chain free, making the move that little bit simpler.
More about the location...
Broughton has become one of Milton Keynes’ most consistently popular residential areas, particularly appealing to families, first-time buyers, and professionals who value convenience, green spaces, and excellent connectivity. Known for its modern homes, well-planned layout, and community feel, Broughton offers a lifestyle that balances practicality with everyday comfort.
For families, the area benefits from nearby schools, parks, play areas, and pleasant walking routes, making it an easy place to settle into long term. Everyday essentials are close at hand too, with local shops and amenities nearby, while Kingston Centre is just a short drive away, offering supermarkets, cafés, restaurants, gyms, and a wide range of retail options.
For commuters, Broughton is exceptionally well placed, with easy access to the M1, A421, and Central Milton Keynes, making travel straightforward whether you’re commuting locally or heading further afield. Milton Keynes Central also provides fast rail links into London, making this an ideal location for those wanting strong transport connections without compromising on a peaceful residential setting.
Combining convenience, accessibility, and a family-friendly environment, Broughton continues to stand out as a fantastic place to call home.
Disclaimer
The mention of any appliance and/or services to this property does not imply that they are in full and efficient working order, and their condition is unknown to us. Unless fixtures and fittings are specifically mentioned in these details, they are not included in the asking price. Even if any such fixtures and fittings are mentioned in these details it should be verified at the point of negotiation if they are still to remain. Some items may be available subject to negotiation with the vendor.
We may recommend services to clients, to include financial services and solicitor recommendations for which we may receive a referral fee, typically between £0 and £250 + VAT.
- COUNCIL TAXA payment made to your local authority in order to pay for local services like schools, libraries, and refuse collection. The amount you pay depends on the value of the property.Read more about council Tax in our glossary page.
- Band: E
- PARKINGDetails of how and where vehicles can be parked, and any associated costs.Read more about parking in our glossary page.
- Yes
- GARDENA property has access to an outdoor space, which could be private or shared.
- Yes
- ACCESSIBILITYHow a property has been adapted to meet the needs of vulnerable or disabled individuals.Read more about accessibility in our glossary page.
- Ask agent

Add an important place to see how long it'd take to get there from our property listings.
__mins driving to your place
Affordability

About Lion Estates, Powered by Keller Williams, Milton Keynes
314 Midsummer Boulevard Milton Keynes MK9 2UBGet an instant, personalised result:
- Show sellers you’re serious
- Secure viewings faster with agents
- No impact on your credit score
Notes
Staying secure when looking for property
Ensure you're up to date with our latest advice on how to avoid fraud or scams when looking for property online.
Visit our security centre to find out moreDisclaimer - Property reference RX822569. The information displayed about this property comprises a property advertisement. Rightmove.co.uk makes no warranty as to the accuracy or completeness of the advertisement or any linked or associated information, and Rightmove has no control over the content. This property advertisement does not constitute property particulars. The information is provided and maintained by Lion Estates, Powered by Keller Williams, Milton Keynes. Please contact the selling agent or developer directly to obtain any information which may be available under the terms of The Energy Performance of Buildings (Certificates and Inspections) (England and Wales) Regulations 2007 or the Home Report if in relation to a residential property in Scotland.
*This is the average speed from the provider with the fastest broadband package available at this postcode. The average speed displayed is based on the download speeds of at least 50% of customers at peak time (8pm to 10pm). Fibre/cable services at the postcode are subject to availability and may differ between properties within a postcode. Speeds can be affected by a range of technical and environmental factors. The speed at the property may be lower than that listed above. You can check the estimated speed and confirm availability to a property prior to purchasing on the broadband provider's website. Providers may increase charges. The information is provided and maintained by Decision Technologies Limited. **This is indicative only and based on a 2-person household with multiple devices and simultaneous usage. Broadband performance is affected by multiple factors including number of occupants and devices, simultaneous usage, router range etc. For more information speak to your broadband provider.